MOVE IN READY! New construction home in Henrico near Lakeside with convenient access to I-95 and 10 minutes to Glen Allen. The Patterson is a 4-bedroom 2.5 bath home with a front entry garage. BLINDS on windows throughout the home. FENCED IN BACKYARD. The kitchen features a GRANITE ISLAND, pantry, dining area, and stainless-steel appliances. Spacious and open family room. 1ST FLOOR PRIMARY SUITE with an ensuite primary bath with a tiled walk-in shower, double bowl vanity, and WALK IN CLOSET + access to back covered "martini" deck that leads to the FENCE IN BACKYARD. Powder room for guests, laundry room, and COVERED REAR PORCH complete the first floor. Upstairs features 3 bedrooms with double door closets. Hall bath, LOFT area, and oversized finished STORAGE would be a perfect OFFICE/STUDY completes the 2nd floor.
Sold for $457,000
$457,000
7701 Hawthorne Ave, Richmond, VA 23227
4beds
2,052sqft
Single Family Residence
Built in 2024
6,534 Square Feet Lot
$467,400 Zestimate®
$223/sqft
$3,138 Estimated rent
Home value
$467,400
$430,000 - $509,000
$3,138/mo
Zestimate® history
Owner options
List your home for rent
$3,138/mo
Rent Zestimate®
Find your next renter with Zillow Rental Manager. Plus, with online applications, you can quickly screen prospective tenants – for free.
$3,138/mo
Rent Zestimate®
Refinance and save
$2,863/mo
Est. payment
Refinancing to a lower rate could help reduce your monthly payments and save thousands over the life of the loan.
$2,863/mo
Est. payment
Explore your selling options
Work with a Zillow partner agent
Leverage their expertise and Zillow's premium Showcase listings to get your home seen by more buyers.
Get startedList with your own agent
Get your home in front of millions of buyers by listing it on Zillow.
Learn how to do itSell it yourself
Take full control of how buyers see your home on Zillow by listing For Sale by Owner (FSBO).
List your homeWhat's special
Loft areaOversized finished storageFenced in backyardFront entry garageGranite islandLaundry roomCovered rear porch
Zillow last checked:
Listing updated:
Listed by:
Michelle Puletti 804-833-1180,
Long & Foster REALTORS
Bought with:
Maria Andrea Febres, 0225254963
Spring Hill Real Estate
Source: CVRMLS,MLS#: 2528931 Originating MLS: Central Virginia Regional MLS
Originating MLS: Central Virginia Regional MLSFacts & features
Interior
Bedrooms & bathrooms
- Bedrooms: 4
- Bathrooms: 3
- Full bathrooms: 2
- 1/2 bathrooms: 1
Primary bedroom
- Description: 1ST FLOOR PRIMARY
- Level: First
- Dimensions: 12.3 x 10.10
Bedroom 2
- Description: Double door closet
- Level: Second
- Dimensions: 10.0 x 10.8
Bedroom 3
- Description: Double door closet
- Level: Second
- Dimensions: 9.8 x 9.5
Bedroom 4
- Description: Double door closet
- Level: Second
- Dimensions: 11.2 x 9.8
Additional room
- Description: OFFICE/STUDY or Finished storage area
- Level: Second
- Dimensions: 8.6 x 16.3
Dining room
- Description: EVP floor throughout
- Level: First
- Dimensions: 11.1 x 7.10
Family room
- Description: Open with EVP floor throughout
- Level: First
- Dimensions: 11.11 x 11.7
Other
- Description: Tub & Shower
- Level: First
Other
- Description: Tub & Shower
- Level: Second
Half bath
- Level: First
Kitchen
- Description: Quartz island
- Level: First
- Dimensions: 7.6 x 9.11
Recreation
- Description: LOFT
- Level: Second
- Dimensions: 11.1 x 8.7
Heating
- Natural Gas, Zoned
Cooling
- Central Air
Appliances
- Included: Dishwasher, Gas Cooking, Disposal, Microwave, Stove
- Laundry: Washer Hookup, Dryer Hookup
Features
- Dining Area, Double Vanity, Granite Counters, High Ceilings, Kitchen Island, Loft, Bath in Primary Bedroom, Main Level Primary, Pantry, Recessed Lighting, Walk-In Closet(s)
- Flooring: Carpet, Vinyl
- Basement: Crawl Space
- Attic: Pull Down Stairs
- Has fireplace: No
Interior area
- Total interior livable area: 2,052 sqft
- Finished area above ground: 2,052
- Finished area below ground: 0
Property
Parking
- Total spaces: 1
- Parking features: Direct Access
- Garage spaces: 1
Features
- Levels: Two
- Stories: 2
- Patio & porch: Deck
- Exterior features: Deck
- Pool features: None
- Fencing: Fenced,Privacy,Vinyl
Lot
- Size: 6,534 Square Feet
Details
- Parcel number: 7857546724
- Zoning description: R4
- Special conditions: Corporate Listing
Construction
Type & style
- Home type: SingleFamily
- Architectural style: Two Story
- Property subtype: Single Family Residence
Materials
- Block, Drywall, Frame, Vinyl Siding
Condition
- New Construction
- New construction: Yes
- Year built: 2024
Utilities & green energy
- Sewer: Public Sewer
- Water: Public
Community & HOA
Community
- Security: Smoke Detector(s)
- Subdivision: Vaughan Heights
Location
- Region: Richmond
Financial & listing details
- Price per square foot: $223/sqft
- Tax assessed value: $100,000
- Annual tax amount: $942
- Date on market: 12/6/2025
- Ownership: Corporate
- Ownership type: Corporation
Price history
| Date | Event | Price |
|---|---|---|
| 12/22/2025 | Sold | $457,000-2.8%$223/sqft |
Source:  CVRMLS #2528931 Report a problem CVRMLS #2528931 Report a problem | ||
| 12/2/2025 | Pending sale | $469,990$229/sqft |
Source: CVRMLS #2528931 Report a problem | ||
| 11/12/2025 | Price change | $469,990-1.1%$229/sqft |
Source: CVRMLS #2528931 Report a problem | ||
| 10/29/2025 | Price change | $474,990-1%$231/sqft |
Source: CVRMLS #2528931 Report a problem | ||
| 10/14/2025 | Listed for sale | $479,990$234/sqft |
Source: CVRMLS #2528931 Report a problem | ||
Public tax history
| Year | Property taxes | Tax assessment |
|---|---|---|
| 2025 | $3,835 +456.9% | $462,000 +470.4% |
| 2024 | $689 | $81,000 |
| 2023 | -- | -- |
Find assessor info on the county website
Neighborhood: Bellevue
Nearby homes
- $155,7003 bd1 ba783 sqft7708 Hawthorne Ave, Richmond, VA 23227Off Market
- $404,1004 bd3 ba1.6k sqft5820 E Rois Rd, Richmond, VA 23227Off Market
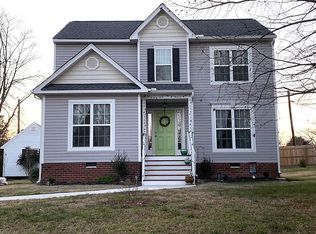
- $277,2002 bd1 ba1.3k sqft951 Scott Rd, Richmond, VA 23227Off Market
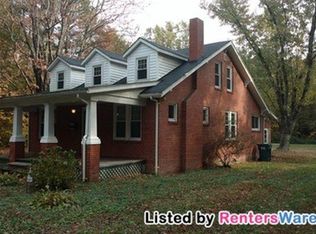
- $517,6004 bd2 ba2.7k sqft8504 Ashfield Hills Ter, Richmond, VA 23227Off Market
- $510,7004 bd-- ba2.6k sqft116 Hawk Nest Ct, Richmond, VA 23227Off Market
- $518,4004 bd2 ba2 sqft8005 Frostick Ct, Richmond, VA 23227Off Market
- $535,7004 bd2 ba2.5k sqft609 Carldan Rd, Richmond, VA 23227Off Market
- $350,5003 bd3 ba1.4k sqft1001 Wilaka Ln, Richmond, VA 23227Off Market
- $368,9003 bd3 ba1.5k sqft7716 Chamberlayne Ave, Richmond, VA 23227Off Market
Nearby schools
GreatSchools rating
- 6/10Linwood Holton Elementary SchoolGrades: PK-5Distance: 0.2 mi
- 2/10Henderson Middle SchoolGrades: 6-8Distance: 0.9 mi
- 6/10John Marshall High SchoolGrades: 9-12Distance: 0.9 mi
Schools provided by the listing agent
- Elementary: Chamberlayne
- Middle: Brookland
- High: Hermitage
Source: CVRMLS. This data may not be complete. We recommend contacting the local school district to confirm school assignments for this home.
Get a cash offer in 3 minutes
Find out how much your home could sell for in as little as 3 minutes with a no-obligation cash offer.
Estimated market value
$467,400
Get a cash offer in 3 minutes
Find out how much your home could sell for in as little as 3 minutes with a no-obligation cash offer.
Estimated market value
$467,400
- Virginia
- Richmond City
- Richmond
- 23227
- Bellevue
- 7701 Hawthorne Ave
Nearby cities
Nearby neighborhoods
Nearby zip codes
Other Richmond Topics
