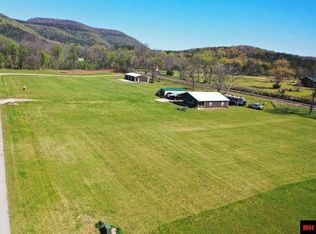
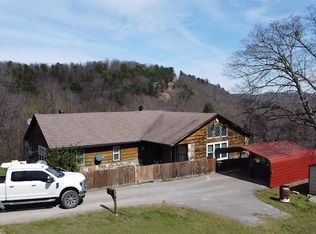
Check out this beautiful 3-bedroom, 2.5-bath home sitting on 2 acres just off Scenic Hwy 9 and only minutes from the White River! This well-designed home features an open floor plan with a spacious living room flowing into the kitchen, complete with a large island, pantry, and stainless steel appliances. The main-level master suite offers a walk-in closet and a private bathroom with a walk-in tile shower. Upstairs you’ll find two oversized bedrooms, a full bathroom, and a versatile open area perfect for a playroom, office, or sitting area. The fully finished lower level includes a large garage, storage space, half bath, laundry area, and mechanical room. Designed with future flexibility in mind, this space could easily be converted into additional living quarters if desired. Enjoy country living on 2 acres with easy access to outdoor recreation, fishing, and all the beauty the White River area has to offer!
Active
$247,000
7701 Highway 9, Melbourne, AR 72556
3beds
1,878sqft
Single Family Residence
Built in 2023
2 Acres Lot
$239,300 Zestimate®
$132/sqft
$-- HOA
What's special
Large garageStorage spaceFully finished lower levelHalf bathMain-level master suiteLaundry areaWalk-in closet
- 87 days
- 496
- 36
Zillow last checked:
Listing updated:
Listed by:
Brandy N Corter 870-373-4009,
Re/Max Edge Realty Melbourne 870-916-2008
Source: CARMLS,MLS#: 26022290
Facts & features
Interior
Bedrooms & bathrooms
- Bedrooms: 3
- Bathrooms: 3
- Full bathrooms: 2
- 1/2 bathrooms: 1
Rooms
- Room types: Den/Family Room
Dining room
- Features: Eat-in Kitchen, Breakfast Bar
Heating
- Electric
Cooling
- Electric
Appliances
- Included: Free-Standing Range, Microwave, Gas Range, Dishwasher, Refrigerator, Electric Water Heater
- Laundry: Washer Hookup, Electric Dryer Hookup, Laundry Room
Features
- Walk-In Closet(s), Ceiling Fan(s), Walk-in Shower, Kit Counter-Formica, Pantry, Sheet Rock, Primary Bedroom/Main Lv, 2 Bedrooms Upper Level
- Flooring: Carpet, Concrete
- Doors: Insulated Doors
- Windows: Insulated Windows
- Basement: None
- Has fireplace: No
- Fireplace features: None
Interior area
- Total structure area: 1,878
- Total interior livable area: 1,878 sqft
Property
Parking
- Total spaces: 2
- Parking features: Garage, Two Car, Garage Door Opener
- Has garage: Yes
Features
- Levels: Two
- Stories: 2
- Patio & porch: Porch
Lot
- Size: 2 Acres
- Features: Sloped, Wooded
Construction
Type & style
- Home type: SingleFamily
- Architectural style: Barndominium
- Property subtype: Single Family Residence
Materials
- Metal/Vinyl Siding, Spray Foam Insulation
- Foundation: Slab
- Roof: Metal
Condition
- New construction: No
- Year built: 2023
Utilities & green energy
- Electric: Electric-Co-op
- Gas: Gas-Propane/Butane
- Sewer: Septic Tank
- Water: Public
- Utilities for property: Gas-Propane/Butane
Green energy
- Energy efficient items: Doors
Community & HOA
Community
- Subdivision: Metes & Bounds
HOA
- Has HOA: No
Location
- Region: Melbourne
Financial & listing details
- Price per square foot: $132/sqft
- Annual tax amount: $740
- Date on market: 6/3/2026
- Listing terms: VA Loan,FHA,Conventional,Cash
- Road surface type: Paved
Estimated market value
$239,300
$227,000 - $251,000
$1,928/mo
Price history
| Date | Event | Price |
|---|---|---|
| 6/3/2026 | Listed for sale | $247,000$132/sqft |
Source:  CARMLS #26022290 Report a problem CARMLS #26022290 Report a problem | ||
Public tax history
Tax history is unavailable.
Monthly payment
Est. payment
Payment breakdown
Explore the cost of this home by adjusting the details. Changes won't be saved.Climate risks
Neighborhood: 72556
Similar homes
- $250,0002 bd2 ba1.6k sqft333 Manor Dr, Melbourne, AR 72556For Sale
 MLS ID #134899, Roy Knapp, BAXTER REAL ESTATE COMPANY. Mountain Home MLS
 - $195,5003 bd3 ba1.7k sqft1846 Boyce St, Melbourne, AR 72556For Sale

 MLS ID #26030934, Brandy N Corter, Re/Max Edge Realty Melbourne. CARMLS
 - $259,0003 bd2 ba1.4k sqft994 Sawmill Rd, Mountain View, AR 72560For Sale
 MLS ID #135052, Roy Knapp, BAXTER REAL ESTATE COMPANY. Mountain Home MLS
 - $299,9003 bd2 ba1.6k sqft133 Connelly Rd, Melbourne, AR 72556For Sale
 MLS ID #26011718, Chrissy M Counce, Cooper Realty. CARMLS
 - $269,9005 bd3 ba2.1k sqft95 Deerfield Dr, Melbourne, AR 72556For SaleMLS ID #26025342, Roxanne Byram, United Country Ozark Realty. CARMLS
- $299,9003 bd2 ba2.4k sqft760 Red Fern Ln, Melbourne, AR 72556For SaleMLS ID #26033420, Braden Tate, Re/Max Edge Realty Melbourne. CARMLS
- $239,0003 bd2 ba1.5k sqft137 Sharp St, Melbourne, AR 72556For SaleMLS ID #26019455, Roxanne Byram, United Country Ozark Realty. CARMLS
- $220,0003 bd2 ba1.5k sqft103 Tyler St, Melbourne, AR 72556For SaleMLS ID #26021876, Joshua L Cole, Venture Realty Group - Cabot. CARMLS
- $195,0003 bd2 ba1.5k sqft343 S Lacey St, Melbourne, AR 72556For SaleMLS ID #26025547, Brandy N Corter, Re/Max Edge Realty Melbourne. CARMLS
- $250,0002 bd1 ba1.6k sqft858 N Riverview Ln, Mountain View, AR 72560For SaleMLS ID #26032106, Michelle M Hutchings-Middleton, Century 21 Middleton. CARMLS
- $243,0003 bd2 ba2k sqft6683 Roasting Ear Rd, Fifty Six, AR 72533For SaleMLS ID #26011943, Cheryl D Reed, Re/Max Edge Realty. CARMLS
- $273,0003 bd2 ba1.5k sqft364 Estes Ln, Brockwell, AR 72517For SaleMLS ID #26014753, Laura J Sackett, Ozark Gateway Realty OGW LLC. CARMLS
- $279,0003 bd2 ba2k sqft506 Hell Creek Rd, Mountain View, AR 72560For SaleMLS ID #26022429, Miranda G Mancilla, Compass Rose Realty. CARMLS
- $269,0003 bd2 ba1.1k sqft950 Cool Water Retreat, Mountain View, AR 72560For SaleMLS ID #26012521, Brittany Mitchell, Re/Max Edge Realty. CARMLS
- $349,9003 bd2 ba1k sqft675 Ridge Top Rd, Melbourne, AR 72556For SaleMLS ID #26028540, Steve A Sutton, Re/Max Edge Realty. CARMLS
- $286,0003 bd3 ba1.8k sqft236 N Riverview Ln, Mountain View, AR 72560For SaleMLS ID #26028031, Michelle M Hutchings-Middleton, Century 21 Middleton. CARMLS
- $296,0002 bd1 ba1.6k sqft892 N Riverview Ln, Mountain View, AR 72560For SaleMLS ID #26032093, Michelle M Hutchings-Middleton, Century 21 Middleton. CARMLS
- $139,9004 bd2 ba1.5k sqft439 Haley St, Melbourne, AR 72556For SaleMLS ID #26031721, Cody W Cooper, United Country Ozark Realty. CARMLS
