UNMATCHED VIEWS OF THE DENVER SKYLINE AND MAJESTIC FRONT RANGE!
Perched In The Heart Of The Pinery, This Stunning Home Offers Sweeping Views Of Both The City And The Mountains — All From The Comfort Of Your Expansive Back Deck. Whether It’s Sunrises Over Downtown Denver Or Sunsets Painting The Rocky Mountains, This Home Delivers A Breathtaking Backdrop Every Day.
Featuring 4 Spacious Bedrooms, 4 Bathrooms, And A Fully Finished Basement, This Beautifully Maintained Home Blends Comfort, Style, And Function. Recent Upgrades Include A New Roof, New Siding, Fresh Exterior And Interior Paint, And A Gorgeous Remodel Of The Primary Bathroom.
Inside, You’ll Find Vaulted Ceilings, Hardwood Floors, And A Light-Filled Layout That Enhances The Sense Of Space And Connection To The Outdoors. The Open Kitchen Flows To The Large Deck, Perfect For Entertaining With A View. Downstairs, Enjoy A Concrete Patio And Private Hot Tub — All Set Against The Backdrop Of Stunning Scenery.
The Living Room Is Warm And Inviting With A Pellet Stove Fireplace, Creating A Cozy Atmosphere Year-Round. Just Minutes From Schools, Parks, Shopping, And Downtown Parker/Mainstreet, This Home Is A Rare Blend Of Natural Beauty And Suburban Convenience.
Homes With Views Like This Don’t Come Along Often — Come Experience It For Yourself!
Sold for $675,000
$675,000
7701 Hillgate Way, Parker, CO 80134
4beds
2,516sqft
Single Family Residence
Built in 1978
0.37 Acres Lot
$670,200 Zestimate®
$268/sqft
$3,599 Estimated rent
Home value
$670,200
$637,000 - $704,000
$3,599/mo
Zestimate® history
Owner options
List your home for rent
$3,599/mo
Rent Zestimate®
Find your next renter with Zillow Rental Manager. Plus, with online applications, you can quickly screen prospective tenants – for free.
$3,599/mo
Rent Zestimate®
Refinance and save
$3,967/mo
Est. payment
Refinancing to a lower rate could help reduce your monthly payments and save thousands over the life of the loan.
$3,967/mo
Est. payment
Explore your selling options
Work with a Zillow partner agent
Leverage their expertise and Zillow's premium Showcase listings to get your home seen by more buyers.
Get startedList with your own agent
Get your home in front of millions of buyers by listing it on Zillow.
Learn how to do itSell it yourself
Take full control of how buyers see your home on Zillow by listing For Sale by Owner (FSBO).
List your homeWhat's special
Private hot tubLarge deckOpen kitchenExpansive back deckVaulted ceilingsFully finished basementLight-filled layout
Zillow last checked:
Listing updated:
Listed by:
Landin Smith 303-932-3355 landinbsmith@gmail.com,
RE/MAX Professionals,
Spencer Wilson 720-347-9595,
RE/MAX Professionals
Bought with:
Janelle Sears, 100086515
LoKation
Source: REcolorado as distributed by MLS GRID,MLS#: 6930869
Facts & features
Interior
Bedrooms & bathrooms
- Bedrooms: 4
- Bathrooms: 4
- Full bathrooms: 1
- 3/4 bathrooms: 1
- 1/2 bathrooms: 2
Primary bedroom
- Description: Carpet, Ceiling Fan
- Level: Upper
- Area: 168 Square Feet
- Dimensions: 12 x 14
Bedroom
- Description: Carpet, Ceiling Fan
- Level: Upper
- Area: 130 Square Feet
- Dimensions: 10 x 13
Bedroom
- Description: Carpet, Ceiling Fan
- Level: Upper
- Area: 117 Square Feet
- Dimensions: 9 x 13
Bedroom
- Description: Tile Flooring
- Level: Basement
- Area: 108 Square Feet
- Dimensions: 9 x 12
Primary bathroom
- Description: Tile Flooring, Updated Counter Tops And Sinks
- Level: Upper
Bathroom
- Description: Hardwood Flooring, Granite Counter Tops
- Level: Lower
Bathroom
- Description: Tile Flooring
- Level: Upper
Bathroom
- Level: Basement
Bonus room
- Description: Tile Flooring
- Level: Basement
- Area: 280 Square Feet
- Dimensions: 14 x 20
Dining room
- Description: Hardwood Flooring, Light Fixture
- Level: Main
- Area: 100 Square Feet
- Dimensions: 10 x 10
Family room
- Description: Hardwood Flooring, Fireplace, Brick Feature, Ceiling Fan
- Level: Lower
- Area: 440 Square Feet
- Dimensions: 20 x 22
Kitchen
- Description: Ceiling Fan, Stainless Steel Appliances
- Level: Main
- Area: 100 Square Feet
- Dimensions: 10 x 10
Laundry
- Description: Hardwood Flooring
- Level: Lower
- Area: 64 Square Feet
- Dimensions: 8 x 8
Living room
- Description: Harwood Flooring, Ceiling Fan
- Level: Main
- Area: 224 Square Feet
- Dimensions: 14 x 16
Heating
- Baseboard, Electric
Cooling
- Attic Fan
Appliances
- Included: Dishwasher, Dryer, Freezer, Microwave, Oven, Washer
Features
- Ceiling Fan(s), Laminate Counters, Open Floorplan, Vaulted Ceiling(s)
- Flooring: Carpet, Tile, Wood
- Basement: Finished,Full
- Number of fireplaces: 1
Interior area
- Total structure area: 2,516
- Total interior livable area: 2,516 sqft
- Finished area above ground: 1,928
- Finished area below ground: 588
Property
Parking
- Total spaces: 2
- Parking features: Garage - Attached
- Attached garage spaces: 2
Features
- Levels: Multi/Split
- Patio & porch: Deck, Patio
- Exterior features: Private Yard
- Fencing: Full
- Has view: Yes
- View description: Plains
Lot
- Size: 0.37 Acres
- Features: Open Space
Details
- Parcel number: R0129875
- Zoning: PDU
- Special conditions: Standard
Construction
Type & style
- Home type: SingleFamily
- Property subtype: Single Family Residence
Materials
- Frame
- Roof: Composition
Condition
- Year built: 1978
Utilities & green energy
- Sewer: Public Sewer
- Utilities for property: Cable Available, Electricity Connected, Internet Access (Wired), Natural Gas Connected
Community & HOA
Community
- Subdivision: The Pinery
HOA
- Has HOA: Yes
- Amenities included: Park, Playground, Trail(s)
- Services included: Maintenance Grounds, Recycling, Snow Removal, Trash
- HOA fee: $33 annually
- HOA name: The Pinery
- HOA phone: 303-841-8572
Location
- Region: Parker
Financial & listing details
- Price per square foot: $268/sqft
- Tax assessed value: $608,721
- Annual tax amount: $3,463
- Date on market: 5/1/2025
- Listing terms: Cash,Conventional,FHA,VA Loan
- Exclusions: Seller's Personal Property
- Ownership: Individual
- Electric utility on property: Yes
- Road surface type: Paved
Price history
| Date | Event | Price |
|---|---|---|
| 6/20/2025 | Sold | $675,000-5.6%$268/sqft |
Source:  REcolorado as distributed by MLS GRID #6930869 Report a problem REcolorado as distributed by MLS GRID #6930869 Report a problem | ||
| 5/13/2025 | Pending sale | $714,900$284/sqft |
Source: REcolorado as distributed by MLS GRID #6930869 Report a problem | ||
| 5/9/2025 | Price change | $714,900-1.4%$284/sqft |
Source: REcolorado as distributed by MLS GRID #6930869 Report a problem | ||
| 5/1/2025 | Listed for sale | $725,000+20.2%$288/sqft |
Source: REcolorado as distributed by MLS GRID #6930869 Report a problem | ||
| 3/30/2021 | Sold | $603,000+47.1%$240/sqft |
Source: Public Record Report a problem | ||
| 12/2/2015 | Listing removed | $410,000$163/sqft |
Source: Keller Williams - Denver Tech Center #5820286 Report a problem | ||
| 6/18/2015 | Listed for sale | $410,000+31.8%$163/sqft |
Source: Keller Williams Realty DTC #5820286 Report a problem | ||
| 5/25/2005 | Sold | $311,000$124/sqft |
Source: Public Record Report a problem | ||
Public tax history
| Year | Property taxes | Tax assessment |
|---|---|---|
| 2025 | $3,463 -1.1% | $38,040 -15.8% |
| 2024 | $3,501 +31.6% | $45,170 -1% |
| 2023 | $2,661 -4% | $45,610 +38.3% |
| 2022 | $2,771 | $32,990 -2.8% |
| 2021 | -- | $33,940 +7% |
| 2020 | $2,602 +6.3% | $31,720 |
| 2019 | $2,447 | $31,720 +8.6% |
| 2018 | $2,447 +8% | $29,210 |
| 2017 | $2,265 +111.9% | $29,210 +8.2% |
| 2016 | $1,069 -51.2% | $27,000 |
| 2015 | $2,193 +18.5% | $27,000 +32.5% |
| 2014 | $1,851 | $20,370 |
| 2013 | -- | $20,370 -13.9% |
| 2012 | -- | $23,660 |
| 2011 | -- | $23,660 +2.6% |
| 2010 | -- | $23,050 -6.9% |
| 2009 | $1,122 | $24,760 |
| 2008 | -- | $24,760 +6.7% |
| 2007 | -- | $23,200 |
| 2006 | $2,156 -9.3% | $23,200 -3.8% |
| 2004 | $2,377 -37.1% | $24,120 -8.4% |
| 2003 | $3,777 | $26,330 |
| 2002 | -- | $26,330 +18% |
| 2001 | $2,418 -2.1% | $22,320 +0% |
| 2000 | $2,471 | $22,318 |
Find assessor info on the county website
Neighborhood: 80134
Nearby homes
- $768,2005 bd3 ba3.3k sqft7713 Hillgate Way, Parker, CO 80134Off Market

- $769,5004 bd3 ba3.2k sqft7695 Hillgate Way, Parker, CO 80134Off Market
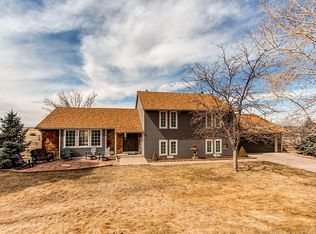
- $606,1003 bd2 ba1.8k sqft7696 Hillgate Way, Parker, CO 80134Off Market
- $683,2003 bd3 ba2.6k sqft7719 Hillgate Way, Parker, CO 80134Off Market
- $685,7003 bd3 ba2.4k sqft7677 Hillgate Way, Parker, CO 80134Off Market
- $699,0004 bd3 ba3.1k sqft7716 Hillgate Way, Parker, CO 80134Off Market
- $625,2004 bd3 ba1.9k sqft7725 Hillgate Way, Parker, CO 80134Off Market
- $735,4004 bd3 ba3.4k sqft7738 Hillgate Way, Parker, CO 80134Off Market
Nearby schools
GreatSchools rating
- 9/10Northeast Elementary SchoolGrades: 3-5Distance: 0.8 mi
- 6/10Sagewood Middle SchoolGrades: 6-8Distance: 2.2 mi
- 8/10Ponderosa High SchoolGrades: 9-12Distance: 2 mi
Schools provided by the listing agent
- Elementary: Northeast
- Middle: Sagewood
- High: Ponderosa
- District: Douglas RE-1
Source: REcolorado as distributed by MLS GRID. This data may not be complete. We recommend contacting the local school district to confirm school assignments for this home.
Get a cash offer in 3 minutes
Find out how much your home could sell for in as little as 3 minutes with a no-obligation cash offer.
Estimated market value
$670,200
Get a cash offer in 3 minutes
Find out how much your home could sell for in as little as 3 minutes with a no-obligation cash offer.
Estimated market value
$670,200
- Colorado
- Douglas County
- Parker
- 80134
- 7701 Hillgate Way
Nearby cities
Nearby neighborhoods
Nearby zip codes
Other Parker Topics
