Lakefront Luxury with Pool 7701 Lake Shore Drive, Owings, MD Bring your swimsuits and fishing poles; summer fun is calling your name! Welcome to your private waterfront oasis in one of Calvert County’s most sought-after communities. Tucked away on a serene lot along the shores of a peaceful lake, this home is a rare gem offering luxury, nature, and comfort in perfect harmony. Inside, you’ll find elegant hickory hardwood floors flowing throughout a light-filled layout. The heart of the home is a stunning gourmet kitchen featuring custom cabinetry, striking labradorite (a semi-precious gemstone imported from Madagascar) countertops, and stainless steel appliances—perfect for cooking or entertaining with style. The adjoining dining and living areas showcase views of the in-ground pool and the lake. Step outside to your expansive backyard where a large in-ground pool and beautifully landscaped grounds provide the ideal space for summer relaxation and gatherings. A tranquil lotus pond , fire pit, and vegetable garden adds a touch of zen, while your own private pathway to the stocked lake allows for fishing, kayaking, nature watching, star-gazing, or simply enjoying the peaceful view. The primary suite offers a spacious sanctuary with a luxurious en-suite bath, walk-in closet, and an office or sitting area. A second en-suite bedroom boasts a jetted soaking tub with a skylight directly above it for stargazing, and a balcony that overlooks the pool. Additional bedrooms are generously sized and versatile—ideal for guests, family, or a home office. Located in a quiet, well-established neighborhood that boasts tennis courts, a basketball court and a new playground, with easy access to Annapolis, Washington D.C., and the Chesapeake Bay, this home delivers the perfect blend of natural beauty and upscale living. Don’t miss this one-of-a-kind lakefront property—schedule your private tour today !
Sold for $687,000
$687,000
7701 Lake Shore Dr, Owings, MD 20736
4beds
2,244sqft
Single Family Residence
Built in 1991
1.1 Acres Lot
$686,800 Zestimate®
$306/sqft
$3,729 Estimated rent
Home value
$686,800
$625,000 - $755,000
$3,729/mo
Zestimate® history
Owner options
List your home for rent
$3,729/mo
Rent Zestimate®
Find your next renter with Zillow Rental Manager. Plus, with online applications, you can quickly screen prospective tenants – for free.
$3,729/mo
Rent Zestimate®
Refinance and save
$4,363/mo
Est. payment
Refinancing to a lower rate could help reduce your monthly payments and save thousands over the life of the loan.
$4,363/mo
Est. payment
Explore your selling options
Work with a Zillow partner agent
Leverage their expertise and Zillow's premium Showcase listings to get your home seen by more buyers.
Get startedList with your own agent
Get your home in front of millions of buyers by listing it on Zillow.
Learn how to do itSell it yourself
Take full control of how buyers see your home on Zillow by listing For Sale by Owner (FSBO).
List your homeWhat's special
Private waterfront oasisLotus pondIn-ground poolCustom cabinetryVegetable gardenElegant hickory hardwood floorsBeautifully landscaped grounds
Zillow last checked:
Listing updated:
Listed by:
Candace Morrell 443-994-9220,
Samson Properties
Bought with:
Maria Princi, 0225061223
Samson Properties
Source: Bright MLS,MLS#: MDCA2021604
Facts & features
Interior
Bedrooms & bathrooms
- Bedrooms: 4
- Bathrooms: 4
- Full bathrooms: 3
- 1/2 bathrooms: 1
- Main level bathrooms: 4
- Main level bedrooms: 4
Basement
- Area: 0
Heating
- Heat Pump, Electric
Cooling
- Central Air, Heat Pump, Electric
Appliances
- Included: Microwave, Built-In Range, Dishwasher, Dryer, Energy Efficient Appliances, Exhaust Fan, Ice Maker, Self Cleaning Oven, Oven/Range - Electric, Stainless Steel Appliance(s), Washer, Water Heater, Electric Water Heater
Features
- Attic, Bathroom - Tub Shower, Bathroom - Walk-In Shower, Combination Kitchen/Dining, Dining Area, Kitchen - Gourmet, Pantry, Recessed Lighting, Upgraded Countertops, Walk-In Closet(s)
- Flooring: Hardwood, Carpet, Ceramic Tile, Wood
- Windows: Skylight(s), Stain/Lead Glass
- Has basement: No
- Number of fireplaces: 1
Interior area
- Total structure area: 2,244
- Total interior livable area: 2,244 sqft
- Finished area above ground: 2,244
- Finished area below ground: 0
Property
Parking
- Total spaces: 6
- Parking features: Storage, Built In, Garage Faces Side, Garage Door Opener, Inside Entrance, Asphalt, Driveway, Attached
- Attached garage spaces: 2
- Uncovered spaces: 4
Accessibility
- Accessibility features: Doors - Lever Handle(s), Doors - Swing In, Accessible Entrance
Features
- Levels: Two
- Stories: 2
- Patio & porch: Patio, Wrap Around
- Exterior features: Boat Storage, Lighting, Flood Lights, Balcony
- Has private pool: Yes
- Pool features: Gunite, Fenced, In Ground, Private
- Has spa: Yes
- Spa features: Bath
- Fencing: Aluminum
- Has view: Yes
- View description: Lake
- Has water view: Yes
- Water view: Lake
- Waterfront features: Lake, Fishing Allowed, Private Access
- Body of water: Lake Victoria
- Frontage length: Water Frontage Ft: 79
Lot
- Size: 1.1 Acres
Details
- Additional structures: Above Grade, Below Grade
- Parcel number: 0503125378
- Zoning: A
- Special conditions: Standard
Construction
Type & style
- Home type: SingleFamily
- Architectural style: Traditional
- Property subtype: Single Family Residence
Materials
- Vinyl Siding
- Foundation: Slab
- Roof: Architectural Shingle
Condition
- Very Good
- New construction: No
- Year built: 1991
- Major remodel year: 2012
Utilities & green energy
- Electric: 120/240V, Circuit Breakers
- Sewer: On Site Septic
- Water: Well
- Utilities for property: Cable Connected, Cable
Community & HOA
Community
- Security: Electric Alarm, Smoke Detector(s)
- Subdivision: Victoria Station
HOA
- Has HOA: Yes
- Amenities included: Common Grounds, Jogging Path, Lake, Non-Lake Recreational Area, Picnic Area, Tennis Court(s), Water/Lake Privileges, Tot Lots/Playground
- HOA fee: $230 annually
- HOA name: VICTORIA STATION HOME OWNERS ASSOCIATION
Location
- Region: Owings
Financial & listing details
- Price per square foot: $306/sqft
- Tax assessed value: $496,700
- Annual tax amount: $5,508
- Date on market: 6/13/2025
- Listing agreement: Exclusive Right To Sell
- Listing terms: Cash,Conventional,VA Loan
- Ownership: Fee Simple
- Road surface type: Black Top
Price history
| Date | Event | Price |
|---|---|---|
| 8/1/2025 | Sold | $687,000-1.9%$306/sqft |
Source:  Bright MLS #MDCA2021604 Report a problem Bright MLS #MDCA2021604 Report a problem | ||
| 6/23/2025 | Contingent | $700,000$312/sqft |
Source: Bright MLS #MDCA2021604 Report a problem | ||
| 6/13/2025 | Listed for sale | $700,000$312/sqft |
Source: Bright MLS #MDCA2021604 Report a problem | ||
Public tax history
| Year | Property taxes | Tax assessment |
|---|---|---|
| 2025 | $5,581 +9.5% | $496,700 +5.1% |
| 2024 | $5,098 +9.5% | $472,500 +5.4% |
| 2023 | $4,658 +5.7% | $448,300 +5.7% |
| 2022 | $4,406 +0.3% | $424,100 +0.3% |
| 2021 | $4,392 -0.2% | $422,733 +0.3% |
| 2020 | $4,399 -0.2% | $421,367 +0.3% |
| 2019 | $4,406 +0.7% | $420,000 +0.7% |
| 2018 | $4,377 -0.8% | $417,267 +0.7% |
| 2017 | $4,411 +2.6% | $414,533 +0.7% |
| 2016 | $4,300 | $411,800 |
| 2015 | $4,300 | $411,800 |
| 2014 | $4,300 | $411,800 -0.5% |
| 2013 | -- | $414,000 |
| 2012 | -- | $414,000 |
| 2011 | -- | $414,000 -18.4% |
| 2010 | -- | $507,560 +7.1% |
| 2009 | -- | $473,822 +7.7% |
| 2008 | -- | $440,086 +8.3% |
| 2007 | -- | $406,350 +13.1% |
| 2006 | -- | $359,130 +15.1% |
| 2005 | -- | $311,910 +17.8% |
| 2004 | -- | $264,690 +2.7% |
| 2003 | -- | $257,842 +2.7% |
| 2002 | -- | $250,996 +2.8% |
| 2001 | -- | $244,150 |
Find assessor info on the county website
Neighborhood: 20736
Nearby homes
- $678,2006 bd4 ba3.7k sqft7709 Lake Shore Dr, Owings, MD 20736Off Market
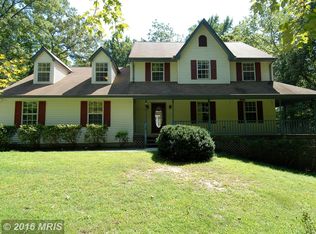
- $736,5005 bd2 ba4.5k sqft7675 Lake Shore Dr, Owings, MD 20736Off Market

- $664,900-- bd2 ba2.1k sqft1606 Mission St, Owings, MD 20736Off Market
- $689,900-- bd2 ba2.5k sqft7667 Lake Shore Dr, Owings, MD 20736Off Market
- $844,8005 bd4 ba3.7k sqft1600 Mission St, Owings, MD 20736Off Market
- $509,0003 bd2 ba1.7k sqft7700 Lake Shore Dr, Owings, MD 20736Off Market
- $709,100-- bd2 ba3.1k sqft7715 Lake Shore Dr, Owings, MD 20736Off Market
- $641,100-- bd2 ba2.8k sqft7708 Lake Shore Dr, Owings, MD 20736Off Market
Nearby schools
GreatSchools rating
- 8/10Sunderland Elementary SchoolGrades: PK-5Distance: 1.7 mi
- 8/10Northern Middle SchoolGrades: 6-8Distance: 1.6 mi
- 9/10Northern High SchoolGrades: 9-12Distance: 1.3 mi
Schools provided by the listing agent
- District: Calvert County Public Schools
Source: Bright MLS. This data may not be complete. We recommend contacting the local school district to confirm school assignments for this home.
Get a cash offer in 3 minutes
Find out how much your home could sell for in as little as 3 minutes with a no-obligation cash offer.
Estimated market value
$686,800
Get a cash offer in 3 minutes
Find out how much your home could sell for in as little as 3 minutes with a no-obligation cash offer.
Estimated market value
$686,800
- Maryland
- Calvert County
- Owings
- 20736
- 7701 Lake Shore Dr
