Skip main navigation
Sold
  • Price Unknown

    7701 Larson Ave, Kansas City, MO 64138

    4beds
    2,220sqft
    Single Family Residence
    Built in 1988
    0.5 Acres Lot
    $381,300 Zestimate®
    $--/sqft
    $2,393 Estimated rent

    Home value

    $381,300

    $343,000 - $423,000

    $2,393/mo

    Zestimate® history
    Loading
    Loading...

    Owner options

    List your home for rent

    $2,393/mo

    Rent Zestimate®

    Find your next renter with Zillow Rental Manager. Plus, with online applications, you can quickly screen prospective tenants – for free.

    Learn more

    $2,393/mo

    Rent Zestimate®

    Refinance and save

    Refinancing to a lower rate could help reduce your monthly payments and save thousands over the life of the loan.

    See today's rates

    Explore your selling options

    Work with a Zillow partner agent

    Leverage their expertise and Zillow's premium Showcase listings to get your home seen by more buyers.

    Get started

    List with your own agent

    Get your home in front of millions of buyers by listing it on Zillow.

    Learn how to do it

    Sell it yourself

    Take full control of how buyers see your home on Zillow by listing For Sale by Owner (FSBO).

    List your home

    What's special

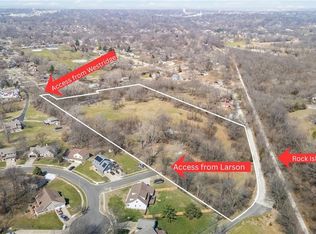
    Dreamy Front Porch, Private Setting, & Steps from the Rock Island Trail! Welcome to this peaceful retreat tucked away at the end of a quiet dead-end street in Kansas City—offering Raytown schools, over 2,000 sq. ft. of living space, and all the charm you’ve been looking for. From the moment you step onto the dreamy front porch—partially screened and perfect for rocking chairs—you’ll feel the tranquility that sets this home apart. This 4-bedroom, 2.5-bath beauty sits on a private lot with no through traffic, giving you a sense of seclusion while still being minutes from city conveniences. Enjoy the outdoors from your newer back deck overlooking wooded views, or take a short stroll to the nearby Rock Island Trail for walking, biking, and breathtaking vistas over rolling hills. Inside, the spacious kitchen is filled with cabinetry, unique nooks, and flows into a dedicated dining area and cozy living room featuring a warm fireplace. The main-level master suite is generously sized, with a large walk-in closet and convenient access to the laundry room. Upstairs, you’ll find three more roomy bedrooms with oversized closets, perfect for family, guests, or a home office setup. Don’t miss the full, unfinished basement—a blank canvas ready for your creativity, whether you envision a home gym, workshop, or additional living space. And with a rare three-car garage, there’s room for all your vehicles and hobbies. Updates in early 2025 include new sliding back door, new kitchen countertops, new primary bathroom with dual shower head and expanded primary closet. This serene home is truly a hidden gem, blending privacy, nature, and practicality—and it’s ready for its next chapter. Come see it in person and fall in love!

    Zillow last checked:

    Listing updated:

    Listing Provided by:

    Lisa Hodges 816-728-3230,

    ReeceNichols - Eastland,

    Sherry Lynn & CO Team,

    ReeceNichols - Blue Springs

    Bought with:

    Betty Simmons Team

    RE/MAX Premier Realty

    Source: Heartland MLS as distributed by MLS GRID,MLS#: 2564401MLS Logo

    Facts & features

    Interior

    Bedrooms & bathrooms
    • Bedrooms: 4
    • Bathrooms: 3
    • Full bathrooms: 2
    • 1/2 bathrooms: 1
    Primary bedroom
    • Level: Main
    Bedroom 1
    • Level: Second
    Bedroom 2
    • Level: Second
    Bedroom 3
    • Level: Second
    Primary bathroom
    • Level: Main
    Bathroom 1
    • Level: Second
    Bonus room
    • Level: Second
    Dining room
    • Level: Main
    Family room
    • Level: Main
    Half bath
    • Level: Main
    Kitchen
    • Level: Main
    Heating
    • Natural Gas
    Cooling
    • Electric
    Appliances
    • Included: Dishwasher
    • Laundry: Main Level
    Features
    • Walk-In Closet(s)
    • Flooring: Laminate, Tile
    • Basement: Full,Unfinished
    • Number of fireplaces: 2
    • Fireplace features: Basement, Living Room
    Interior area
    • Total structure area: 2,220
    • Total interior livable area: 2,220 sqft
    • Finished area above ground: 2,220
    • Finished area below ground: 0

    Property

    Parking
    • Total spaces: 3
    • Parking features: Attached
    • Attached garage spaces: 3
    Features
    • Patio & porch: Deck, Porch, Screened
    • Exterior features: Dormer
    Lot
    • Size: 0.50 Acres
    • Features: City Lot
    Details
    • Parcel number: 44920180100000000

    Construction

    Type & style
    • Home type: SingleFamily
    • Architectural style: Traditional
    • Property subtype: Single Family Residence
    Materials
    • Frame, Vinyl Siding
    • Roof: Composition
    Condition
    • Year built: 1988

    Utilities & green energy

    • Sewer: Public Sewer
    • Water: Public

    Community & neighborhood

    Location
    • Region: Kansas City
    • Subdivision: Westridge Hills

    Other

    Other facts
    • Listing terms: Cash,Conventional,FHA,VA Loan
    • Ownership: Private
    • Road surface type: Paved

    Price history

    DateEventPrice
    10/1/2025Sold--
    Source: Heartland MLS as distributed by MLS GRID #2564401 Report a problem
    8/8/2025Contingent$375,000$169/sqft
    Source: Heartland MLS as distributed by MLS GRID #2564401 Report a problem
    8/4/2025Listed for sale$375,000+15.4%$169/sqft
    Source: Heartland MLS as distributed by MLS GRID #2564401 Report a problem
    12/10/2021Sold--
    Source: Heartland MLS as distributed by MLS GRID #2351818 Report a problem
    11/7/2021Contingent$324,900$146/sqft
    Source: Heartland MLS as distributed by MLS GRID #2351818 Report a problem
    10/22/2021Listed for sale$324,900$146/sqft
    Source: Heartland MLS as distributed by MLS GRID #2351818 Report a problem

    Public tax history

    YearProperty taxesTax assessment
    2025$4,673 -4%$51,511 -4.2%
    2024$4,868 +0.6%$53,787
    2023$4,837 +32.7%$53,787 +38.1%
    2022$3,644 +0%$38,950
    2021$3,643 +3.9%$38,950 +5.1%
    2020$3,507 -12.6%$37,050 -14.2%
    2019$4,013 $43,204 +30.7%
    2018$4,013 +27.2%$33,050
    2017$3,155 +12.6%$33,050 +8.1%
    2016$2,803 +2.4%$30,569 +3%
    2014$2,738 -1.5%$29,678
    2013$2,780 +0.4%$29,678
    2012$2,769 -1%$29,678
    2011$2,796 +2.1%$29,678 -1.3%
    2010$2,739 -9.3%$30,057
    2009$3,019 +15%$30,057 -16%
    2008$2,625 +8.1%$35,781 +2.7%
    2007$2,427 +0.2%$34,831 +9%
    2006$2,423 +12.1%$31,955
    2005$2,162 +0%$31,955 +13%
    2004$2,161 +4.4%$28,280
    2003$2,069 +0.3%$28,280 +7%
    2002$2,064 +8.6%$26,429
    2001$1,899 $26,429

    Find assessor info on the county website

    Neighborhood: Little Blue Valley

    Nearby schools

    GreatSchools rating
    Schools provided by the listing agent
    • Middle: Raytown South
    • High: Raytown South

    Source: Heartland MLS as distributed by MLS GRID. This data may not be complete. We recommend contacting the local school district to confirm school assignments for this home.

    Get a cash offer in 3 minutes
    Find out how much your home could sell for in as little as 3 minutes with a no-obligation cash offer.
    Estimated market value
    $381,300
    Get a cash offer in 3 minutes
    Find out how much your home could sell for in as little as 3 minutes with a no-obligation cash offer.
    Estimated market value
    $381,300