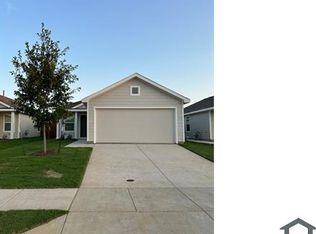
Nestled on a cul-de-sac, this pristine property boasts a sprawling .34-acre **premium lot!** The home features a bright open-concept floor plan that floods with natural light, enhancing the seamless flow from the living area to the dining space and kitchen. Here, quartz countertops, stainless steel appliances, and ample cabinetry create a chef's dream. The primary suite offers tranquility with an en-suite bathroom and walk-in closet, while two additional split bedrooms provide privacy and flexibility for guests, a home office, or a growing family. Each bedroom is equipped with ceiling fans for added comfort. Step outside to a fully fenced backyard that offers expansive space on this premium lot, with no rear neighbors and a tranquil greenbelt view. Located conveniently near top-rated schools, shopping, and parks, this home combines serene living with accessibility. A true gem, this property is perfect for those looking to enjoy both indoor and outdoor living in a sought-after location. Close to HWY 75. Schedule a tour today!
Sold
Price Unknown
7701 Lindheimer Ln, McKinney, TX 75071
3beds
1,436sqft
Single Family Residence
Built in 2023
0.35 Acres Lot
$308,100 Zestimate®
$--/sqft
$2,496 Estimated rent
Home value
$308,100
$290,000 - $330,000
$2,496/mo
Zestimate® history
Owner options
List your home for rent
$2,496/mo
Rent Zestimate®
Find your next renter with Zillow Rental Manager. Plus, with online applications, you can quickly screen prospective tenants – for free.
$2,496/mo
Rent Zestimate®
Refinance and save
$725/mo
Est. payment
Refinancing to a lower rate could help reduce your monthly payments and save thousands over the life of the loan.
$725/mo
Est. payment
Explore your selling options
Work with a Zillow partner agent
Leverage their expertise and Zillow's premium Showcase listings to get your home seen by more buyers.
Get startedList with your own agent
Get your home in front of millions of buyers by listing it on Zillow.
Learn how to do itSell it yourself
Take full control of how buyers see your home on Zillow by listing For Sale by Owner (FSBO).
List your homeWhat's special
Open-concept floor planStainless steel appliancesCeiling fansSplit bedroomsQuartz countertopsNatural lightPremium lot
Zillow last checked:
Listing updated:
Listed by:
Tram Trinh 0649421 817-513-4708,
Kimberly Adams Realty 817-513-4708
Bought with:
Bonnie Monroe
Keller Williams Legacy
Source: NTREIS,MLS#: 20807805
Facts & features
Interior
Bedrooms & bathrooms
- Bedrooms: 3
- Bathrooms: 2
- Full bathrooms: 2
Primary bedroom
- Features: En Suite Bathroom, Walk-In Closet(s)
- Level: First
- Dimensions: 17 x 14
Bedroom
- Features: Ceiling Fan(s)
- Level: First
- Dimensions: 11 x 13
Bedroom
- Features: Ceiling Fan(s), Walk-In Closet(s)
- Level: First
- Dimensions: 11 x 14
Primary bathroom
- Features: En Suite Bathroom, Stone Counters, Separate Shower
- Level: First
- Dimensions: 8 x 5
Dining room
- Level: First
- Dimensions: 10 x 15
Other
- Features: Built-in Features, Stone Counters
- Level: First
- Dimensions: 8 x 5
Kitchen
- Features: Breakfast Bar, Built-in Features, Eat-in Kitchen, Pantry, Stone Counters
- Level: First
- Dimensions: 10 x 8
Living room
- Level: First
- Dimensions: 16 x 15
Utility room
- Dimensions: 7 x 4
Heating
- Central, Natural Gas
Cooling
- Central Air
Appliances
- Included: Dishwasher, Electric Oven, Gas Cooktop, Disposal, Gas Water Heater
- Laundry: Washer Hookup, Laundry in Utility Room, In Hall
Features
- Eat-in Kitchen, Granite Counters, High Speed Internet, Pantry, Smart Home, Cable TV, Walk-In Closet(s)
- Flooring: Carpet, Tile
- Windows: Window Coverings
- Has basement: No
- Has fireplace: No
Interior area
- Total interior livable area: 1,436 sqft
Property
Parking
- Total spaces: 2
- Parking features: Door-Single, Driveway, Garage Faces Front, Garage, Garage Door Opener, Kitchen Level
- Attached garage spaces: 2
- Has uncovered spaces: Yes
Features
- Levels: One
- Stories: 1
- Pool features: None
- Fencing: Brick,Wood
Lot
- Size: 0.35 Acres
- Features: Back Yard, Interior Lot, Irregular Lot, Lawn, Landscaped, Few Trees
Details
- Parcel number: R1247400R01501
- Other equipment: Irrigation Equipment
Construction
Type & style
- Home type: SingleFamily
- Architectural style: Early American,Detached
- Property subtype: Single Family Residence
Materials
- Foundation: Slab
- Roof: Composition
Condition
- Year built: 2023
Utilities & green energy
- Sewer: Public Sewer
- Water: Public
- Utilities for property: Sewer Available, Water Available, Cable Available
Community & HOA
Community
- Features: Fenced Yard, Trails/Paths, Community Mailbox, Curbs, Sidewalks
- Security: Security System, Carbon Monoxide Detector(s), Fire Alarm, Smoke Detector(s)
- Subdivision: Preserve At Honey Creek Ph 3
HOA
- Has HOA: Yes
- Services included: Association Management, Maintenance Grounds
- HOA fee: $725 annually
- HOA name: PMP Management
- HOA phone: 972-433-0646
Location
- Region: Mckinney
Financial & listing details
- Tax assessed value: $358,566
- Annual tax amount: $1,856
- Date on market: 1/3/2025
- Cumulative days on market: 27 days
- Listing terms: Cash,Conventional,FHA,VA Loan
Price history
| Date | Event | Price |
|---|---|---|
| 3/3/2025 | Sold | -- |
Source: NTREIS #20807805 Report a problem | ||
| 2/6/2025 | Pending sale | $320,000$223/sqft |
Source: NTREIS #20807805 Report a problem | ||
| 1/30/2025 | Contingent | $320,000$223/sqft |
Source: NTREIS #20807805 Report a problem | ||
| 1/3/2025 | Listed for sale | $320,000$223/sqft |
Source: NTREIS #20807805 Report a problem | ||
Public tax history
| Year | Property taxes | Tax assessment |
|---|---|---|
| 2025 | $4,634 -9.9% | $358,566 0% |
| 2024 | $5,142 +177.1% | $358,650 +245% |
| 2023 | $1,856 +50.4% | $103,950 +68.8% |
| 2022 | $1,234 | $61,600 |
Find assessor info on the county website
Neighborhood: 75071
Nearby homes
- $298,9003 bd2 ba1.2k sqft7705 Lindheimer Ln, McKinney, TX 75071Off Market
- $267,1002 bd1 ba1k sqft3721 Kinglet Ct, McKinney, TX 75071Off Market
- $318,9003 bd2 ba1.4k sqft7709 Lindheimer Ln, McKinney, TX 75071Off Market

- $327,0663 bd2 ba1.4k sqft3717 Kinglet Ct, McKinney, TX 75071Off Market
- $305,8483 bd2 ba1.3k sqft7713 Lindheimer Ln, McKinney, TX 75071Off Market
- $298,7003 bd2 ba1.2k sqft3713 Kinglet Ct, McKinney, TX 75071Off Market
- $--3 bd2 ba1.2k sqft3720 Kinglet Ct, McKinney, TX 75071Sold
- $322,7083 bd2 ba1.4k sqft7717 Lindheimer Ln, McKinney, TX 75071Off Market
Nearby schools
GreatSchools rating
- 5/10Naomi Press Elementary SchoolGrades: K-5Distance: 3 mi
- 8/10Scott Morgan Johnson Middle SchoolGrades: 6-8Distance: 3.2 mi
- 8/10McKinney North High SchoolGrades: 9-12Distance: 3.4 mi
Schools provided by the listing agent
- Elementary: Naomi Press
- Middle: Johnson
- High: McKinney North
- District: McKinney ISD
Source: NTREIS. This data may not be complete. We recommend contacting the local school district to confirm school assignments for this home.
Get a cash offer in 3 minutes
Find out how much your home could sell for in as little as 3 minutes with a no-obligation cash offer.
Estimated market value
$308,100
Get a cash offer in 3 minutes
Find out how much your home could sell for in as little as 3 minutes with a no-obligation cash offer.
Estimated market value
$308,100
- Texas
- Collin County
- McKinney
- 75071
- 7701 Lindheimer Ln
Nearby cities
Nearby neighborhoods
Nearby zip codes
Other McKinney Topics
