Skip main navigation
Off market
  • $677,700

    7701 Milton Cir, Gainesville, VA 20155

    3beds
    2,418sqft
    Townhouse
    Built in 2015
    3,049 Square Feet Lot
    $677,700 Zestimate®
    $280/sqft
    $3,256 Estimated rent

    Home value

    $677,700

    $644,000 - $712,000

    $3,256/mo

    Zestimate® history
    Loading
    Loading...

    Owner options

    List your home for rent

    $3,256/mo

    Rent Zestimate®

    Find your next renter with Zillow Rental Manager. Plus, with online applications, you can quickly screen prospective tenants – for free.

    Learn more

    $3,256/mo

    Rent Zestimate®

    Refinance and save

    $4,213/mo

    Est. payment

    Refinancing to a lower rate could help reduce your monthly payments and save thousands over the life of the loan.

    See today's rates

    $4,213/mo

    Est. payment

    Explore your selling options

    Work with a Zillow partner agent

    Leverage their expertise and Zillow's premium Showcase listings to get your home seen by more buyers.

    Get started

    List with your own agent

    Get your home in front of millions of buyers by listing it on Zillow.

    Learn how to do it

    Sell it yourself

    Take full control of how buyers see your home on Zillow by listing For Sale by Owner (FSBO).

    List your home

    What's special

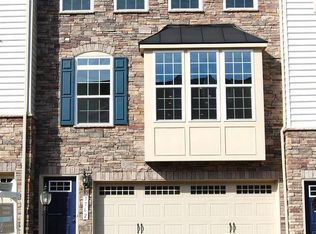
    Stunning End-Unit Shubert Model in the Desirable Wentworth Green Community. This pristine end-unit executive style townhome offers 3 Bedrooms, 3.5 Baths, Front Loading 2 Car Garage, and outstanding outdoor living space. Meticulously maintained and pride of homeownership shows throughout all 3 finished levels. As you walk in you are welcomed by the warm gray paint color, tiled foyer floor, upgraded banisters, and wood stairs. The main and upper level boasts rich dark hardwood flooring with upgraded base board trim. The Desirable "Shubert Model" offers 9ft ceilings, open concept floorplan, gorgeous Gourmet Kitchen, massive center island, formal dining room, family room, powder room, and recessed lighting. The impressive Kitchen has white cabinetry, tile backsplash, upgraded Quartz counters, over & under cabinet lighting, S/S appliances, eat-in center island with pendant lighting, office nook, and large pantry! Upper Level hosts 3 large beds, Laundry Room, Upper Hall Full Bath, and Linens Closet. All bedrooms have ceiling fans and recessed lighting. The luxurious primary bedroom has trey ceiling, large walk in closet, upgraded ceiling fan, and en-suite full bath. Primary Bath has dual granite vanity, upgraded tile package, soaking tub, and walk-in shower. The walkout finished basement offers tile wood plank look flooring, updated full bathroom, and access to back patio and garage. The backyard oasis is ready for fun in the sun and provides a stamped concrete patio, privacy fence, composite deck, and professional landscaping. Nestled on a premium lot backing to common area! Walk, bike, or stroll on the extensive walking trails to Virginia Promenade Town Center, Conway Robinson Park, Regal Cinemas, Restaurants, Shopping, and LifeTime Fitness. Easy access to 29,66,15, and commuter lots. Kids walk to Gainesville Middle and Brand NEW Gainesville High! Community Filled Neighborhood with Clubhouse, Pool, Basketball & Tennis courts, Walking trails, Dog Park, Play Grounds/Tot Lots, & fun community events! Schedule your showing now, this home will not disappoint! Floorplans and 3-D Tour available, Schedule today for your private showing!

    This property is off market, which means it's not currently listed for sale or rent on Zillow. This may be different from what's available on other websites or public sources.
    Facts & features

    Interior

    Bedrooms & bathrooms
    • Bedrooms: 3
    • Bathrooms: 4
    • Full bathrooms: 3
    • 1/2 bathrooms: 1
    Heating
    • Forced air
    Cooling
    • Central
    Appliances
    • Included: Dishwasher, Dryer, Microwave, Refrigerator, Washer
    Features
    • Ceiling Fan(s), Kitchen Island, Window Treatments, Pantry, Recessed Lighting, Walk-In Closet(s), Dining Area, Soaking Tub, Carpet, Open Floorplan, Wood Floors, Master Bath(s), Upgraded Countertops, Kitchen - Gourmet, Stall Shower, Tub Shower
    • Flooring: Carpet, Hardwood
    • Basement: Finished
    • Has fireplace: No
    Interior area
    • Total interior livable area: 2,418 sqft
    • Finished area below ground: 568

    Property

    Parking
    • Total spaces: 4
    • Parking features: Garage - Attached
    Accessibility
    • Accessibility features: Level Entry - Main
    Features
    • Exterior features: Other, Stone, Vinyl
    • Pool features: Community
    Lot
    • Size: 3,049 sqft
    Details
    • Parcel number: 7397818545
    • Special conditions: Standard

    Construction

    Type & style
    • Home type: Townhouse
    • Architectural style: Traditional
    Condition
    • Year built: 2015

    Community & neighborhood

    Location
    • Region: Gainesville

    HOA & financial

    HOA
    • Has HOA: Yes
    • HOA fee: $130 monthly

    Other

    Other facts
    • Heating: Forced Air
    • Appliances: Dishwasher, Refrigerator, Disposal, Built-in Microwave, Exhaust Fan, Microwave, Washer, Stainless Steel Appliance(s), Bar Fridge, Oven/Range - Gas, Water Heater - High-Efficiency, Dryer - Front Loading, Energy Efficient Appliances
    • AssociationYN: true
    • InteriorFeatures: Ceiling Fan(s), Kitchen Island, Window Treatments, Pantry, Recessed Lighting, Walk-In Closet(s), Dining Area, Soaking Tub, Carpet, Open Floorplan, Wood Floors, Master Bath(s), Upgraded Countertops, Kitchen - Gourmet, Stall Shower, Tub Shower
    • GarageYN: true
    • AttachedGarageYN: true
    • HeatingYN: true
    • CoolingYN: true
    • ConstructionMaterials: Stone, Vinyl Siding
    • StoriesTotal: 3
    • ArchitecturalStyle: Traditional
    • OpenParkingSpaces: 2
    • SpecialListingConditions: Standard
    • ParkingFeatures: Driveway, Storage, Attached Garage, Garage Door Opener, Parking Lot, Garage Faces Front, Inside Entrance
    • CoveredSpaces: 2
    • Cooling: Central Air, Ceiling Fan(s)
    • PoolFeatures: Community
    • BelowGradeFinishedArea: 568
    • AccessibilityFeatures: Level Entry - Main
    • StructureType: End of Row/Townhouse
    • Basement: Y
    • MlsStatus: Active

    Price history

    DateEventPrice
    8/15/2022Sold$610,000+1.7%$252/sqft
    Source: Bright MLS #VAPW2031950 Report a problem
    7/16/2022Pending sale$599,900$248/sqft
    Source: Bright MLS #VAPW2031950 Report a problem
    7/14/2022Listed for sale$599,900+24.7%$248/sqft
    Source: Bright MLS #VAPW2031950 Report a problem
    8/4/2020Sold$481,000+0.3%$199/sqft
    Source: Public Record Report a problem
    7/6/2020Pending sale$479,453$198/sqft
    Source: Long & Foster Real Estate, Inc. #VAPW498334 Report a problem
    7/1/2020Listed for sale$479,453+12.3%$198/sqft
    Source: Long & Foster Real Estate, Inc. #VAPW498334 Report a problem
    6/18/2015Sold$426,775$176/sqft
    Source: Public Record Report a problem

    Public tax history

    YearProperty taxesTax assessment
    2025$6,332 +7.1%$645,800 +8.6%
    2024$5,914 +0.1%$594,700 +4.8%
    2023$5,906 +2.3%$567,600 +10.8%
    2022$5,771 +3.9%$512,400 +12.3%
    2021$5,554 +2.8%$456,100 +3.7%
    2020$5,406 +121.5%$440,000 +8.9%
    2019$2,440 -49.3%$404,200 +1.3%
    2018$4,818 +2.5%$399,000 -2%
    2017$4,702 $407,300 +5.6%
    2016$4,702 +268%$385,700 +285.3%
    2015$1,278 $100,100

    Find assessor info on the county website

    Neighborhood: 20155

    Nearby schools

    GreatSchools rating
    Schools provided by the listing agent
    • District: PRINCE WILLIAM COUNTY PUBLIC SCHOOLS

    Source: The MLS. This data may not be complete. We recommend contacting the local school district to confirm school assignments for this home.

    Get a cash offer in 3 minutes
    Find out how much your home could sell for in as little as 3 minutes with a no-obligation cash offer.
    Estimated market value
    $677,700
    Get a cash offer in 3 minutes
    Find out how much your home could sell for in as little as 3 minutes with a no-obligation cash offer.
    Estimated market value
    $677,700