Skip main navigation
Off market
  • $386,800

    7701 N State St, Lowville, NY 13367

    5beds
    4,592sqft
    2 Story
    Built in 1865
    0.63 Acres Lot
    $386,800 Zestimate®
    $84/sqft
    $2,545 Estimated rent

    Home value

    $386,800

    $348,000 - $429,000

    $2,545/mo

    Zestimate® history
    Loading
    Loading...

    Owner options

    List your home for rent

    $2,545/mo

    Rent Zestimate®

    Find your next renter with Zillow Rental Manager. Plus, with online applications, you can quickly screen prospective tenants – for free.

    Learn more

    $2,545/mo

    Rent Zestimate®

    Refinance and save

    $2,589/mo

    Est. payment

    Refinancing to a lower rate could help reduce your monthly payments and save thousands over the life of the loan.

    See today's rates

    $2,589/mo

    Est. payment

    Explore your selling options

    Work with a Zillow partner agent

    Leverage their expertise and Zillow's premium Showcase listings to get your home seen by more buyers.

    Get started

    List with your own agent

    Get your home in front of millions of buyers by listing it on Zillow.

    Learn how to do it

    Sell it yourself

    Take full control of how buyers see your home on Zillow by listing For Sale by Owner (FSBO).

    List your home

    What's special

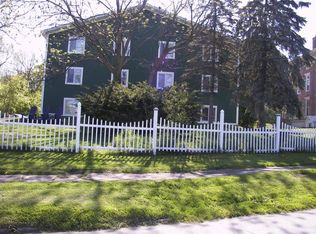
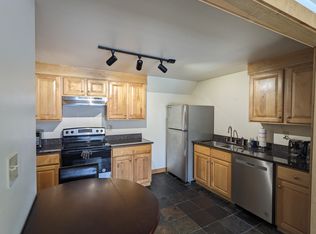
    Gorgeous 5bdrm 3-1/2 bath 4,592 sqft Victorian Colonial looking for a new owner. From the second you walk into the home you are greeted with grandness from the foyer to the chandeliers to the staircase. To the right is the den/study with an attached half bath and marble fireplace. To the left is the oversized living room with another fireplace. As you head own down the hall you will find a beautiful kitchen with granite countertops and stainless steel appliances & the formal dining room that leads out to a 3 season porch. Upstairs is the most amazing master bedroom with ensuite, a HUGE walk in closet, and an attached 3 season porch to enjoy relaxing, reading, and watching the sunsets. There are also 3 other bedrooms on the second floor and bathroom. A back staircase will lead you to the 5th bedroom with full bath and another room that could be converted into a kitchen to make a wonderful in-law suite. Outside you will find a sprawling terrace for entertaining, a patio area to cook out, and a big private yard that has been already landscaped for you. The full basement is partially finished and there is a full walk up attic too. This home has so much to offer!! Call today!!

    This property is off market, which means it's not currently listed for sale or rent on Zillow. This may be different from what's available on other websites or public sources.

    Facts & features

    Interior

    Bedrooms & bathrooms
    • Bedrooms: 5
    • Bathrooms: 4
    • Full bathrooms: 3
    • 1/2 bathrooms: 1
    Heating
    • Radiant, Gas
    Appliances
    • Included: Dishwasher, Dryer, Range / Oven, Refrigerator, Washer
    • Laundry: Upper Level
    Features
    • Ceiling Fan(s), High Speed Internet, Cable TV Available, Circuit Breakers - Some, Natural Woodwork
    • Flooring: Tile, Carpet, Hardwood, Laminate
    • Basement: Partially Finished, Full
    • Attic: Full
    • Has fireplace: Yes
    • Fireplace features: Gas, Wood Burning Stove
    Interior area
    • Total interior livable area: 4,592 sqft

    Property

    Parking
    • Parking features: Garage - Detached
    Features
    • Patio & porch: Patio, Enclosed, Florida/Sun Room- Heated
    • Exterior features: Brick
    • Frontage length: 222
    Lot
    • Size: 0.63 Acres
    • Features: Neighborhood Street
    Details
    • Parcel number: 233601212070804000
    • Special conditions: Standard

    Construction

    Type & style
    • Home type: SingleFamily
    • Architectural style: Two Story, Colonial, Historic
    • Property subtype: 2 Story
    Materials
    • brick
    • Roof: Metal
    Condition
    • Existing
    • Year built: 1865

    Utilities & green energy

    • Gas: Gas
    • Sewer: Public Sewer

    Community & neighborhood

    Location
    • Region: Lowville

    Other

    Other facts
    • Sewer: Public Sewer
    • Flooring: Carpet, Tile, Laminate, Hardwood
    • Heating: Radiant, Natural Gas, Steam
    • Appliances: Dishwasher, Refrigerator, Dryer, Washer, Oven/Range Gas
    • FireplaceYN: true
    • InteriorFeatures: Ceiling Fan(s), High Speed Internet, Cable TV Available, Circuit Breakers - Some, Natural Woodwork
    • ArchitecturalStyle: Two Story, Colonial, Historic
    • Basement: Partially Finished, Full
    • ExteriorFeatures: Patio, Balcony, Cable TV Available, High Speed Internet, Private Yard
    • PatioAndPorchFeatures: Patio, Enclosed, Florida/Sun Room- Heated
    • FireplaceFeatures: Gas, Wood Burning Stove
    • FireplacesTotal: 3
    • RoomsTotal: 19
    • ConstructionMaterials: Brick, Brick and Frame
    • FrontageLength: 222
    • SpecialListingConditions: Standard
    • ParkingFeatures: No Garage
    • OpenParkingYN: true
    • LeaseAmount: 0
    • FoundationDetails: Poured
    • StructureType: House
    • Cooling: Ceiling Fan(s)
    • LaundryFeatures: Upper Level
    • RoomKitchenFeatures: Pantry, Eat-in Kitchen
    • RoomDiningRoomFeatures: Formal Dining Room
    • Gas: Gas
    • YearBuiltDetails: Existing
    • LotFeatures: Neighborhood Street
    • Attic: Full
    • PropertyCondition: Existing
    • CoveredSpaces: 0.0000
    • PropertySubType: 2 Story
    • MlsStatus: C-Continue Show

    Price history

    DateEventPrice
    7/1/2025Listing removed$380,000$83/sqft
    Source: NYSAMLSs #S1550770 Report a problem
    6/20/2025Pending sale$380,000$83/sqft
    Source: NYSAMLSs #S1550770 Report a problem
    6/20/2025Listing removed$380,000$83/sqft
    Source: NYSAMLSs #S1550770 Report a problem
    9/6/2024Pending sale$380,000$83/sqft
    Source: NYSAMLSs #S1550770 Report a problem
    9/6/2024Listed for sale$380,000$83/sqft
    Source: NYSAMLSs #S1550770 Report a problem
    8/25/2024Listing removed--
    Source: NYSAMLSs #S1550770 Report a problem
    7/11/2024Listed for sale$380,000+40.7%$83/sqft
    Source: NYSAMLSs #S1550770 Report a problem
    8/26/2020Sold$270,000+1.9%$59/sqft
    Source: NYSAMLSs #S1261004 Report a problem
    7/2/2020Pending sale$265,000$58/sqft
    Source: Coldwell Banker Prime Properti #S1261004 Report a problem
    6/3/2020Price change$265,000-3.6%$58/sqft
    Source: Coldwell Banker Prime Properti #S1261004 Report a problem
    4/21/2020Listed for sale$275,000-5.1%$60/sqft
    Source: Coldwell Banker Prime Properti #S1261004 Report a problem
    8/26/2019Listing removed$289,900$63/sqft
    Source: Jason Smith Real Estate #S1203733 Report a problem
    7/24/2019Price change$289,900-3.3%$63/sqft
    Source: Jason Smith Real Estate #S1203733 Report a problem
    6/21/2019Listed for sale$299,900+27.6%$65/sqft
    Source: Jason Smith Real Estate #S1203733 Report a problem
    9/25/2015Sold$235,000-17.5%$51/sqft
    Source: Public Record Report a problem
    6/7/2013Listing removed$285,000$62/sqft
    Source: TLC Real Estate #S273721 Report a problem
    6/12/2012Listed for sale$285,000+90%$62/sqft
    Source: T.L.C. REAL ESTATE #S273721 Report a problem
    12/27/1996Sold$150,000$33/sqft
    Source: Public Record Report a problem

    Public tax history

    YearProperty taxesTax assessment
    2025-- $348,100 +14.5%
    2024-- $304,000
    2023-- $304,000 +19.4%
    2022-- $254,600
    2021-- $254,600
    2020-- $254,600 +4.7%
    2019-- $243,200
    2018-- $243,200 +5.3%
    2017$5,905 $231,000
    2016-- $231,000 +2.8%
    2015-- $224,800 +36.2%
    2014-- $165,000 -23.3%
    2013-- $215,000
    2012-- $215,000
    2011-- $215,000
    2010-- $215,000
    2009-- $215,000
    2008-- $215,000 -4.4%
    2007-- $225,000 +221.4%
    2002-- $70,000
    2001-- $70,000
    2000-- $70,000

    Find assessor info on the county website

    Neighborhood: 13367

    Nearby schools

    GreatSchools rating
    Schools provided by the listing agent
    • District: LowvilleAcademy and Central

    Source: The MLS. This data may not be complete. We recommend contacting the local school district to confirm school assignments for this home.