Nestled on a private lot in the exclusive West Hills neighborhood in Promontory, this warm
mountain contemporary home greets you immediately with sweeping views of the Wasatch Back Mountain ski runs from the inviting entry and on into the voluminous great room with soaring wood-clad ceilings, featuring post and beam construction. With quality craftsmanship throughout, the open floor plan boasts a newly remodeled kitchen, floor-to-ceiling cabinets in black FENIX, imported stainless steel counters, and vintage industrial pendants, and was recently featured in Aspire Magazine. Semi-formal dining is framed by a stone wall, wood posts, and a dry bar, which feels ample yet cosy. The fireplace received a facelift with lime plaster. The powder rooms have been outfitted with new cabinets, sinks, counters, and faucets. The primary bedroom has been refreshed and the accompanying bathroom reimagined and fitted with French doors, a custom floating vanity set with concrete sinks, and an Ofuro soaking tub crafted from iroko wood. There are three additional en-suite bedrooms on the main level, plus an office and exercise 'flex' room. Downstairs, the additional guest/fifth bedroom and full bathroom precede a large additional open family-style living area, for play, creativity, movie watching, and memory making! A small kitchenette and wine cave offer flexibility and functionality. The home is surrounded by extensive landscaping and large, mature trees, ensuring privacy and seclusion in the outdoor spaces. Impressive sunsets and frequent wildlife sightings complete the allure. Promontory encompasses over 7,200 acres, offers a true four-season multi-generational mountain club with activities for all ages. Situated minutes away from Old Town, Park City has shopping, dining, and entertainment. In addition, the club offers 18 completed amenity venues for owner use, including private ski lodges at Park City Mountain and Deer Valley Mountain resort. With the full golf membership available for immediate
activation, this unique and welcoming home is ready to be enjoyed to the fullest!
Sold
Price Unknown
7701 N West Hills Trl, Park City, UT 84098
5beds
7,293sqft
Single Family Residence
Built in 2004
1.54 Acres Lot
$5,392,400 Zestimate®
$--/sqft
$7,733 Estimated rent
Home value
$5,392,400
$4.69M - $6.20M
$7,733/mo
Zestimate® history
Owner options
List your home for rent
$7,733/mo
Rent Zestimate®
Find your next renter with Zillow Rental Manager. Plus, with online applications, you can quickly screen prospective tenants – for free.
$7,733/mo
Rent Zestimate®
Refinance and save
$1,500/mo
Est. payment
Refinancing to a lower rate could help reduce your monthly payments and save thousands over the life of the loan.
$1,500/mo
Est. payment
Explore your selling options
Work with a Zillow partner agent
Leverage their expertise and Zillow's premium Showcase listings to get your home seen by more buyers.
Get startedList with your own agent
Get your home in front of millions of buyers by listing it on Zillow.
Learn how to do itSell it yourself
Take full control of how buyers see your home on Zillow by listing For Sale by Owner (FSBO).
List your homeWhat's special
Inviting entryVintage industrial pendantsOpen floor planPost and beam constructionFrequent wildlife sightingsQuality craftsmanship throughoutNewly remodeled kitchen
Zillow last checked:
Listing updated:
Listed by:
Robyn Farrant 435-901-1466,
Summit Sotheby's International Realty (545 Main),
Michael Swan 435-659-1433,
Summit Sotheby's International Realty
Bought with:
Adam Schwall, 6306950-SA00
BHHS Utah Promontory
Source: PCBR,MLS#: 12505175
Facts & features
Interior
Bedrooms & bathrooms
- Bedrooms: 5
- Bathrooms: 7
- Full bathrooms: 5
- 1/2 bathrooms: 2
Heating
- Forced Air, Natural Gas
Cooling
- Air Conditioning, Central Air
Appliances
- Included: Dishwasher, Disposal, Gas Range, Gas Water Heater
Features
- Storage, Ceiling Fan(s), High Ceilings, Double Vanity, Kitchen Island, Main Level Master Bedroom, Open Floorplan, Ski Storage, Vaulted Ceiling(s), Walk-In Closet(s), See Remarks, Breakfast Bar
- Flooring: Carpet, Tile, Wood
- Basement: Partial
- Number of fireplaces: 1
- Fireplace features: Gas Starter, Wood Burning
Interior area
- Total structure area: 7,293
- Total interior livable area: 7,293 sqft
Property
Parking
- Total spaces: 2
- Parking features: Heated Garage, Oversized, Sink, Guest, Garage Door Opener
- Garage spaces: 2
Features
- Exterior features: Drip Irrigation, Lawn Sprinkler - Timer
- Pool features: Association
- Spa features: Association
- Has view: Yes
- View description: Mountain(s), Ski Area, Valley, See Remarks
Lot
- Size: 1.54 Acres
- Features: Gentle Sloping, See Remarks
Details
- Parcel number: Whls69
- Other equipment: Media System - Prewired
- Horse amenities: Riding Trail
Construction
Type & style
- Home type: SingleFamily
- Architectural style: Traditional
- Property subtype: Single Family Residence
Materials
- Stone, Wood Siding
- Foundation: Concrete Perimeter
- Roof: Asphalt,Metal,Shingle
Condition
- New construction: No
- Year built: 2004
Utilities & green energy
- Sewer: Public Sewer
- Water: Public
- Utilities for property: Cable Available, Electricity Connected, High Speed Internet Available, Natural Gas Connected, Phone Available
Community & HOA
Community
- Security: Fire Pressure System, Security System - Installed, Smoke Alarm
- Subdivision: West Hills
HOA
- Has HOA: Yes
- Amenities included: Tennis Court(s), Clubhouse, Fitness Center, Pool, Sauna, Shuttle Service, Steam Room, Spa/Hot Tub
- Services included: Com Area Taxes, Insurance, Maintenance Grounds, Security, Shuttle Service, See Remarks
- HOA fee: $1,500 quarterly
- HOA phone: 435-333-4063
Location
- Region: Park City
Financial & listing details
- Tax assessed value: $4,859,357
- Annual tax amount: $28,764
- Date on market: 12/16/2025
- Listing terms: Cash,Conventional
- Electric utility on property: Yes
- Road surface type: Paved
Price history
Price history is unavailable.
Public tax history
| Year | Property taxes | Tax assessment |
|---|---|---|
| 2025 | $27,650 -3.9% | $4,859,357 -1% |
| 2024 | $28,764 +20.2% | $4,909,411 +18.9% |
| 2023 | $23,933 -3.8% | $4,127,745 +10.7% |
| 2022 | $24,875 +29% | $3,727,745 +59.7% |
| 2021 | $19,285 -5.4% | $2,334,191 |
| 2020 | $20,389 +1.4% | $2,334,191 +1.4% |
| 2019 | $20,114 -5% | $2,302,675 |
| 2018 | $21,175 -3.7% | $2,302,675 |
| 2017 | $22,000 -4.9% | $2,302,675 -2.1% |
| 2016 | $23,132 | $2,352,675 +5.4% |
| 2015 | $23,132 +44.1% | $2,232,675 +50.3% |
| 2013 | $16,053 | $1,485,799 |
Find assessor info on the county website
Neighborhood: East Basin
Nearby homes
- $5,649,800-- bd6 ba3.6k sqft7681 N West Hills Trl, Park City, UT 84098Off Market
- $--1.07 acres7721 N Westhills Trl LOT 68, Park City, UT 84098Sold
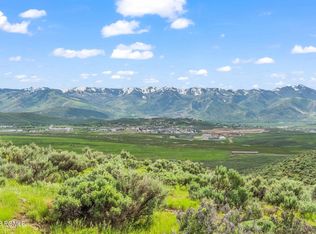
- $1,211,1351.07 acres7721 N West Hills Trl, Park City, UT 84098Off Market
- $--4 bd6 ba6.5k sqft7661 N West Hills Trl, Park City, UT 84098Sold

- $--1.19 acres2624 E Cliffrose Ct #33, Park City, UT 84098Off Market
- $---- bd-- ba-- sqft2624 E Cliff Rose Ct, Park City, UT 84098Off Market
- $5,179,8005 bd6 ba6.7k sqft7741 N West Hills Trl, Park City, UT 84098Off Market
- $5,626,0005 bd5 ba6.4k sqft2624 E Cliffrose Ct, Park City, UT 84098Off Market
Nearby schools
GreatSchools rating
- 6/10South Summit Middle SchoolGrades: 5-8Distance: 12.3 mi
- 6/10South Summit High SchoolGrades: 9-12Distance: 12.1 mi
- 5/10South Summit SchoolGrades: PK-4Distance: 12.4 mi
Get a cash offer in 3 minutes
Find out how much your home could sell for in as little as 3 minutes with a no-obligation cash offer.
Estimated market value
$5,392,400
Get a cash offer in 3 minutes
Find out how much your home could sell for in as little as 3 minutes with a no-obligation cash offer.
Estimated market value
$5,392,400
- Utah
- Summit County
- Park City
- 84098
- East Basin
- 7701 N West Hills Trl
