Skip main navigation
Off market
Street View
  • $1,483,500

    7701 Night Hawk Rd, Chattanooga, TN 37421

    5beds
    4baths
    4,800sqft
    SingleFamily
    Built in 2005
    10,404 Square Feet Lot
    $1,483,500 Zestimate®
    $309/sqft
    $4,033 Estimated rent

    Home value

    $1,483,500

    $1.36M - $1.62M

    $4,033/mo

    Zestimate® history
    Loading
    Loading...

    Owner options

    List your home for rent

    $4,033/mo

    Rent Zestimate®

    Find your next renter with Zillow Rental Manager. Plus, with online applications, you can quickly screen prospective tenants – for free.

    Learn more

    $4,033/mo

    Rent Zestimate®

    Refinance and save

    $7,060/mo

    Est. payment

    Refinancing to a lower rate could help reduce your monthly payments and save thousands over the life of the loan.

    See today's rates

    $7,060/mo

    Est. payment

    Explore your selling options

    Work with a Zillow partner agent

    Leverage their expertise and Zillow's premium Showcase listings to get your home seen by more buyers.

    Get started

    List with your own agent

    Get your home in front of millions of buyers by listing it on Zillow.

    Learn how to do it

    Sell it yourself

    Take full control of how buyers see your home on Zillow by listing For Sale by Owner (FSBO).

    List your home

    What's special

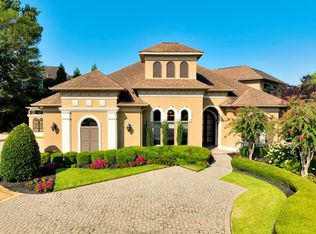
    This magnificent home is truly one of a kind! From the moment you open the front door and enter the private courtyard with gunite pool, waterfall and fireplace you will notice the finest craftsmanship and quality. Each guest is greeted upon arrival by this stunning outdoor living space. Home features large gourmet kitchen with double islands of granite and custom concrete, breakfast bar, upscale stainless steel appliances, large eat in dining area with view of courtyard and butler's pantry. Separate dining room opens to two story family room with large stone fireplace and is perfect for entertaining. Large covered conversation porch off family room overlooks golf course and beautiful private view beyond. Master bedroom suite on main floor has large sitting room and trey ceiling with wall of windows and private covered porch. Large luxurious bath features double vanities with granite countertops. Relax in the spacious tile and peeble stone shower featuring body jets and rain head. Fabulous claw foot tub and large custom designed his and her closets. Private door from master bath leads to courtyard getaway. Study/library on main floor also overlooks courtyard. Large laundry room on main floor features custom cabinetry, tile and laundry sink. Upper level offers 3 bedrooms and two full baths. First bedroom features screen porch with view of golf course, Second bedroom features covered veranda overlooking courtyard and pool. Large third bedroom/flex room is perfect for game room and has access to Media Room. Media room features surround sound perfect for watching the game with family and friends. Wide plank hickory floors, plantation shutters on Anderson windows, custom closets and cabinetry throughout. Large third floor area ready for expansion. Excellent location in prestigious Council Fire golf community on cul-de-sac and #8 fairway. Lot is situated with beautiful view of course and private wooded area beyond. Council Fire offers clubhouse with fine dining restaurant, community pool, tennis courts and active community calendar. Only 4 miles from I-75 makes for an easy commute!

    This property is off market, which means it's not currently listed for sale or rent on Zillow. This may be different from what's available on other websites or public sources.

    Facts & features

    Interior

    Bedrooms & bathrooms
    • Bedrooms: 5
    • Bathrooms: 4.5
    Heating
    • Other
    Interior area
    • Total interior livable area: 4,800 sqft

    Property

    Features
    • Exterior features: Brick
    Lot
    • Size: 10,404 Square Feet
    Details
    • Parcel number: 170LA052

    Construction

    Type & style
    • Home type: SingleFamily
    Materials
    • Roof: Shake / Shingle
    Condition
    • Year built: 2005

    Community & HOA

    HOA
    • Has HOA: Yes
    • HOA fee: $108 monthly
    Location
    • Region: Chattanooga

    Financial & listing details

    • Price per square foot: $309/sqft
    • Tax assessed value: $1,160,800
    • Annual tax amount: $4,399

    Price history

    DateEventPrice
    7/7/2023Sold$1,351,000-9.9%$281/sqft
    Source: Greater Chattanooga Realtors #1370655 Report a problem
    5/4/2023Contingent$1,500,000$313/sqft
    Source: Greater Chattanooga Realtors #1370655 Report a problem
    3/19/2023Listed for sale$1,500,000+50.2%$313/sqft
    Source: Greater Chattanooga Realtors #1370655 Report a problem
    9/11/2011Listing removed$998,500$208/sqft
    Source: Keller Williams Realty #1152719 Report a problem
    9/11/2010Listed for sale$998,500-0.1%$208/sqft
    Source: Keller Williams Realty #1152719 Report a problem
    7/24/2010Listing removed$999,999$208/sqft
    Source: THE JAMES COMPANY REAL ESTATE BROKERS AND DEVELOPMENT #1116317 Report a problem
    1/23/2010Price change$999,999+0.1%$208/sqft
    Source: THE JAMES COMPANY REAL ESTATE BROKERS AND DEVELOPMENT #1116317 Report a problem
    1/17/2010Listed for sale$999,000-13.1%$208/sqft
    Source: THE JAMES COMPANY REAL ESTATE BROKERS AND DEVELOPMENT #1116317 Report a problem
    10/16/2009Listing removed$1,150,000$240/sqft
    Source: THE JAMES COMPANY REAL ESTATE BROKERS AND DEVELOPMENT #1116317 Report a problem
    3/15/2009Listed for sale$1,150,000+1091.7%$240/sqft
    Source: Listhub #1116317 Report a problem
    1/3/2005Sold$96,500+13.5%$20/sqft
    Source: Public Record Report a problem
    9/27/2002Sold$85,000+32.8%$18/sqft
    Source: Public Record Report a problem
    6/5/2002Sold$64,000+10.3%$13/sqft
    Source: Public Record Report a problem
    2/12/1996Sold$58,000$12/sqft
    Source: Public Record Report a problem

    Public tax history

    YearProperty taxesTax assessment
    2025$4,399 -11.2%$290,200 +31.1%
    2024$4,951 $221,300
    2023$4,951 $221,300
    2022$4,951 $221,300
    2021$4,951 -14.8%$221,300 +5.3%
    2020$5,809 $210,075
    2019$5,809 $210,075
    2018$5,809 -45.8%$210,075
    2017$10,719 +2.2%$210,075
    2016$10,483 --
    2015$10,483 $204,325
    2014$10,483 -7.3%--
    2013$11,310 0%$204,325 -8.3%
    2012$11,310 $222,900
    2011$11,310 $222,900
    2010$11,310 +7.9%$222,900
    2009$10,486 $222,900 +3%
    2008-- $216,350
    2007-- $216,350
    2006-- $216,350
    Find assessor info on the county website

    Neighborhood: 37421

    Nearby schools

    GreatSchools rating
    Schools provided by the listing agent
    • Elementary: East Brainerd Elementary
    • Middle: East Hamilton
    • High: East Hamilton

    Source: The MLS. This data may not be complete. We recommend contacting the local school district to confirm school assignments for this home.

    Get a cash offer in 3 minutes
    Find out how much your home could sell for in as little as 3 minutes with a no-obligation cash offer.
    Estimated market value
    $1,483,500
    Get a cash offer in 3 minutes
    Find out how much your home could sell for in as little as 3 minutes with a no-obligation cash offer.
    Estimated market value
    $1,483,500