Welcome to convenient and contemporary living at Shannon Green Condos in the popular west end. This building only has 12 units total and this one being a middle unit is just a few steps up from the ground entrance giving it a secure and private feel. It features a security entrance and assigned parking. This freshly painted and carpeted home features plenty of natural light, double windows, 2 sliding glass doors that open to the balcony. Enjoy the open-concept updated living space mixed with the original charm. Spacious primary bedroom with a gorgeous in suite full bath and huge walk in closet! Enjoy the low maintenance benefits, water and trash are included as well as exterior building and grounds maintenance. Entire HVAC system (interior and exterior unit) replaced 2013, water heater new in 2019, brand new commodes and kitchen faucet march 2025. Pet-friendly neighborhood with pet waste receptacles. Stroll down beautiful tree lined sidewalks to walkable shopping centers and jogging paths. Surrounded with bike lanes and easy access to highways, shops, and dining. 5 mins to parham rd and broad st. Short commutes to downtown and Short Pump.
Sold for $192,500
$192,500
7701 Odonnell Ct APT 2205, Henrico, VA 23228
2beds
848sqft
Condominium
Built in 1987
-- sqft lot
$198,900 Zestimate®
$227/sqft
$1,586 Estimated rent
Home value
$198,900
$187,000 - $211,000
$1,586/mo
Zestimate® history
Owner options
List your home for rent
$1,586/mo
Rent Zestimate®
Find your next renter with Zillow Rental Manager. Plus, with online applications, you can quickly screen prospective tenants – for free.
$1,586/mo
Rent Zestimate®
Refinance and save
$1,171/mo
Est. payment
Refinancing to a lower rate could help reduce your monthly payments and save thousands over the life of the loan.
$1,171/mo
Est. payment
Explore your selling options
Work with a Zillow partner agent
Leverage their expertise and Zillow's premium Showcase listings to get your home seen by more buyers.
Get startedList with your own agent
Get your home in front of millions of buyers by listing it on Zillow.
Learn how to do itSell it yourself
Take full control of how buyers see your home on Zillow by listing For Sale by Owner (FSBO).
List your homeWhat's special
Zillow last checked:
Listing updated:
Listed by:
Teri Zwerman 804-350-4165,
MSE Properties
Bought with:
NON MLS USER MLS
NON MLS OFFICE
Source: CVRMLS,MLS#: 2511017 Originating MLS: Central Virginia Regional MLS
Originating MLS: Central Virginia Regional MLSFacts & features
Interior
Bedrooms & bathrooms
- Bedrooms: 2
- Bathrooms: 2
- Full bathrooms: 2
Other
- Description: Tub & Shower
- Level: First
Heating
- Electric, Heat Pump, Hot Water
Cooling
- Central Air, Electric
Appliances
- Included: Dryer, Dishwasher, Exhaust Fan, Electric Cooking, Electric Water Heater, Disposal, Oven, Refrigerator, Stove, Washer
Features
- Breakfast Area, Ceiling Fan(s), High Speed Internet, Bath in Primary Bedroom, Wired for Data, Walk-In Closet(s)
- Flooring: Carpet, Vinyl
- Doors: Sliding Doors
- Has basement: No
- Attic: Access Only
Interior area
- Total interior livable area: 848 sqft
- Finished area above ground: 848
- Finished area below ground: 0
Property
Parking
- Parking features: Assigned, Parking Lot
- Has uncovered spaces: Yes
Accessibility
- Accessibility features: Grab Bars
Features
- Levels: One
- Stories: 1
- Patio & porch: Balcony, Front Porch, Porch
- Exterior features: Porch
- Pool features: None
Lot
- Size: 435 Square Feet
Details
- Parcel number: 7647578973.149
- Zoning description: R6
Construction
Type & style
- Home type: Condo
- Architectural style: Low Rise
- Property subtype: Condominium
- Attached to another structure: Yes
Materials
- Aluminum Siding, Drywall, Frame
- Roof: Composition
Condition
- Resale
- New construction: No
- Year built: 1987
Utilities & green energy
- Sewer: Public Sewer
- Water: Public
Community & HOA
Community
- Features: Home Owners Association
- Subdivision: Shannon Green Condo
HOA
- Has HOA: Yes
- Services included: Association Management, Common Areas, Insurance, Maintenance Grounds, Maintenance Structure, Sewer, Snow Removal, Trash, Water
- HOA fee: $242 monthly
Location
- Region: Henrico
Financial & listing details
- Price per square foot: $227/sqft
- Tax assessed value: $173,200
- Annual tax amount: $1,494
- Date on market: 1/18/2026
- Ownership: Individuals
- Ownership type: Sole Proprietor
Price history
| Date | Event | Price |
|---|---|---|
| 8/28/2025 | Listing removed | $1,795$2/sqft |
Source: CVRMLS #2521927 Report a problem | ||
| 8/6/2025 | Listed for rent | $1,795$2/sqft |
Source: CVRMLS #2521927 Report a problem | ||
| 5/8/2025 | Sold | $192,500+1.3%$227/sqft |
Source:  CVRMLS #2511017 Report a problem CVRMLS #2511017 Report a problem | ||
| 4/26/2025 | Pending sale | $189,990$224/sqft |
Source: CVRMLS #2511017 Report a problem | ||
| 4/23/2025 | Listed for sale | $189,990+65.3%$224/sqft |
Source: CVRMLS #2511017 Report a problem | ||
| 11/3/2008 | Sold | $114,950$136/sqft |
Source: Public Record Report a problem | ||
Public tax history
| Year | Property taxes | Tax assessment |
|---|---|---|
| 2025 | $1,494 +1.5% | $180,000 +3.9% |
| 2024 | $1,472 +12.8% | $173,200 +12.8% |
| 2023 | $1,305 +13.9% | $153,500 +13.9% |
| 2022 | $1,146 +6.6% | $134,800 +9.1% |
| 2021 | $1,075 +16.3% | $123,600 +8% |
| 2020 | $925 +8.4% | $114,400 +7.6% |
| 2019 | $853 | $106,300 +8.4% |
| 2018 | -- | $98,100 +16.9% |
| 2017 | -- | $83,900 |
| 2016 | -- | $83,900 -2.3% |
| 2015 | -- | $85,900 +9% |
| 2014 | -- | $78,800 |
| 2013 | -- | $78,800 -6.1% |
| 2012 | -- | $83,900 -19% |
| 2011 | -- | $103,600 |
Find assessor info on the county website
Neighborhood: Laurel
Nearby homes
- $186,8002 bd1 ba848 sqft7701 Odonnell Ct APT 2201, Henrico, VA 23228Off Market

- $206,8002 bd2 ba912 sqft7701 Odonnell Ct APT 2202, Henrico, VA 23228Off Market

- $188,0002 bd1 ba848 sqft7701 Odonnell Ct APT 2203, Henrico, VA 23228Sold
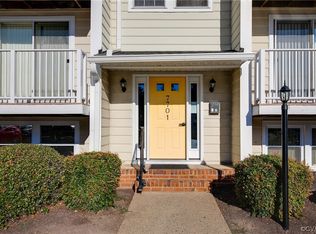
- $200,0002 bd2 ba912 sqft7701 Odonnell Ct APT 2204, Henrico, VA 23228Off Market

- $206,1002 bd2 ba912 sqft7701 Odonnell Ct APT 2206, Henrico, VA 23228Off Market
- $189,7002 bd2 ba848 sqft7701 Odonnell Ct APT 2207, Henrico, VA 23228Off Market
- $208,2002 bd2 ba912 sqft7701 Odonnell Ct APT 2208, Henrico, VA 23228Off Market
- $205,0002 bd1 ba848 sqft7701 Odonnell Ct APT 2209, Henrico, VA 23228Sold
Nearby schools
GreatSchools rating
- 1/10Dumbarton Elementary SchoolGrades: PK-5Distance: 0.6 mi
- 1/10Brookland Middle SchoolGrades: 6-8Distance: 2.6 mi
- 1/10Hermitage High SchoolGrades: 9-12Distance: 0.7 mi
Schools provided by the listing agent
- Elementary: Dumbarton
- Middle: Brookland
- High: Hermitage
Source: CVRMLS. This data may not be complete. We recommend contacting the local school district to confirm school assignments for this home.
Get a cash offer in 3 minutes
Find out how much your home could sell for in as little as 3 minutes with a no-obligation cash offer.
Estimated market value
$198,900
Get a cash offer in 3 minutes
Find out how much your home could sell for in as little as 3 minutes with a no-obligation cash offer.
Estimated market value
$198,900
- Virginia
- Henrico County
- Henrico
- 23228
- Laurel
- 7701 Odonnell Ct Apartment 2205
Nearby cities
Nearby neighborhoods
Nearby zip codes
Other Henrico Topics
