Skip main navigation
Off market
  • Tax assessed value
    $5,566

    7701 Pauls Ln, Hudson, FL 34667

    3beds
    --sqft
    MobileManufactured
    Built in 2003
    -- sqft lot
    $-- Zestimate®
    $--/sqft
    $1,726 Estimated rent

    Home value

    Not available

    Estimated sales range

    Not available

    $1,726/mo

    Zestimate® history
    Loading
    Loading...

    Owner options

    List your home for rent

    $1,726/mo

    Rent Zestimate®

    Find your next renter with Zillow Rental Manager. Plus, with online applications, you can quickly screen prospective tenants – for free.

    Learn more

    $1,726/mo

    Rent Zestimate®

    Refinance and save

    $32/mo

    Est. payment

    Refinancing to a lower rate could help reduce your monthly payments and save thousands over the life of the loan.

    See today's rates

    $32/mo

    Est. payment

    Explore your selling options

    Work with a Zillow partner agent

    Leverage their expertise and Zillow's premium Showcase listings to get your home seen by more buyers.

    Get started

    List with your own agent

    Get your home in front of millions of buyers by listing it on Zillow.

    Learn how to do it

    Sell it yourself

    Take full control of how buyers see your home on Zillow by listing For Sale by Owner (FSBO).

    List your home

    What's special

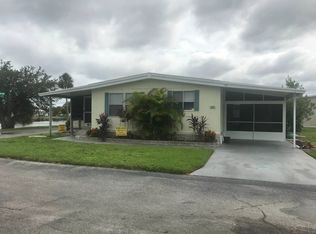
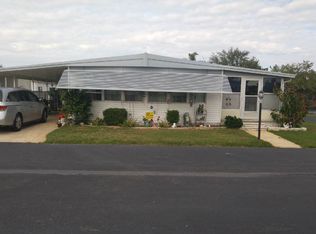
    This is a 3 Bedroom, 2 Bath 2003 Elevated Home, which is approximately 1900+ square feet and sits on a Corner Lot in Club Wildwood. This Homes of Merit Mobile Home has an Arched Shingled Roof with a Transferrable Warranty. The AC unit is a 2016 as well as the hot water heater. The Entire Home has Thermo-Pane Windows, Cathedral Ceilings and Drywall Ceilings and Walls. To Describe this Home, one would say: Large, Spacious, Beautiful and Pristine! The Carport has a double driveway with a nice place to sit and a very big Screened-in Patio, perfect for entertaining as is the whole house. Inside the Living Room has gorgeous Laminate Flooring with an Open Design. The Dining Room leads to a very large White Tiled Floor Kitchen that has an Island, dishwasher, refrigerator, microwave and oven. The kitchen has a window over the kitchen sink and plenty of counter and cabinet space. It also has a Large Pantry, Breakfast Nook with a hanging lamp and more storage space. Saloon doors take you from the Kitchen to the Laundry Room. This has a linen closet and plenty of space for washing and drying your clothes. The Office is in the front of the house with bright windows, plenty of space for office furniture. The Master bedroom is next to the office, it is large enough for a king-size bed, big closet space and room for other furniture to make it your own. The Master Bathroom is just that, it has a lovely garden tub, Walk-in Shower and toilet, vanity and built-in shelving and closets for bathroom accessories. The other side of the home has 2 Guest Bedrooms, both will fit a queen-size bed, have Walk-in Closets and nice bright windows. One of the bedrooms is currently being used as a music room. The Guest Bathroom has a bathtub/shower, toilet, vanity and with built-in closets outside for linens and towels. This is an EXCELLENT HOME, PRICED TO SELL QUICKLY AND IN PRISTINE CONDITION! CLUB WILDWOOD IS A 55+PLUS COMMUNITY, PET FRIENDLY (ALLOWING LARGE DOGS), BUT NO AGGRESSIVE BREEDS. IT IS VERY CLEAN WITH A LARGE HEATED SWIMMING POOL, TENNIS COURT, CLUB HOUSE, DOG PARK, SHUFFLEBOARD COURTS, EXERCISE ROOM, BILLIARDS ROOM, BOCCI BALL, HORSESHOES AND MORE ACTIVITIES THAN YOU CAN IMAGINE! LOT RENT OF $641 INCLUDES WATER, SEWER, TRASH, LAWN AND ALL THE PARK AMENITIES. ----------------- Financing Options -------------------

    This property is off market, which means it's not currently listed for sale or rent on Zillow. This may be different from what's available on other websites or public sources.
    Facts & features

    Interior

    Bedrooms & bathrooms
    • Bedrooms: 3
    • Bathrooms: 2
    • Full bathrooms: 2
    Heating
    • Forced air, Electric
    Cooling
    • Central
    Appliances
    • Included: Dishwasher, Microwave, Range / Oven, Refrigerator
    Features
    • Flooring: Tile, Carpet, Laminate
    • Has fireplace: No

    Property

    Parking
    • Parking features: Carport
    Features
    • Exterior features: Vinyl
    Details
    • Parcel number: 800286024

    Construction

    Type & style
    • Home type: MobileManufactured
    Materials
    • Roof: Shake / Shingle
    Condition
    • Year built: 2003

    Community & neighborhood

    Community
    • Community features: Fitness Center, Fifty Five Plus Active Community, On Site Laundry Available
    Senior living
    • Senior community: Yes
    Location
    • Region: Hudson

    Other

    Other facts
    • HOA or Building Fee: 0.00
    • Has Central AC: yes
    • Den or Home Office: yes
    • Family Room: yes
    • Appliance Oven: yes
    • Building Pets Allowed: yes

    Price history

    DateEventPrice
    12/8/2018Sold$49,900
    Source: Agent Provided Report a problem
    6/15/2018Price change$49,900-13.2%
    Source: Sunset Mobile Home Sales #10474709 Report a problem
    4/10/2018Listed for sale$57,500
    Source: Sunset Mobile Home Sales #10474709 Report a problem

    Public tax history

    YearProperty taxesTax assessment
    2018-- $5,566 -5.5%
    2017-- $5,887 -5.2%
    2016-- $6,209 -6.5%
    2015-- $6,638 -4.6%
    2014-- $6,959 -5.8%
    2013-- $7,388 -5.5%
    2012-- $7,817 -6.3%
    2011-- $8,344 -7.1%
    2010-- $8,978 -5.5%
    2009-- $9,504 -6.3%
    2008-- $10,138
    2007-- --
    2006-- --
    2005-- --
    2004-- --
    2003-- --

    Find assessor info on the county website

    Neighborhood: 34667

    Nearby schools

    GreatSchools rating