Skip main navigation
Sold for $520,000
  • $520,000

    7701 Powhatan St, Hyattsville, MD 20784

    6beds
    2,650sqft
    Single Family Residence
    Built in 1962
    0.28 Acres Lot
    $578,900 Zestimate®
    $196/sqft
    $3,942 Estimated rent

    Home value

    $578,900

    $550,000 - $608,000

    $3,942/mo

    Zestimate® history
    Loading
    Loading...

    Owner options

    List your home for rent

    $3,942/mo

    Rent Zestimate®

    Find your next renter with Zillow Rental Manager. Plus, with online applications, you can quickly screen prospective tenants – for free.

    Learn more

    $3,942/mo

    Rent Zestimate®

    Refinance and save

    $3,288/mo

    Est. payment

    Refinancing to a lower rate could help reduce your monthly payments and save thousands over the life of the loan.

    See today's rates

    $3,288/mo

    Est. payment

    Explore your selling options

    Work with a Zillow partner agent

    Leverage their expertise and Zillow's premium Showcase listings to get your home seen by more buyers.

    Get started

    List with your own agent

    Get your home in front of millions of buyers by listing it on Zillow.

    Learn how to do it

    Sell it yourself

    Take full control of how buyers see your home on Zillow by listing For Sale by Owner (FSBO).

    List your home

    What's special

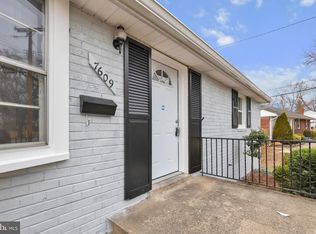
    Welcome to this gorgeous, fully renovated six-bedroom, four-bathroom home that seamlessly blends modern elegance with practical comfort. Step inside to find open, airy living spaces illuminated by new lighting throughout, including a spacious living room perfect for relaxing or entertaining guests. The kitchen is a chef’s delight with quartz countertops, stainless steel appliances, and stylish tile flooring. All bathrooms have been tastefully updated with contemporary fixtures and finishes. Laminated floors add warmth and durability throughout the home. Downstairs, a spacious entertaining area in the basement provides additional room for activities and gatherings. Outside, enjoy the expansive deck with access from multiple points, offering a perfect spot for outdoor dining or simply unwinding amidst peaceful surroundings. Perfectly blending comfort and sophistication. Don't miss the opportunity to own this exceptional home!

    Zillow last checked:

    Listing updated:

    Listed by:

    Alexander Diaz 240-475-4494,

    Weichert, REALTORS

    Bought with:

    Genet Lulu, SP200202332

    Fairfax Realty Premier

    Source: Bright MLS,MLS#: MDPG2118628MLS Logo

    Facts & features

    Interior

    Bedrooms & bathrooms
    • Bedrooms: 6
    • Bathrooms: 4
    • Full bathrooms: 4
    • Main level bathrooms: 1
    • Main level bedrooms: 2
    Basement
    • Description: Percent Finished: 100.0
    • Area: 920
    Heating
    • Forced Air, Heat Pump, Natural Gas
    Cooling
    • Central Air, Natural Gas
    Appliances
    • Included: Microwave, Cooktop, Dishwasher, Disposal, ENERGY STAR Qualified Refrigerator, ENERGY STAR Qualified Dishwasher, Exhaust Fan, Ice Maker, Water Heater, Gas Water Heater
    • Laundry: In Basement, Has Laundry
    Features
    • Attic, Breakfast Area, Built-in Features, Combination Dining/Living, Dining Area, Efficiency, Open Floorplan, Kitchen - Efficiency, Kitchen Island, Dry Wall
    • Flooring: Hardwood, Laminate, Tile/Brick
    • Basement: Combination,Finished,Interior Entry,Exterior Entry,Rear Entrance,Walk-Out Access,Windows
    • Number of fireplaces: 1
    • Fireplace features: Brick, Glass Doors
    Interior area
    • Total structure area: 2,650
    • Total interior livable area: 2,650 sqft
    • Finished area above ground: 1,730
    • Finished area below ground: 920

    Property

    Parking
    • Total spaces: 6
    • Parking features: Concrete, Driveway, Off Site, Off Street
    • Uncovered spaces: 2
    Accessibility
    • Accessibility features: 2+ Access Exits
    Features
    • Levels: Three
    • Stories: 3
    • Patio & porch: Brick, Roof
    • Exterior features: Lighting, Balcony
    • Has private pool: Yes
    • Pool features: Other, Private
    • Fencing: Full,Wood
    Lot
    • Size: 0.28 Acres
    • Features: Backs to Trees, Backs - Open Common Area, Cleared, Front Yard
    Details
    • Additional structures: Above Grade, Below Grade
    • Parcel number: 17202177707
    • Zoning: RSF65
    • Special conditions: Standard

    Construction

    Type & style
    • Home type: SingleFamily
    • Architectural style: Cape Cod
    • Property subtype: Single Family Residence
    Materials
    • Brick
    • Foundation: Concrete Perimeter, Block
    • Roof: Shingle
    Condition
    • Excellent
    • New construction: No
    • Year built: 1962
    • Major remodel year: 2024

    Utilities & green energy

    • Electric: 200+ Amp Service
    • Sewer: Public Sewer
    • Water: Public
    • Utilities for property: Cable Available, Electricity Available, Sewer Available, Water Available, Cable, DSL, Fixed Wireless

    Community & neighborhood

    Location
    • Region: Hyattsville
    • Subdivision: Greenbriar
    • Municipality: New Carrollton

    Other

    Other facts
    • Listing agreement: Exclusive Right To Sell
    • Listing terms: Conventional,VA Loan
    • Ownership: Fee Simple
    • Road surface type: Paved

    Price history

    DateEventPrice
    8/16/2024Sold$520,000+0.2%$196/sqft
    Source: Bright MLS #MDPG2118628 Report a problem
    7/17/2024Pending sale$519,000$196/sqft
    Source: Bright MLS #MDPG2118628 Report a problem
    7/10/2024Listed for sale$519,000+54.9%$196/sqft
    Source: Bright MLS #MDPG2118628 Report a problem
    5/3/2024Sold$335,000$126/sqft
    Source: Bright MLS #MDPG2111636 Report a problem
    5/1/2024Pending sale$335,000-4.3%$126/sqft
    Source: Bright MLS #MDPG2111636 Report a problem
    4/26/2024Listing removed--
    Source: Bright MLS #MDPG2110616 Report a problem
    4/23/2024Listed for sale$350,000+40%$132/sqft
    Source: Bright MLS #MDPG2110616 Report a problem
    10/22/2008Sold$250,000-3.8%$94/sqft
    Source: Public Record Report a problem
    7/11/2008Price change$259,900-3.7%$98/sqft
    Source: Long and Foster Real Estate #PG6692340 Report a problem
    6/25/2008Price change$269,900-22.9%$102/sqft
    Source: Long and Foster Real Estate #PG6692340 Report a problem
    5/27/2008Listed for sale$349,900+125.7%$132/sqft
    Source: Long and Foster Real Estate #PG6692340 Report a problem
    6/30/1995Sold$155,000$58/sqft
    Source: Public Record Report a problem

    Public tax history

    YearProperty taxesTax assessment
    2025$7,991 +44.3%$400,933 +12.9%
    2024$5,537 +13.3%$355,167 +14.8%
    2023$4,886 -0.9%$309,400
    2022$4,933 +3.5%$309,400 +4.7%
    2021$4,768 +0.6%$295,600 +2.4%
    2020$4,738 +17.2%$288,700 +6.2%
    2019$4,041 $271,967
    2018-- $271,967 +3.2%
    2017$3,917 -37.3%$263,600 +4.5%
    2016$6,245 $252,300 +4.7%
    2015$6,245 $241,000 +4.9%
    2014$6,245 $229,700
    2013-- $229,700
    2012-- $229,700 -33.8%
    2011-- $346,930 +3.6%
    2010-- $334,960 +3.7%
    2009-- $322,990 +3.8%
    2008-- $311,020 +14.5%
    2007-- $271,602 +17%
    2006-- $232,186 +20.4%
    2005-- $192,770 +7.7%
    2004-- $178,952
    2003-- $178,952 +18.3%
    2002-- $151,320 +1.8%
    2001-- $148,692

    Find assessor info on the county website

    Neighborhood: 20784

    Nearby schools

    GreatSchools rating
    Schools provided by the listing agent
    • Elementary: Carrollton
    • Middle: Charles Carroll
    • High: Parkdale
    • District: Prince George's County Public Schools

    Source: Bright MLS. This data may not be complete. We recommend contacting the local school district to confirm school assignments for this home.

    Get a cash offer in 3 minutes
    Find out how much your home could sell for in as little as 3 minutes with a no-obligation cash offer.
    Estimated market value
    $578,900
    Get a cash offer in 3 minutes
    Find out how much your home could sell for in as little as 3 minutes with a no-obligation cash offer.
    Estimated market value
    $578,900