Skip main navigation
Off market
  • $427,500

    7701 S 167th St, Omaha, NE 68136

    4beds
    2,909sqft
    Single Family Residence
    Built in 2003
    10,759.32 Square Feet Lot
    $427,500 Zestimate®
    $147/sqft
    $3,189 Estimated rent

    Home value

    $427,500

    $406,000 - $449,000

    $3,189/mo

    Zestimate® history
    Loading
    Loading...

    Owner options

    List your home for rent

    $3,189/mo

    Rent Zestimate®

    Find your next renter with Zillow Rental Manager. Plus, with online applications, you can quickly screen prospective tenants – for free.

    Learn more

    $3,189/mo

    Rent Zestimate®

    Refinance and save

    $2,901/mo

    Est. payment

    Refinancing to a lower rate could help reduce your monthly payments and save thousands over the life of the loan.

    See today's rates

    $2,901/mo

    Est. payment

    Explore your selling options

    Work with a Zillow partner agent

    Leverage their expertise and Zillow's premium Showcase listings to get your home seen by more buyers.

    Get started

    List with your own agent

    Get your home in front of millions of buyers by listing it on Zillow.

    Learn how to do it

    Sell it yourself

    Take full control of how buyers see your home on Zillow by listing For Sale by Owner (FSBO).

    List your home

    What's special

    Front porchGreat roomDouble wall pantriesService doorFully finishedHuge rec roomCathedral ceiling

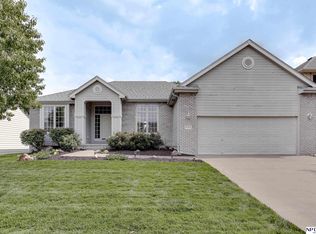
    Lovely home with many amenities and updates. Flat lot, front porch, patio, firepit, bubbling rocks and privacy fence. Main living area wood floors, great room with stone fireplace and cathedral ceiling. Plant ledge in entry. Kitchen updated with beverage fridge, quartz, microwave drawer, SS hood, double wall pantries. Gas line has been installed for future gas range alternative. Primary suite with 3/4 bath and walk-in closet. Lower level is fully finished with huge rec room, fireplace, picture niche, 3/4 bath, bedroom with French doors. Space for TV sound system and speakers. Ample storage also. Heat pump with zoned heating system. And the garage has a service door to the back yard and has a heater. Home ready for you to view and make your own.

    This property is off market, which means it's not currently listed for sale or rent on Zillow. This may be different from what's available on other websites or public sources.
    Zillow last checked:

    Listing updated:

    Listed by:

    Mary Chapman 402-658-8315,

    NP Dodge RE Sales Inc 148Dodge

    Bought with:

    Scott Sutton, 20200358

    Coldwell Banker NHS RE

    Source: GPRMLS,MLS#: 22307619MLS Logo

    Facts & features

    Interior

    Bedrooms & bathrooms
    • Bedrooms: 4
    • Bathrooms: 4
    • Full bathrooms: 1
    • 3/4 bathrooms: 2
    • 1/2 bathrooms: 1
    • Main level bathrooms: 3
    Primary bedroom
    • Features: Wall/Wall Carpeting, Window Covering, Cath./Vaulted Ceiling, Ceiling Fan(s), Walk-In Closet(s)
    • Level: Main
    • Dimensions: 14 x 122
    Bedroom 2
    • Features: Wall/Wall Carpeting, Window Covering, Ceiling Fan(s)
    • Level: Main
    • Area: 110
    • Dimensions: 10 x 11
    Bedroom 3
    • Features: Wall/Wall Carpeting, Window Covering, Ceiling Fan(s)
    • Level: Main
    • Dimensions: 10 x 115
    Bedroom 4
    • Features: Wall/Wall Carpeting
    • Level: Basement
    • Dimensions: 129 x 103
    Primary bathroom
    • Features: 3/4, Shower
    Kitchen
    • Features: Wood Floor, Pantry
    • Level: Main
    • Dimensions: 101 x 105
    Living room
    • Features: Fireplace, Cath./Vaulted Ceiling, Ceiling Fan(s), Cedar Closet(s)
    • Level: Main
    • Dimensions: 193 x 142
    Basement
    • Area: 1531
    Heating
    • Natural Gas, Forced Air, Heat Pump
    Cooling
    • Central Air, Heat Pump
    Appliances
    • Included: Humidifier, Range, Refrigerator, Dishwasher, Disposal, Microwave, Wine Refrigerator
    Features
    • Ceiling Fan(s), Drain Tile, Pantry
    • Flooring: Wood, Vinyl, Carpet
    • Doors: Sliding Doors
    • Windows: Window Coverings
    • Basement: Egress,Finished
    • Number of fireplaces: 2
    • Fireplace features: Living Room, Direct-Vent Gas Fire
    Interior area
    • Total structure area: 2,909
    • Total interior livable area: 2,909 sqft
    • Finished area above ground: 1,531
    • Finished area below ground: 1,378

    Property

    Parking
    • Total spaces: 3
    • Parking features: Attached, Garage Door Opener
    • Attached garage spaces: 3
    Features
    • Patio & porch: Porch, Patio
    • Exterior features: Sprinkler System
    • Fencing: Privacy,Vinyl
    Lot
    • Size: 10,759 sqft
    • Dimensions: 80 x 140 x 72 x 152
    • Features: Up to 1/4 Acre., Subdivided, Public Sidewalk, Curb Cut, Curb and Gutter, Level, Paved
    Details
    • Parcel number: 011573753
    • Other equipment: Air Purifier, Sump Pump

    Construction

    Type & style
    • Home type: SingleFamily
    • Architectural style: Ranch
    • Property subtype: Single Family Residence
    Materials
    • Masonite, Brick/Other
    • Foundation: Concrete Perimeter
    • Roof: Composition
    Condition
    • Not New and NOT a Model
    • New construction: No
    • Year built: 2003

    Utilities & green energy

    • Sewer: Public Sewer
    • Water: Public
    • Utilities for property: Cable Available, Electricity Available, Natural Gas Available, Water Available, Sewer Available, Storm Sewer, Phone Available

    Community & neighborhood

    Location
    • Region: Omaha
    • Subdivision: Millard Park South

    Other

    Other facts
    • Listing terms: VA Loan,FHA,Conventional,Cash
    • Ownership: Fee Simple
    • Road surface type: Paved

    Price history

    DateEventPrice
    6/16/2023Sold$400,000$138/sqft
    Source: GPRMLS #22307619 Report a problem
    4/21/2023Pending sale$400,000$138/sqft
    Source: GPRMLS #22307619 Report a problem
    4/17/2023Listed for sale$400,000+130.7%$138/sqft
    Source: GPRMLS #22307619 Report a problem
    2/21/2003Sold$173,408+542.3%$60/sqft
    Source: GPRMLS #272668 Report a problem
    12/9/2002Sold$27,000$9/sqft
    Source: Public Record Report a problem

    Public tax history

    YearProperty taxesTax assessment
    2025$5,858 -6.4%$391,790 +1.7%
    2024$6,260 +11.7%$385,105
    2023$5,606 +0.4%$385,105 +40.5%
    2022$5,583 +1.4%$274,008
    2021$5,504 -1.5%$274,008 +8.7%
    2020$5,588 -4.1%$252,118 +4.4%
    2019$5,829 $241,465
    2018$5,829 +9%$241,465 +10.2%
    2017$5,348 +4.9%$219,109 +5.5%
    2016$5,100 $207,776 +5.3%
    2015$5,100 +5%$197,333 +0.5%
    2014$4,857 $196,374 +0.8%
    2012$4,857 -2.1%$194,816 -3.8%
    2011$4,960 +1%$202,567 -0.8%
    2010$4,910 -0.9%$204,172 +0.6%
    2009$4,953 -0.4%$202,865 -1.9%
    2008$4,973 -4.1%$206,830 -0.2%
    2007$5,188 +15%$207,285 +2.6%
    2006$4,512 +0.3%$202,082 +15.7%
    2005$4,497 $174,624 +1.4%
    2004$4,497 +452.8%$172,218 +455.5%
    2003$814 +73%$31,000 +69.4%
    2002$470 +61.9%$18,300 +59.1%
    2001$291 +603.3%$11,500 +380.2%
    2000$41 $2,395

    Find assessor info on the county website

    Neighborhood: 68136

    Nearby schools

    GreatSchools rating
    Schools provided by the listing agent
    • Elementary: Upchurch
    • Middle: Harry Andersen
    • High: Millard South
    • District: Millard

    Source: GPRMLS. This data may not be complete. We recommend contacting the local school district to confirm school assignments for this home.

    Get pre-qualified for a loan
    At Zillow Home Loans, we can pre-qualify you in as little as 5 minutes with no impact to your credit score.

    An equal housing lender. NMLS #10287.

    Sell for more on Zillow
    Get a Zillow Showcase℠ listing at no additional cost and you could sell for .
    $427,500
    2% more
    +$8,550
    With Zillow Showcase(estimated)
    $436,050