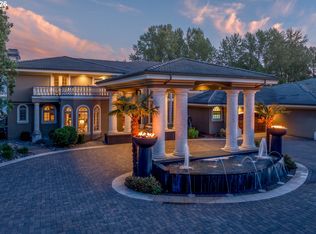
This extraordinary riverfront estate presents a once-in-a-lifetime opportunity to own two private waterfront lots with a private sandy beach and an exclusive deep-water dock reserved solely for the owner; an incredibly rare offering on the Columbia River. Tucked behind a gated entry within an exclusive waterfront community, the estate captures breathtaking south-facing sunsets, panoramic water views, and an unmatched sense of privacy, all just minutes from PDX and the Vancouver waterfront.Designed to live large while still feeling warm, inviting, and comfortable, the custom residence offers approx. 4,900+ sq ft with 4 bedrooms, 5 full baths, and 2 half baths. Rich custom woodwork, walls of glass, timeless millwork, and beautifully curated entertaining spaces create an atmosphere that is both luxurious and welcoming. The main-level primary suite offers effortless comfort and privacy, while upstairs features three additional ensuite bedroom retreats. A stunning upper-level lounge and bar area with expansive windows creates the perfect setting to unwind, entertain, and take in the incredible waterfront views and unforgettable sunsets.The grounds and amenities are equally impressive. A remarkable detached shop and garage structure offers room for up to 20 vehicles between the attached and detached spaces; ideal for the serious car collector, hobbyist, indoor sport court, luxury wellness retreat, or ultimate entertaining space. Separate living quarters above the detached structure provide additional flexibility for guests or extended stays.It is extraordinarily rare to find a property with this combination of level waterfront living, private beach access, exclusive dock ownership, gated privacy, substantial garage capacity, and proximity to both Portland and Vancouver. A true legacy estate and one of the region’s most exceptional waterfront offerings.
Sold
$6,000,000
7701 SE 17th St, Vancouver, WA 98664
4beds
5,876sqft
Residential, Single Family Residence
Built in 1993
2.2 Acres Lot
$5,846,400 Zestimate®
$1,021/sqft
$-- Estimated rent
Home value
$5,846,400
$5.55M - $6.14M
Not available
Zestimate® history
Owner options
List your home for rent
Find your next renter with Zillow Rental Manager. Plus, with online applications, you can quickly screen prospective tenants – for free.
Refinance and save
$30,166/mo
Est. payment
Refinancing to a lower rate could help reduce your monthly payments and save thousands over the life of the loan.
$30,166/mo
Est. payment
Explore your selling options
Work with a Zillow partner agent
Leverage their expertise and Zillow's premium Showcase listings to get your home seen by more buyers.
Get startedList with your own agent
Get your home in front of millions of buyers by listing it on Zillow.
Learn how to do itSell it yourself
Take full control of how buyers see your home on Zillow by listing For Sale by Owner (FSBO).
List your homeWhat's special
Panoramic water viewsBreathtaking south-facing sunsetsPrivate beach accessPrivate waterfront lotsLevel waterfront livingPrivate sandy beachTimeless millwork
Zillow last checked:
Listing updated:
Listed by:
Jonathan Romano 360-910-2361,
Knipe Realty ERA Powered,
David Sobolik 503-939-4241,
Knipe Realty ERA Powered
Bought with:
Jonathan Romano, 93847
Knipe Realty ERA Powered
Source: RMLS (OR),MLS#: 388686406
Facts & features
Interior
Bedrooms & bathrooms
- Bedrooms: 4
- Bathrooms: 6
- Full bathrooms: 5
- Partial bathrooms: 1
- Main level bathrooms: 3
Rooms
- Room types: Office, Bedroom 4, Laundry, Bedroom 2, Bedroom 3, Dining Room, Family Room, Kitchen, Living Room, Primary Bedroom
Primary bedroom
- Features: Hardwood Floors, Double Sinks, Ensuite, Marble, Quartz, Soaking Tub, Walkin Closet, Walkin Shower
- Level: Main
Bedroom 2
- Features: Ensuite
- Level: Upper
Bedroom 3
- Features: Ensuite
- Level: Upper
Bedroom 4
- Features: Ensuite
- Level: Upper
Dining room
- Features: Hardwood Floors
- Level: Main
Family room
- Features: Builtin Features, Hardwood Floors, Wet Bar
- Level: Upper
Kitchen
- Features: Builtin Range, Builtin Refrigerator, Dishwasher, Gas Appliances, Gourmet Kitchen, Hardwood Floors, Island, Microwave, Nook, Butlers Pantry
- Level: Main
Living room
- Features: Builtin Features, Fireplace, French Doors, Hardwood Floors, Patio, Wet Bar
- Level: Main
Office
- Features: Builtin Features, Hardwood Floors, Closet
- Level: Main
Heating
- Forced Air, Fireplace(s)
Cooling
- Central Air
Appliances
- Included: Built In Oven, Built-In Refrigerator, Dishwasher, Gas Appliances, Microwave, Stainless Steel Appliance(s), Washer/Dryer, Built-In Range, Gas Water Heater
- Laundry: Laundry Room
Features
- Granite, High Ceilings, Marble, Quartz, Soaking Tub, Built-in Features, Closet, Wet Bar, Gourmet Kitchen, Kitchen Island, Nook, Butlers Pantry, Double Vanity, Walk-In Closet(s), Walkin Shower
- Flooring: Hardwood, Tile
- Doors: French Doors
- Windows: Vinyl Frames
- Basement: None
- Number of fireplaces: 1
- Fireplace features: Gas
Interior area
- Total structure area: 5,876
- Total interior livable area: 5,876 sqft
Property
Parking
- Total spaces: 6
- Parking features: Driveway, RV Access/Parking, RV Boat Storage, Attached, Detached, Oversized
- Attached garage spaces: 6
- Has uncovered spaces: Yes
Accessibility
- Accessibility features: Caregiver Quarters, Main Floor Bedroom Bath, Utility Room On Main, Accessibility
Features
- Levels: Two
- Stories: 2
- Patio & porch: Patio
- Exterior features: Dock, Yard
- Has private pool: Yes
- Has view: Yes
- View description: River
- Has water view: Yes
- Water view: River
- Waterfront features: River Front
- Body of water: Columbia River
Lot
- Size: 2.2 Acres
- Features: Gated, Level, Private, Terraced, Acres 1 to 3
Details
- Additional structures: Other Structures Bathrooms Total (0.01), Dock, RVParking, RVBoatStorage, SecondResidence, Garagenull
- Additional parcels included: 986037662,503183000
- Parcel number: 166849005
- Zoning: R-4
Construction
Type & style
- Home type: SingleFamily
- Architectural style: Custom Style
- Property subtype: Residential, Single Family Residence
Materials
- Stucco
- Foundation: Other
- Roof: Tile
Condition
- Approximately
- New construction: No
- Year built: 1993
Utilities & green energy
- Gas: Gas
- Sewer: Public Sewer
- Water: Public
- Utilities for property: Cable Connected
Community & HOA
HOA
- Has HOA: No
- HOA fee: $900 annually
Location
- Region: Vancouver
Financial & listing details
- Price per square foot: $1,021/sqft
- Tax assessed value: $3,320,416
- Annual tax amount: $32,171
- Date on market: 5/22/2026
- Cumulative days on market: 8 days
- Listing terms: Cash,Conventional
- Road surface type: Paved
Price history
| Date | Event | Price |
|---|---|---|
| 6/22/2026 | Sold | $6,000,000$1,021/sqft |
Source:  RMLS (OR) #388686406 Report a problem RMLS (OR) #388686406 Report a problem | ||
| 5/31/2026 | Pending sale | $6,000,000$1,021/sqft |
Source: RMLS (OR) #388686406 Report a problem | ||
| 5/22/2026 | Listed for sale | $6,000,000+147.7%$1,021/sqft |
Source: RMLS (OR) #388686406 Report a problem | ||
| 2/8/2016 | Sold | $2,422,500$412/sqft |
Source: RMLS (OR) #16106886 Report a problem | ||
Public tax history
| Year | Property taxes | Tax assessment |
|---|---|---|
| 2025 | $32,171 +5.1% | $3,320,416 +5.7% |
| 2024 | $30,618 +6% | $3,140,052 +1.5% |
| 2023 | $28,876 +9.4% | $3,093,876 +4.1% |
| 2022 | $26,386 +2.6% | $2,971,675 +12.5% |
| 2021 | $25,729 +40.9% | $2,642,332 +8.9% |
| 2020 | $18,260 | $2,427,234 +36% |
| 2019 | $18,260 -2.5% | $1,784,558 -5.9% |
| 2018 | $18,727 -11.1% | $1,895,885 +7% |
| 2017 | $21,072 +23.2% | $1,771,059 +18% |
| 2016 | $17,105 -4.5% | $1,500,440 +4.3% |
| 2015 | $17,914 | $1,438,265 +1.3% |
| 2014 | $17,914 | $1,419,956 +10% |
| 2013 | $17,914 +13% | $1,290,715 +4.4% |
| 2012 | $15,848 +4.1% | $1,235,793 +3.3% |
| 2011 | $15,221 +1.9% | $1,196,049 0% |
| 2010 | $14,933 -1.1% | $1,196,289 -10.2% |
| 2009 | $15,099 | $1,331,564 +9.1% |
| 2008 | -- | $1,220,500 |
| 2007 | -- | $1,220,500 +19.9% |
| 2005 | -- | $1,017,600 |
| 2004 | -- | $1,017,600 +28.9% |
| 2001 | $11,020 +0.7% | $789,600 |
| 2000 | $10,941 | $789,600 |
Find assessor info on the county website
Neighborhood: Old Evergreen Highway
Nearby homes
- $9,750,0007 bd12 ba13k sqft7721 SE 17th St, Vancouver, WA 98664Sold
- $1,274,0000.29 acres7703 SE 17th St, Vancouver, WA 98664Off Market
- $10,000,0005 bd9 ba15k sqft7619 SE 17th St, Vancouver, WA 98664For Sale
- $3,392,9008 bd10 ba7.9k sqft7809 SE 17th St, Vancouver, WA 98664Off Market
- $5,054,0007 bd9 ba8.7k sqft7603 SE 17th St, Vancouver, WA 98664Off Market
- $1,875,6005 bd4 ba4.3k sqft7819 SE 17th St, Vancouver, WA 98664Off Market
- $--0.28 acres7721 SE 16th Cir LOT 4, Vancouver, WA 98664Off Market
- $1,759,9004 bd4 ba5.2k sqft7711 SE 16th Cir, Vancouver, WA 98664Off Market
Nearby schools
GreatSchools rating
- 3/10Harney Elementary SchoolGrades: K-5Distance: 2.4 mi
- 2/10McLoughlin Middle SchoolGrades: 6-8Distance: 1.4 mi
- 1/10Fort Vancouver High SchoolGrades: 9-12Distance: 2.2 mi
Schools provided by the listing agent
- Middle: Mcloughlin
- High: Fort Vancouver
Source: RMLS (OR). This data may not be complete. We recommend contacting the local school district to confirm school assignments for this home.
Get a cash offer in 3 minutes
Find out how much your home could sell for in as little as 3 minutes with a no-obligation cash offer.
Estimated market value
$5,846,400
Get a cash offer in 3 minutes
Find out how much your home could sell for in as little as 3 minutes with a no-obligation cash offer.
Estimated market value
$5,846,400
- Washington
- Clark County
- Vancouver
- 98664
- Old Evergreen Highway
- 7701 SE 17th St
