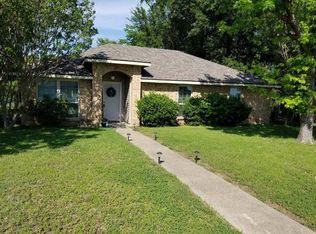
Charming 3-Bedroom, 2-Bath Home in the Heart of Rowlett – No HOA! Welcome to this darling, well-maintained home nestled in a quiet, established neighborhood with no HOA! Offering 3 bedrooms and 2 full bathrooms, this residence is perfect for first-time homebuyers, downsizers, or anyone looking for comfort and convenience in a prime location. Step inside to find fresh new carpet and paint throughout. The spacious living room features a cozy gas fireplace, perfect for relaxing or entertaining guests. The kitchen boasts granite countertops and a gas stove, ideal for home chefs. The home also includes a RainSoft whole house water filtration system. Enjoy the benefits of Garland ISD’s School Choice Program, giving you flexibility in educational options. You’ll love the easy access to Lake Ray Hubbard, as well as nearby shopping, dining, and major highways—perfect for commuters! Don’t miss your chance to own this adorable home with modern updates and unbeatable location.
Sold
Street View
Price Unknown
7701 Seascape Dr, Rowlett, TX 75088
3beds
1,428sqft
Single Family Residence
Built in 1985
7,361 Square Feet Lot
$267,900 Zestimate®
$--/sqft
$2,032 Estimated rent
Home value
$267,900
$244,000 - $295,000
$2,032/mo
Zestimate® history
Owner options
List your home for rent
$2,032/mo
Rent Zestimate®
Find your next renter with Zillow Rental Manager. Plus, with online applications, you can quickly screen prospective tenants – for free.
$2,032/mo
Rent Zestimate®
Refinance and save
Refinancing to a lower rate could help reduce your monthly payments and save thousands over the life of the loan.
Explore your selling options
Work with a Zillow partner agent
Leverage their expertise and Zillow's premium Showcase listings to get your home seen by more buyers.
Get startedList with your own agent
Get your home in front of millions of buyers by listing it on Zillow.
Learn how to do itSell it yourself
Take full control of how buyers see your home on Zillow by listing For Sale by Owner (FSBO).
List your homeWhat's special
Zillow last checked:
Listing updated:
Listed by:
Deidra Ruchaber 0654723,
McDonald Realty Team 469-618-9473
Bought with:
Carie Dallmann
RE/MAX Four Corners
Source: NTREIS,MLS#: 21128851
Facts & features
Interior
Bedrooms & bathrooms
- Bedrooms: 3
- Bathrooms: 2
- Full bathrooms: 2
Primary bedroom
- Features: Ceiling Fan(s), En Suite Bathroom, Walk-In Closet(s)
- Level: First
- Dimensions: 15 x 13
Bedroom
- Features: Ceiling Fan(s)
- Level: First
- Dimensions: 10 x 10
Bedroom
- Features: Ceiling Fan(s)
- Level: First
- Dimensions: 10 x 10
Kitchen
- Features: Built-in Features, Granite Counters, Pantry
- Level: First
- Dimensions: 1 x 1
Living room
- Features: Ceiling Fan(s), Fireplace
- Level: First
- Dimensions: 15 x 14
Heating
- Central, Fireplace(s), Natural Gas
Cooling
- Central Air, Ceiling Fan(s), Electric
Appliances
- Included: Some Gas Appliances, Dishwasher, Gas Cooktop, Disposal, Gas Water Heater, Microwave, Plumbed For Gas, Refrigerator
- Laundry: In Garage
Features
- Decorative/Designer Lighting Fixtures, Granite Counters, High Speed Internet, Open Floorplan, Cable TV, Walk-In Closet(s)
- Flooring: Carpet, Ceramic Tile
- Windows: Window Coverings
- Has basement: No
- Number of fireplaces: 1
- Fireplace features: Gas, Masonry
Interior area
- Total interior livable area: 1,428 sqft
Property
Parking
- Total spaces: 2
- Parking features: Driveway, Garage, Garage Faces Rear
- Attached garage spaces: 2
- Has uncovered spaces: Yes
Features
- Levels: One
- Stories: 1
- Patio & porch: Patio, Covered
- Pool features: None
- Fencing: Wood
Lot
- Size: 7,361 Square Feet
- Features: Interior Lot, Landscaped, Subdivision, Few Trees
Details
- Parcel number: 440106000C0210000
Construction
Type & style
- Home type: SingleFamily
- Architectural style: Traditional,Detached
- Property subtype: Single Family Residence
Materials
- Brick
- Foundation: Slab
- Roof: Composition
Condition
- Year built: 1985
Utilities & green energy
- Sewer: Public Sewer
- Water: Public
- Utilities for property: Sewer Available, Water Available, Cable Available
Community & HOA
Community
- Subdivision: Lakecrest Estates
HOA
- Has HOA: No
Location
- Region: Rowlett
Financial & listing details
- Tax assessed value: $270,000
- Annual tax amount: $6,355
- Date on market: 12/9/2025
- Cumulative days on market: 178 days
- Listing terms: Cash,Conventional,FHA,VA Loan
Price history
| Date | Event | Price |
|---|---|---|
| 2/5/2026 | Pending sale | $275,000$193/sqft |
Source: NTREIS #21128851 Report a problem | ||
| 2/2/2026 | Sold | -- |
Source: NTREIS #21128851 Report a problem | ||
| 1/14/2026 | Pending sale | $275,000$193/sqft |
Source: NTREIS #21128851 Report a problem | ||
| 1/8/2026 | Contingent | $275,000$193/sqft |
Source: NTREIS #21128851 Report a problem | ||
| 12/9/2025 | Price change | $275,000-1.8%$193/sqft |
Source: NTREIS #21128851 Report a problem | ||
| 10/21/2025 | Price change | $279,900-1.8%$196/sqft |
Source: NTREIS #20997215 Report a problem | ||
| 9/24/2025 | Price change | $285,000-1.4%$200/sqft |
Source: NTREIS #20997215 Report a problem | ||
| 8/4/2025 | Price change | $289,000-3.6%$202/sqft |
Source: NTREIS #20997215 Report a problem | ||
| 7/12/2025 | Listed for sale | $299,900+11.5%$210/sqft |
Source: NTREIS #20997215 Report a problem | ||
| 1/10/2022 | Sold | -- |
Source: NTREIS #14720002 Report a problem | ||
| 12/15/2021 | Pending sale | $269,000$188/sqft |
Source: NTREIS #14720002 Report a problem | ||
| 12/7/2021 | Listed for sale | $269,000+171.7%$188/sqft |
Source: NTREIS #14720002 Report a problem | ||
| 6/25/2012 | Sold | -- |
Source: Agent Provided Report a problem | ||
| 5/11/2012 | Price change | $99,000-2%$69/sqft |
Source: RE/MAX Town & Country #11751935 Report a problem | ||
| 5/6/2012 | Price change | $101,000-4.3%$71/sqft |
Source: RE/MAX Town & Country #11751935 Report a problem | ||
| 5/2/2012 | Price change | $105,500-4%$74/sqft |
Source: RE/MAX Town & Country #11751935 Report a problem | ||
| 4/12/2012 | Listed for sale | $109,900$77/sqft |
Source: RE/MAX Town & Country #11751935 Report a problem | ||
Public tax history
| Year | Property taxes | Tax assessment |
|---|---|---|
| 2025 | $3,623 +3% | $270,000 |
| 2024 | $3,518 +4.4% | $270,000 +0.6% |
| 2023 | $3,369 -0.4% | $268,310 |
| 2022 | $3,382 +17.8% | $268,310 +27.2% |
| 2021 | $2,872 +11.6% | $210,960 +13.5% |
| 2020 | $2,574 -1.3% | $185,870 |
| 2019 | $2,609 +12.4% | $185,870 +13.2% |
| 2018 | $2,321 -45.2% | $164,160 +12.3% |
| 2017 | $4,232 +10.1% | $146,240 +10.4% |
| 2016 | $3,842 +35.8% | $132,410 +5.7% |
| 2015 | $2,830 | $125,240 +19.7% |
| 2014 | $2,830 | $104,630 |
| 2013 | -- | -- |
| 2012 | -- | -- |
| 2011 | -- | -- |
| 2010 | -- | -- |
| 2009 | -- | -- |
| 2008 | -- | -- |
| 2007 | -- | -- |
| 2005 | -- | -- |
| 2004 | -- | -- |
| 2003 | -- | -- |
| 2002 | -- | -- |
| 2001 | -- | -- |
Find assessor info on the county website
Neighborhood: Lakecrest Estates
Nearby homes
- $274,0003 bd2 ba1.4k sqft7705 Seascape Dr, Rowlett, TX 75088Off Market
- $262,1003 bd2 ba1.3k sqft7617 Seascape Dr, Rowlett, TX 75088Off Market
- $--3 bd2 ba1.4k sqft7709 Seascape Dr, Rowlett, TX 75088Sold

- $244,3003 bd2 ba1.3k sqft7613 Seascape Dr, Rowlett, TX 75088Off Market
- $288,3003 bd2 ba1.4k sqft2101 Rockbluff Dr, Rowlett, TX 75088Off Market
- $279,7003 bd2 ba1.4k sqft7614 Seascape Dr, Rowlett, TX 75088Off Market
- $292,4003 bd2 ba1.4k sqft7609 Seascape Dr, Rowlett, TX 75088Off Market
- $--3 bd2 ba1.4k sqft2105 Rockbluff Dr, Rowlett, TX 75088Sold
Nearby schools
GreatSchools rating
- 8/10Herfurth Elementary SchoolGrades: PK-5Distance: 0.5 mi
- NACoyle Middle SchoolGrades: 7-8Distance: 2.3 mi
- 4/10Rowlett High SchoolGrades: 9-12Distance: 1.7 mi
Schools provided by the listing agent
- District: Garland ISD
Source: NTREIS. This data may not be complete. We recommend contacting the local school district to confirm school assignments for this home.
Get a cash offer in 3 minutes
Find out how much your home could sell for in as little as 3 minutes with a no-obligation cash offer.
Estimated market value
$267,900
Get a cash offer in 3 minutes
Find out how much your home could sell for in as little as 3 minutes with a no-obligation cash offer.
Estimated market value
$267,900
- Texas
- Dallas County
- Rowlett
- 75088
- Lakecrest Estates
- 7701 Seascape Dr
