Immaculate, move-in ready Lexington Elite 3-story Townhome for sale in Makefield Glen. This Lexington Elite model is the largest unit in Spruce Mill. Lovely tile floor greets you in the Foyer and extends into the Powder Room and Hall Closet. Updated Powder Room . Most desirable first floor Open Floor Plan with very well-maintained hardwood floors, recessed lighting, and updated light fixtures. Living Room has sliding doors that lead to a fenced patio for entertaining and grilling. The Kitchen has been professionally upgraded with Stainless Steel appliances, including an energy efficient French-door Refrigerator ; Granite countertop; neutral backsplash; Artisan sink & garbage disposal; freshly painted. Second floor Laundry, 2 of the bedrooms are on this level and 2 Full Bathrooms (both with tubs and shower heads), and a linen closet with lots of storage. Master bedroom has vaulted ceiling, ceiling fan with lights, and two closets with organizers. The two full bathrooms have updated fixtures. Master bathroom has double sink. The third floor bedroom / loft with skylights is very spacious and could also be used an office. Free-standing build-in closet in loft included. The fully-finished basement offers significant livable space and storage. It includes: a pantry closet with ample built-in shelving; a large, wrap-around, built-in desk with bookshelves and recessed lighting; and a family room with built-in closets and shelving throughout. Large enough to be used as a sitting area and a home gym. No smoking and no pets. Don't miss this rare opportunity to own a turn-key, one-of-a-kind home in the award- winning Pennsbury school district, easily accessible to all major roadways (Route 1 and I-95) and shopping. Community includes swimming pool, tennis courts, playgrounds, and walking paths. Lawn care, snow and trash removal, and exterior maintenance are also included. Seller is a licensed Realtor in NY.
Sold for $388,000
$388,000
7701 Spruce Mill Dr, Yardley, PA 19067
3beds
1,784sqft
Townhouse
Built in 1993
-- sqft lot
$465,100 Zestimate®
$217/sqft
$3,202 Estimated rent
Home value
$465,100
$442,000 - $488,000
$3,202/mo
Zestimate® history
Owner options
List your home for rent
$3,202/mo
Rent Zestimate®
Find your next renter with Zillow Rental Manager. Plus, with online applications, you can quickly screen prospective tenants – for free.
$3,202/mo
Rent Zestimate®
Refinance and save
$2,693/mo
Est. payment
Refinancing to a lower rate could help reduce your monthly payments and save thousands over the life of the loan.
$2,693/mo
Est. payment
Explore your selling options
Work with a Zillow partner agent
Leverage their expertise and Zillow's premium Showcase listings to get your home seen by more buyers.
Get startedList with your own agent
Get your home in front of millions of buyers by listing it on Zillow.
Learn how to do itSell it yourself
Take full control of how buyers see your home on Zillow by listing For Sale by Owner (FSBO).
List your homeWhat's special
Fully-finished basementVaulted ceilingRecessed lightingMajor roadwaysSliding doorsMaster bedroomMaster bathroom
Zillow last checked:
Listing updated:
Listed by:
Jeffrey Little 610-577-5879,
EXP Realty, LLC
Bought with:
Brian Doto, RS291521
BHHS Fox & Roach -Yardley/Newtown
Source: Bright MLS,MLS#: PABU2054326
Facts & features
Interior
Bedrooms & bathrooms
- Bedrooms: 3
- Bathrooms: 3
- Full bathrooms: 2
- 1/2 bathrooms: 1
- Main level bathrooms: 1
Basement
- Area: 0
Heating
- Forced Air, Natural Gas
Cooling
- Central Air, Electric
Appliances
- Included: Electric Water Heater
Features
- Basement: Concrete
- Has fireplace: No
Interior area
- Total structure area: 1,784
- Total interior livable area: 1,784 sqft
- Finished area above ground: 1,784
- Finished area below ground: 0
Property
Parking
- Parking features: Parking Lot
Accessibility
- Accessibility features: None
Features
- Levels: Three
- Stories: 3
- Pool features: None
Details
- Additional structures: Above Grade, Below Grade
- Parcel number: 20076004665
- Zoning: R4
- Special conditions: Standard
Construction
Type & style
- Home type: Townhouse
- Architectural style: Colonial
- Property subtype: Townhouse
Materials
- Frame
- Foundation: Permanent
Condition
- New construction: No
- Year built: 1993
Utilities & green energy
- Sewer: Public Sewer
- Water: Public
Community & HOA
Community
- Condo and coop fee: $260 annually
- Subdivision: Makefield Glen
HOA
- Has HOA: Yes
- Amenities included: Community Center, Bike Trail, Clubhouse, Tennis Court(s), Tot Lots/Playground
- Services included: Common Area Maintenance, Pool(s), Snow Removal, Trash, Maintenance Structure, Health Club, Maintenance Grounds
- HOA fee: $195 monthly
Location
- Region: Yardley
- Municipality: LOWER MAKEFIELD TWP
Financial & listing details
- Price per square foot: $217/sqft
- Tax assessed value: $24,680
- Annual tax amount: $5,550
- Date on market: 7/30/2023
- Listing agreement: Exclusive Right To Sell
- Ownership: Condominium
Price history
| Date | Event | Price |
|---|---|---|
| 10/10/2023 | Sold | $388,000-2.6%$217/sqft |
Source:  Bright MLS #PABU2054326 Report a problem Bright MLS #PABU2054326 Report a problem | ||
| 8/31/2023 | Pending sale | $398,500$223/sqft |
Source: Bright MLS #PABU2054326 Report a problem | ||
| 7/30/2023 | Listed for sale | $398,500+32.9%$223/sqft |
Source: Bright MLS #PABU2054326 Report a problem | ||
| 9/9/2020 | Sold | $299,900+30.4%$168/sqft |
Source: Public Record Report a problem | ||
| 5/3/2004 | Sold | $230,000$129/sqft |
Source: Public Record Report a problem | ||
Public tax history
| Year | Property taxes | Tax assessment |
|---|---|---|
| 2025 | $6,134 +0.8% | $24,680 |
| 2024 | $6,087 +9.7% | $24,680 |
| 2023 | $5,551 +2.2% | $24,680 |
| 2022 | $5,430 +1.6% | $24,680 |
| 2021 | $5,344 | $24,680 |
| 2020 | $5,344 +3.8% | $24,680 |
| 2018 | $5,146 +4.4% | $24,680 |
| 2017 | $4,929 | $24,680 |
| 2016 | $4,929 | $24,680 |
| 2015 | -- | $24,680 |
| 2014 | -- | $24,680 |
| 2013 | -- | $24,680 |
| 2012 | -- | $24,680 |
| 2011 | -- | $24,680 |
| 2010 | -- | $24,680 |
| 2009 | -- | $24,680 |
| 2008 | -- | $24,680 |
| 2007 | -- | $24,680 |
| 2006 | -- | $24,680 |
| 2005 | -- | $24,680 +300% |
| 2004 | -- | $6,170 |
| 2003 | -- | $6,170 |
| 2002 | -- | $6,170 |
| 2000 | -- | $6,170 |
Find assessor info on the county website
Neighborhood: 19067
Nearby homes
- $485,0003 bd2 ba1.7k sqft7702 Spruce Mill Dr, Yardley, PA 19067Off Market
- $435,2002 bd1 ba1.7k sqft7704 Spruce Mill Dr, Yardley, PA 19067Off Market
- $540,0003 bd3 ba1.7k sqft7703 Spruce Mill Dr, Yardley, PA 19067Sold
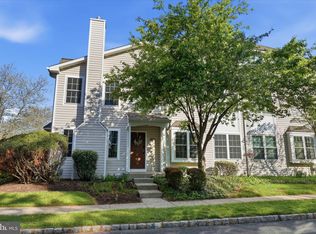
- $460,6002 bd1 ba1.7k sqft7708 Spruce Mill Dr, Yardley, PA 19067Off Market
- $415,0002 bd2 ba1.7k sqft7705 Spruce Mill Dr, Yardley, PA 19067Sold
- $501,3002 bd2 ba1.7k sqft7707 Spruce Mill Dr, Yardley, PA 19067Off Market
- $459,2002 bd2 ba1.7k sqft7706 Spruce Mill Dr, Yardley, PA 19067Off Market
- $--3 bd3 ba1.7k sqft7604 Spruce Mill Dr #661, Morrisville, PA 19067Off Market
Nearby schools
GreatSchools rating
- 9/10Afton El SchoolGrades: K-5Distance: 2.6 mi
- 6/10William Penn Middle SchoolGrades: 6-8Distance: 2.2 mi
- 7/10Pennsbury High SchoolGrades: 9-12Distance: 3 mi
Schools provided by the listing agent
- District: Pennsbury
Source: Bright MLS. This data may not be complete. We recommend contacting the local school district to confirm school assignments for this home.
Get a cash offer in 3 minutes
Find out how much your home could sell for in as little as 3 minutes with a no-obligation cash offer.
Estimated market value
$465,100
Get a cash offer in 3 minutes
Find out how much your home could sell for in as little as 3 minutes with a no-obligation cash offer.
Estimated market value
$465,100
- Pennsylvania
- Bucks County
- Yardley
- 19067
- 7701 Spruce Mill Dr
Nearby cities
Nearby neighborhoods
Nearby zip codes
Other Yardley Topics
