Skip main navigation
Sold
  • Price Unknown

    7701 Thistledown Dr, McKinney, TX 75071

    3beds
    2,799sqft
    Single Family Residence
    Built in 2005
    9,147 Square Feet Lot
    $595,900 Zestimate®
    $--/sqft
    $2,981 Estimated rent

    Home value

    $595,900

    $566,000 - $626,000

    $2,981/mo

    Zestimate® history
    Loading
    Loading...

    Owner options

    List your home for rent

    $2,981/mo

    Rent Zestimate®

    Find your next renter with Zillow Rental Manager. Plus, with online applications, you can quickly screen prospective tenants – for free.

    Learn more

    $2,981/mo

    Rent Zestimate®

    Refinance and save

    $840/mo

    Est. payment

    Refinancing to a lower rate could help reduce your monthly payments and save thousands over the life of the loan.

    See today's rates

    $840/mo

    Est. payment

    Explore your selling options

    Work with a Zillow partner agent

    Leverage their expertise and Zillow's premium Showcase listings to get your home seen by more buyers.

    Get started

    List with your own agent

    Get your home in front of millions of buyers by listing it on Zillow.

    Learn how to do it

    Sell it yourself

    Take full control of how buyers see your home on Zillow by listing For Sale by Owner (FSBO).

    List your home

    What's special

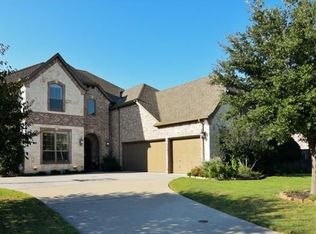
    7701 Thistledown Drive in McKinney, TX, is an one-story home located in the Stonebridge Ranch community. New roof 2024! Built in 2005 by Highland Homes, it features an open floor plan that includes a living room, formal dining room, and an office with built-ins and French doors.The home showcases extensive hand-scraped hardwood floors, crown molding, & plantation shutters. The kitchen is designed with a large center island, granite countertops, double ovens, & ample storage space. The family room features a stone fireplace & custom built-ins, adding to the cozy yet elegant ambiance.Primary suite includes a spacious bathroom with a large shower, garden tub, double vanity,& a walk-in closet. The property offers views of a greenbelt park and is within walking distance to Wilmeth Elementary School. Residents can enjoy the amenities of Stonebridge Ranch, including a beach club, aquatic center, hiking and biking trails, tennis and pickleball courts, and more.

    Zillow last checked:

    Listing updated:

    Listed by:

    Chris Harden 0430179 972-396-9100,

    RE/MAX Four Corners 972-396-9100

    Bought with:

    Alexander Taylor

    Jones-Papadopoulos & Co

    Source: NTREIS,MLS#: 20622844

    Facts & features

    Interior

    Bedrooms & bathrooms
    • Bedrooms: 3
    • Bathrooms: 3
    • Full bathrooms: 2
    • 1/2 bathrooms: 1
    Primary bedroom
    • Features: En Suite Bathroom, Garden Tub/Roman Tub, Separate Shower, Walk-In Closet(s)
    • Level: First
    • Dimensions: 20 x 15
    Bedroom
    • Features: Ceiling Fan(s), Walk-In Closet(s)
    • Level: First
    • Dimensions: 13 x 12
    Bedroom
    • Features: Walk-In Closet(s)
    • Level: First
    • Dimensions: 12 x 11
    Breakfast room nook
    • Level: First
    • Dimensions: 11 x 11
    Dining room
    • Level: First
    • Dimensions: 12 x 11
    Kitchen
    • Features: Built-in Features, Granite Counters, Kitchen Island
    • Level: First
    • Dimensions: 18 x 11
    Living room
    • Features: Fireplace
    • Level: First
    • Dimensions: 17 x 14
    Office
    • Level: First
    • Dimensions: 13 x 12
    Heating
    • Central, Natural Gas
    Cooling
    • Central Air, Ceiling Fan(s), Electric
    Appliances
    • Included: Some Gas Appliances, Double Oven, Dishwasher, Gas Cooktop, Disposal, Microwave, Plumbed For Gas
    • Laundry: Washer Hookup, Electric Dryer Hookup, Gas Dryer Hookup, Laundry in Utility Room
    Features
    • Decorative/Designer Lighting Fixtures, Granite Counters, High Speed Internet, Kitchen Island, Cable TV
    • Flooring: Carpet, Travertine, Wood
    • Windows: Window Coverings
    • Has basement: No
    • Number of fireplaces: 1
    • Fireplace features: Gas Starter, Stone, Wood Burning
    Interior area
    • Total interior livable area: 2,799 sqft

    Property

    Parking
    • Total spaces: 2
    • Parking features: Door-Single, Garage Faces Front, Garage, Garage Door Opener
    • Attached garage spaces: 2
    Features
    • Levels: One
    • Stories: 1
    • Exterior features: Rain Gutters
    • Pool features: None, Community
    • Fencing: Wood
    Lot
    • Size: 9,147 Square Feet
    • Features: Back Yard, Interior Lot, Lawn, Landscaped, Subdivision, Sprinkler System
    Details
    • Parcel number: R832300A00601

    Construction

    Type & style
    • Home type: SingleFamily
    • Architectural style: Ranch,Traditional,Detached
    • Property subtype: Single Family Residence
    Materials
    • Brick
    • Foundation: Slab
    • Roof: Composition
    Condition
    • Year built: 2005

    Utilities & green energy

    • Sewer: Public Sewer
    • Water: Public
    • Utilities for property: Electricity Available, Sewer Available, Water Available, Cable Available

    Community & HOA

    Community
    • Features: Clubhouse, Lake, Playground, Pool, Sidewalks, Tennis Court(s), Trails/Paths
    • Security: Security System Owned, Security System, Smoke Detector(s)
    • Subdivision: Thornberry Ridge
    HOA
    • Has HOA: Yes
    • Services included: All Facilities, Association Management, Maintenance Grounds
    • HOA fee: $840 annually
    • HOA name: Stonebridge Ranch
    • HOA phone: 214-733-5800
    Location
    • Region: Mckinney

    Financial & listing details

    • Tax assessed value: $603,230
    • Annual tax amount: $11,932
    • Date on market: 5/26/2024
    • Cumulative days on market: 69 days
    • Listing terms: Cash,Conventional,FHA,VA Loan
    • Electric utility on property: Yes

    Price history

    DateEventPrice
    7/1/2024Sold--
    Source: NTREIS #20622844 Report a problem
    6/22/2024Pending sale$605,000$216/sqft
    Source: NTREIS #20622844 Report a problem
    6/13/2024Contingent$605,000$216/sqft
    Source: NTREIS #20622844 Report a problem
    6/6/2024Price change$605,000-1.6%$216/sqft
    Source: NTREIS #20622844 Report a problem
    6/3/2024Price change$615,000-0.8%$220/sqft
    Source: NTREIS #20622844 Report a problem
    5/21/2024Listed for sale$619,900-1.1%$221/sqft
    Source: NTREIS #20622844 Report a problem
    5/21/2024Listing removed$627,000$224/sqft
    Source: Coldwell Banker Apex, Realtors #20573395 Report a problem
    5/20/2024Listed for sale$627,000$224/sqft
    Source: Coldwell Banker Apex, Realtors #20573395 Report a problem
    5/13/2024Pending sale$627,000$224/sqft
    Source: Coldwell Banker Apex, Realtors #20573395 Report a problem
    5/13/2024Contingent$627,000$224/sqft
    Source: NTREIS #20573395 Report a problem
    4/18/2024Price change$627,000-2%$224/sqft
    Source: NTREIS #20573395 Report a problem
    4/4/2024Listed for sale$640,000+3.4%$229/sqft
    Source: NTREIS #20573395 Report a problem
    5/24/2023Listing removed--
    Source: NTREIS #20303473 Report a problem
    5/12/2023Price change$619,000-1.6%$221/sqft
    Source: NTREIS #20303473 Report a problem
    4/14/2023Listed for sale$629,000+67.7%$225/sqft
    Source: NTREIS #20303473 Report a problem
    4/10/2023Listing removed--
    Source: Zillow Rentals Report a problem
    4/7/2023Listed for rent$3,000$1/sqft
    Source: Zillow Rentals Report a problem
    4/1/2021Sold--
    Source: Agent Provided Report a problem
    8/26/2015Sold--
    Source: Agent Provided Report a problem
    8/3/2015Pending sale$375,000$134/sqft
    Source: RE/MAX Four Corners #13183228 Report a problem
    7/1/2015Listed for sale$375,000+17.2%$134/sqft
    Source: RE/MAX Four Corners #13183228 Report a problem
    9/15/2012Listing removed$320,000$114/sqft
    Source: Ebby Halliday Realtors #11811227 Report a problem
    7/26/2012Listed for sale$320,000$114/sqft
    Source: Ebby Halliday Realtors #11811227 Report a problem

    Public tax history

    YearProperty taxesTax assessment
    2025$7,691 -30%$603,230 -2.7%
    2024$10,982 -8%$620,000 -7.2%
    2023$11,932 +7.5%$668,267 +20.7%
    2022$11,099 +19.7%$553,804 +26.9%
    2021$9,270 +9.6%$436,506 +15.4%
    2020$8,460 $378,175 -4%
    2019-- $393,845 +4.9%
    2018$8,925 -0.1%$375,452 +2.2%
    2017$8,933 $367,539 +2.1%
    2016$8,933 +26.1%$359,823 +12.5%
    2015$7,082 $319,891 +5.3%
    2014$7,082 $303,848 +16.6%
    2013-- $260,658 -0.8%
    2012-- $262,665 +1.5%
    2011-- $258,812 0%
    2010-- $258,832 -0.7%
    2009-- $260,780 -9.6%
    2008-- $288,555 +5%
    2007-- $274,827 +2.8%
    2006-- $267,378 +396.5%
    2005-- $53,850
    Find assessor info on the county website

    Neighborhood: Stonebridge Ranch

    Nearby schools

    GreatSchools rating
    Schools provided by the listing agent
    • Elementary: Wilmeth
    • Middle: Dr Jack Cockrill
    • High: McKinney North
    • District: McKinney ISD

    Source: NTREIS. This data may not be complete. We recommend contacting the local school district to confirm school assignments for this home.

    Get a cash offer in 3 minutes
    Find out how much your home could sell for in as little as 3 minutes with a no-obligation cash offer.
    Estimated market value
    $595,900
    Get a cash offer in 3 minutes
    Find out how much your home could sell for in as little as 3 minutes with a no-obligation cash offer.
    Estimated market value
    $595,900