Rarely available Bradford model in sought-after Quarry Lake at Greenspring! This beautifully maintained 2BR/2BA + study elevator residence offers approximately 1,565 square feet of open, light-filled living space, plus the rare convenience of a private attached garage and additional spacious storage unit. Hardwood floors flow throughout the main living areas, where the open-concept layout is ideal for both everyday living and entertaining. The spacious kitchen features granite countertops, stainless steel appliances, gas cooking, abundant cabinetry, and a generous breakfast bar overlooking the expansive living and dining area. Sliding doors lead to a private balcony with peaceful treetop views. The oversized primary suite includes a walk-in closet and spacious en-suite bath with dual vanities and a glass-enclosed shower. A second bedroom and separate study offer excellent flexibility for guests, a home office, or additional living space. Full-size laundry/utility room provides added convenience and storage. Residents enjoy exceptional amenities including a clubhouse, fitness center, pool, tennis courts, and scenic walking paths. Secure elevator building and attached garage complete this exceptional offering.
Sold for $444,000
$444,000
7701 Travertine Dr Unit 204, Baltimore, MD 21209
2beds
1,565sqft
Condominium
Built in 2014
-- sqft lot
$444,100 Zestimate®
$284/sqft
$2,739 Estimated rent
Home value
$444,100
$413,000 - $480,000
$2,739/mo
Zestimate® history
Owner options
List your home for rent
$2,739/mo
Rent Zestimate®
Find your next renter with Zillow Rental Manager. Plus, with online applications, you can quickly screen prospective tenants – for free.
$2,739/mo
Rent Zestimate®
Refinance and save
$2,258/mo
Est. payment
Refinancing to a lower rate could help reduce your monthly payments and save thousands over the life of the loan.
$2,258/mo
Est. payment
Explore your selling options
Work with a Zillow partner agent
Leverage their expertise and Zillow's premium Showcase listings to get your home seen by more buyers.
Get startedList with your own agent
Get your home in front of millions of buyers by listing it on Zillow.
Learn how to do itSell it yourself
Take full control of how buyers see your home on Zillow by listing For Sale by Owner (FSBO).
List your homeWhat's special
Walk-in closetAttached garagePrivate attached garageAbundant cabinetryStainless steel appliancesGas cookingGranite countertops
Zillow last checked:
Listing updated:
Listed by:
SIMONE BAZOS 410-487-5353,
Berkshire Hathaway HomeServices Homesale Realty,
Co-Listing Agent: Harriett C Wasserman 410-458-5300,
Berkshire Hathaway HomeServices Homesale Realty
Bought with:
Missi Hamet, 35055
Cummings & Co. Realtors
Source: Bright MLS,MLS#: MDBC2162286
Facts & features
Interior
Bedrooms & bathrooms
- Bedrooms: 2
- Bathrooms: 2
- Full bathrooms: 2
- Main level bathrooms: 2
- Main level bedrooms: 2
Rooms
- Room types: Living Room, Primary Bedroom, Bedroom 2, Kitchen, Foyer, Study, Utility Room, Bathroom 2, Primary Bathroom
Primary bedroom
- Features: Flooring - Carpet, Walk-In Closet(s)
- Level: Main
- Area: 231 Square Feet
- Dimensions: 11 X 21
Bedroom 2
- Features: Flooring - Carpet, Walk-In Closet(s)
- Level: Main
- Area: 168 Square Feet
- Dimensions: 14 X 12
Primary bathroom
- Features: Bathroom - Walk-In Shower, Double Sink
- Level: Main
Bathroom 2
- Level: Main
Foyer
- Level: Main
- Area: 45 Square Feet
- Dimensions: 9 X 5
Kitchen
- Features: Granite Counters, Kitchen - Gas Cooking
- Level: Main
- Area: 100 Square Feet
- Dimensions: 10 X 10
Living room
- Features: Flooring - Wood, Living/Dining Room Combo
- Level: Main
Study
- Features: Flooring - Wood
- Level: Main
- Area: 110 Square Feet
- Dimensions: 10 X 11
Utility room
- Level: Main
Heating
- Forced Air, Programmable Thermostat, Natural Gas
Cooling
- Central Air, Electric
Appliances
- Included: Dishwasher, Disposal, Dryer, Exhaust Fan, Microwave, Oven/Range - Gas, Refrigerator, Washer, Water Heater, Gas Water Heater
- Laundry: In Unit
Features
- Bathroom - Tub Shower, Bathroom - Walk-In Shower, Combination Dining/Living, Dining Area, Entry Level Bedroom, Upgraded Countertops, Walk-In Closet(s), Dry Wall, Tray Ceiling(s)
- Flooring: Wood, Carpet, Ceramic Tile
- Doors: Sliding Glass
- Has basement: No
- Has fireplace: No
Interior area
- Total structure area: 1,565
- Total interior livable area: 1,565 sqft
- Finished area above ground: 1,565
- Finished area below ground: 0
Property
Parking
- Total spaces: 1
- Parking features: Garage Door Opener, Attached
- Attached garage spaces: 1
Accessibility
- Accessibility features: Accessible Elevator Installed
Features
- Levels: One
- Stories: 1
- Exterior features: Balcony
- Pool features: Community
Details
- Additional structures: Above Grade, Below Grade
- Parcel number: 04032500011482
- Zoning: R
- Special conditions: Standard
Construction
Type & style
- Home type: Condo
- Architectural style: Contemporary
- Property subtype: Condominium
- Attached to another structure: Yes
Materials
- Stone, Vinyl Siding
Condition
- Excellent,Very Good
- New construction: No
- Year built: 2014
Details
- Builder model: Bradford
- Builder name: Beazer
Utilities & green energy
- Sewer: Public Sewer
- Water: Public
Community & HOA
Community
- Features: Pool
- Security: Security Gate
- Condo and coop fee: $595 monthly
- Subdivision: Quarry Lake At Greenspring
HOA
- Has HOA: No
- Amenities included: Clubhouse, Fitness Center, Jogging Path, Pool, Tennis Court(s)
- Services included: Common Area Maintenance, Maintenance Grounds, Management, Pool(s), Reserve Funds, Security, Snow Removal, Trash
- HOA name: Highlands At Quarry Lake
Location
- Region: Baltimore
Financial & listing details
- Price per square foot: $284/sqft
- Tax assessed value: $351,667
- Annual tax amount: $4,060
- Date on market: 5/9/2026
- Listing agreement: Exclusive Agency
- Ownership: Condominium
Price history
| Date | Event | Price |
|---|---|---|
| 6/30/2026 | Sold | $444,000-3.5%$284/sqft |
Source:  Bright MLS #MDBC2162286 Report a problem Bright MLS #MDBC2162286 Report a problem | ||
| 6/2/2026 | Pending sale | $459,900$294/sqft |
Source: Bright MLS #MDBC2162286 Report a problem | ||
| 5/9/2026 | Listed for sale | $459,900$294/sqft |
Source: Bright MLS #MDBC2162286 Report a problem | ||
Public tax history
| Year | Property taxes | Tax assessment |
|---|---|---|
| 2025 | $5,188 +31.7% | $335,000 +3.1% |
| 2024 | $3,939 +3.2% | $325,000 +3.2% |
| 2023 | $3,818 +3.3% | $315,000 +3.3% |
| 2022 | $3,697 | $305,000 |
| 2021 | $3,697 | $305,000 |
| 2020 | $3,697 -3.2% | $305,000 -3.2% |
| 2019 | $3,818 | $315,000 |
| 2018 | $3,818 | $315,000 |
| 2017 | $3,818 | $315,000 |
| 2016 | -- | $315,000 |
| 2015 | -- | $315,000 |
| 2014 | -- | -- |
Find assessor info on the county website
Neighborhood: 21209
Nearby homes
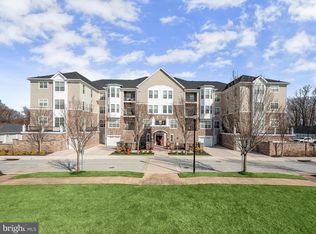
- $445,0002 bd2 ba1.4k sqft7701 Travertine Dr UNIT 405, Baltimore, MD 21209Sold
- $448,0002 bd2 ba1.6k sqft7701 Travertine Dr UNIT 106, Baltimore, MD 21209Sold

- $406,1002 bd2 ba1.3k sqft7701 Travertine Dr UNIT 408, Baltimore, MD 21209Off Market
- $540,300-- bd-- ba-- sqft7701 Travertine Dr UNIT 402, Baltimore, MD 21209Off Market
- $535,300-- bd-- ba-- sqft7701 Travertine Dr UNIT 307, Baltimore, MD 21209Off Market
- $461,200-- bd-- ba-- sqft7701 Travertine Dr UNIT 203, Baltimore, MD 21209Off Market
- $430,800-- bd-- ba-- sqft7701 Travertine Dr, Baltimore, MD 21209Off Market
- $422,100-- bd-- ba-- sqft7701 Travertine Dr UNIT 105, Baltimore, MD 21209Off Market
Nearby schools
GreatSchools rating
- 8/10Summit Park Elementary SchoolGrades: PK-5Distance: 0.6 mi
- 3/10Pikesville Middle SchoolGrades: 6-8Distance: 1.2 mi
- 5/10Pikesville High SchoolGrades: 9-12Distance: 0.9 mi
Schools provided by the listing agent
- District: Baltimore County Public Schools
Source: Bright MLS. This data may not be complete. We recommend contacting the local school district to confirm school assignments for this home.
Get a cash offer in 3 minutes
Find out how much your home could sell for in as little as 3 minutes with a no-obligation cash offer.
Estimated market value
$444,100
Get a cash offer in 3 minutes
Find out how much your home could sell for in as little as 3 minutes with a no-obligation cash offer.
Estimated market value
$444,100
- Maryland
- Baltimore County
- Baltimore
- 21209
- 7701 Travertine Dr Unit 204
Nearby cities
Nearby neighborhoods
Nearby zip codes
Other Baltimore Topics
