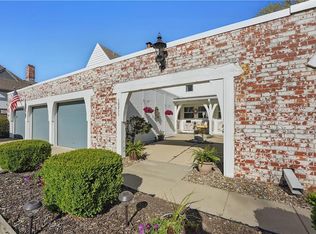
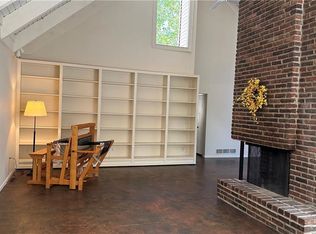
TRUE MAINTENANCE FREE LIVING IN PINEBROOKE! Beautiful Updated Kitchen with Quartz Countertops, Stainless Steel Appliances, Pantry and Bonus Breakfast Bar Area! Gorgeous Wood Floors in Main Level Living Areas! Updated Bathrooms! Basement is framed and would be an easy finish into an office or rec room and still has Storage Galore with tons of built-in shelves! Fenced in patio for privacy--perfect for enjoying your favorite beverage! Pinebrooke is centrally located in the heart of Overland Park and the neighborhood HOA offers so MUCH: 2 pools, Clubhouse, adjacent Indian Creek Bike and Walking Trail, GAS, WATER, TRASH, property insurance, exterior maintenance (roofs, driveways, exterior painting, gutters, foundation repair, termite treatment), landscaping/lawn maintenance and snow removal! Fantastic location with quick access to shopping, dining and major highways.
Sold
Price Unknown
7701 W 102nd St, Overland Park, KS 66212
2beds
1,285sqft
Condominium
Built in 1972
-- sqft lot
$255,500 Zestimate®
$--/sqft
$1,702 Estimated rent
Home value
$255,500
$243,000 - $268,000
$1,702/mo
Zestimate® history
Owner options
List your home for rent
$1,702/mo
Rent Zestimate®
Find your next renter with Zillow Rental Manager. Plus, with online applications, you can quickly screen prospective tenants – for free.
$1,702/mo
Rent Zestimate®
Refinance and save
$745/mo
Est. payment
Refinancing to a lower rate could help reduce your monthly payments and save thousands over the life of the loan.
$745/mo
Est. payment
Explore your selling options
Work with a Zillow partner agent
Leverage their expertise and Zillow's premium Showcase listings to get your home seen by more buyers.
Get startedList with your own agent
Get your home in front of millions of buyers by listing it on Zillow.
Learn how to do itSell it yourself
Take full control of how buyers see your home on Zillow by listing For Sale by Owner (FSBO).
List your homeWhat's special
Bonus breakfast bar areaRec roomUpdated bathroomsProperty insuranceBeautiful updated kitchenQuick access to shoppingGorgeous wood floors
Zillow last checked:
Listing updated:
Listed by:
Theresa Young 913-710-4693,
Keller Williams Realty Partners Inc.,
Bryan Huff 913-907-0760,
Keller Williams Realty Partners Inc.
Bought with:
Julie Kardis, SP00239876
ReeceNichols - Leawood
Source: Heartland MLS as distributed by MLS GRID,MLS#: 2487892
Facts & features
Interior
Bedrooms & bathrooms
- Bedrooms: 2
- Bathrooms: 2
- Full bathrooms: 1
- 1/2 bathrooms: 1
Bedroom 1
- Features: Carpet, Walk-In Closet(s)
- Level: Upper
- Dimensions: 14 x 14
Bedroom 2
- Features: Carpet
- Level: Upper
- Dimensions: 13 x 11
Bathroom 2
- Features: Luxury Vinyl, Shower Only
- Level: Upper
- Dimensions: 8 x 7
Dining room
- Features: Wood Floor
- Level: Main
- Dimensions: 12 x 11
Great room
- Features: Fireplace, Wood Floor
- Level: Main
- Dimensions: 17 x 14
Half bath
- Level: Main
- Dimensions: 5 x 5
Kitchen
- Features: Pantry, Quartz Counter, Wood Floor
- Level: Main
- Dimensions: 12 x 12
Heating
- Forced Air
Cooling
- Electric
Appliances
- Included: Dishwasher, Disposal, Microwave, Built-In Electric Oven, Stainless Steel Appliance(s)
- Laundry: In Basement
Features
- Pantry, Vaulted Ceiling(s), Walk-In Closet(s)
- Flooring: Carpet, Luxury Vinyl, Wood
- Windows: Window Coverings
- Basement: Concrete,Full
- Number of fireplaces: 1
- Fireplace features: Dining Room, Gas, Gas Starter, Great Room
Interior area
- Total structure area: 1,285
- Total interior livable area: 1,285 sqft
- Finished area above ground: 1,285
- Finished area below ground: 0
Property
Parking
- Total spaces: 1
- Parking features: Attached, Garage Door Opener
- Attached garage spaces: 1
Features
- Patio & porch: Patio
- Fencing: Privacy
Lot
- Size: 871 Square Feet
- Features: Cul-De-Sac, Level
Details
- Parcel number: NP672000BQ 00U7Q
Construction
Type & style
- Home type: Condo
- Architectural style: Traditional
- Property subtype: Condominium
Materials
- Brick/Mortar
- Roof: Composition
Condition
- Year built: 1972
Utilities & green energy
- Sewer: Public Sewer
- Water: Public
Community & HOA
Community
- Subdivision: Pinebrooke
HOA
- Has HOA: Yes
- Amenities included: Clubhouse, Party Room, Pool
- Services included: Maintenance Structure, Curbside Recycle, Gas, Maintenance Grounds, Management, Insurance, Roof Repair, Roof Replace, Snow Removal, Trash, Water
- HOA fee: $745 monthly
- HOA name: First Service
Location
- Region: Overland Park
Financial & listing details
- Tax assessed value: $236,500
- Annual tax amount: $2,023
- Date on market: 5/15/2024
- Listing terms: Cash,Conventional,FHA,VA Loan
- Exclusions: See Disclosure
- Ownership: Private
- Road surface type: Paved
Price history
| Date | Event | Price |
|---|---|---|
| 6/3/2024 | Sold | -- |
Source:  Heartland MLS as distributed by MLS GRID #2487892 Report a problem Heartland MLS as distributed by MLS GRID #2487892 Report a problem | ||
| 5/17/2024 | Pending sale | $235,000$183/sqft |
Source: Heartland MLS as distributed by MLS GRID #2487892 Report a problem | ||
| 5/15/2024 | Listed for sale | $235,000+70.3%$183/sqft |
Source: Heartland MLS as distributed by MLS GRID #2487892 Report a problem | ||
| 3/24/2021 | Listing removed | -- |
Source: Owner Report a problem | ||
| 4/6/2018 | Sold | -- |
Source: Agent Provided Report a problem | ||
| 11/9/2017 | Listed for sale | $138,000$107/sqft |
Source: Owner Report a problem | ||
Public tax history
| Year | Property taxes | Tax assessment |
|---|---|---|
| 2025 | $2,559 +27.5% | $27,197 +26.7% |
| 2024 | $2,007 -0.7% | $21,471 +2.5% |
| 2023 | $2,023 +10.1% | $20,942 +9.2% |
| 2022 | $1,837 | $19,182 +10% |
| 2021 | -- | $17,434 +0.3% |
| 2020 | $1,767 | $17,377 +19.7% |
| 2019 | -- | $14,513 -4.1% |
| 2018 | -- | $15,134 -2.4% |
| 2017 | $1,606 +3.3% | $15,513 +5% |
| 2016 | $1,555 +3.9% | $14,777 +1.7% |
| 2015 | $1,497 +3.6% | $14,536 +13.1% |
| 2013 | $1,444 +8.6% | $12,857 +4.2% |
| 2012 | $1,330 +932.9% | $12,339 -6.7% |
| 2010 | $129 -90.1% | $13,225 -3.5% |
| 2009 | $1,295 -10.2% | $13,708 -3.4% |
| 2008 | $1,442 +0.8% | $14,191 -1% |
| 2007 | $1,431 +10.7% | $14,329 +1.1% |
| 2006 | $1,292 | $14,168 +0.7% |
| 2005 | -- | $14,076 |
Find assessor info on the county website
Neighborhood: Pinehurst
Nearby homes
- $--1 bd1 ba828 sqft7433 W 102nd Ct, Overland Park, KS 66212Sold

- $--2 bd2 ba1.3k sqft10211 Robinson St, Overland Park, KS 66212Sold
- $--2 bd2 ba1.3k sqft10224 Conser St, Overland Park, KS 66212Sold

- $--2 bd2 ba1.4k sqft10137 Lowell Ave, Overland Park, KS 66212Sold
- $--3 bd3 ba1.8k sqft10238 Robinson St, Overland Park, KS 66212Sold
- $--1 bd1 ba828 sqft7409 W 102nd Ct, Overland Park, KS 66212Sold
- $--1 bd1 ba828 sqft7411 W 102nd Ct, Overland Park, KS 66212Sold
- $--3 bd3 ba1.4k sqft7501 W 102nd St, Overland Park, KS 66212Sold
Nearby schools
GreatSchools rating
- 7/10Brookridge Elementary SchoolGrades: PK-6Distance: 0.4 mi
- 8/10Indian Woods Middle SchoolGrades: 7-8Distance: 1.2 mi
- 8/10Shawnee Mission South High SchoolGrades: 9-12Distance: 1.2 mi
Schools provided by the listing agent
- Elementary: Brookridge
- Middle: Indian Woods
- High: SM South
Source: Heartland MLS as distributed by MLS GRID. This data may not be complete. We recommend contacting the local school district to confirm school assignments for this home.
Get a cash offer in 3 minutes
Find out how much your home could sell for in as little as 3 minutes with a no-obligation cash offer.
Estimated market value
$255,500
Get a cash offer in 3 minutes
Find out how much your home could sell for in as little as 3 minutes with a no-obligation cash offer.
Estimated market value
$255,500
- Kansas
- Johnson County
- Overland Park
- 66212
- Pinehurst
- 7701 W 102nd St
Nearby cities
Nearby neighborhoods
Nearby zip codes
Other Overland Park Topics
