Skip main navigation
Off market
Street View
  • $612,000

    7701 W Tipperary Dr, Muncie, IN 47304

    4beds
    4baths
    5,325sqft
    SingleFamily
    Built in 2004
    0.72 Acres Lot
    $612,000 Zestimate®
    $115/sqft
    $3,946 Estimated rent

    Home value

    $612,000

    $575,000 - $655,000

    $3,946/mo

    Zestimate® history
    Loading
    Loading...

    Owner options

    List your home for rent

    $3,946/mo

    Rent Zestimate®

    Find your next renter with Zillow Rental Manager. Plus, with online applications, you can quickly screen prospective tenants – for free.

    Learn more

    $3,946/mo

    Rent Zestimate®

    Refinance and save

    $3,006/mo

    Est. payment

    Refinancing to a lower rate could help reduce your monthly payments and save thousands over the life of the loan.

    See today's rates

    $3,006/mo

    Est. payment

    Explore your selling options

    Work with a Zillow partner agent

    Leverage their expertise and Zillow's premium Showcase listings to get your home seen by more buyers.

    Get started

    List with your own agent

    Get your home in front of millions of buyers by listing it on Zillow.

    Learn how to do it

    Sell it yourself

    Take full control of how buyers see your home on Zillow by listing For Sale by Owner (FSBO).

    List your home

    What's special

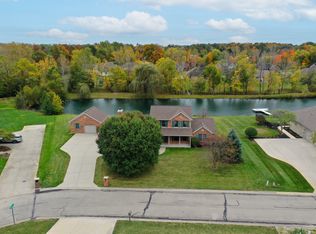
    Perfectly placed on one of the most desirable lots in the area, this custom built home has been expertly crafted for entertaining and family enjoyment. The front door of the home opens into a hardwood floored, two-story entry. The private office space sits behind French doors. The formal living and dining rooms feature beautiful crown moldings and newer carpet. The kitchen is a cook's dream with tile floors, maple cabinets, Corian counter tops, preparation island, pantry, serving bar, spacious breakfast area, and all appliances. The family room opens off the end of the kitchen and amenities include laminate floors, gas log fireplace and doors that open to the cedar-lined 3 season's room that has access to the rear deck and yard. The laundry room includes storage cabinets and folding table. The upstairs features a master suite with double tray ceiling, his and hers walk-in closets, an 8x11'sitting area that over-looks the rear yard and private pond, and bath with jetted tub and separate shower. An additional bedroom has a private 3 pc bath and two more bedrooms share a Jack and Jill bath. All the bedrooms have great closet storage. An amazing amount of walk-in attic storage is also accessed off the 2nd floor. The finished basement includes a bar room, music room with extra sound-proofing, home theatre room with projection TV and components, ping pong table and game area, project/play room, egress windows and 3 piece bath. The 3 car garage offers wonderful storage plus a work shop area. Lot amenities include a fenced area for pets, woods, shared private pond, and wonderful lawn area for all kinds of games and family fun. Newer features include downstairs gas furnace and HP in 2013, new water heater, two new garage door openers, and all downstairs carpet in 2011. An amazing home on a one of a kind lot!

    This property is off market, which means it's not currently listed for sale or rent on Zillow. This may be different from what's available on other websites or public sources.
    Facts & features

    Interior

    Bedrooms & bathrooms
    • Bedrooms: 4
    • Bathrooms: 4.5
    Heating
    • Other
    Cooling
    • Central
    Features
    • Basement: Finished
    • Has fireplace: Yes
    Interior area
    • Total interior livable area: 5,325 sqft

    Property

    Parking
    • Parking features: Garage - Attached
    Lot
    • Size: 0.72 Acres
    Details
    • Parcel number: 181002303008000032

    Construction

    Type & style
    • Home type: SingleFamily
    Materials
    • masonry
    • Roof: Other
    Condition
    • Year built: 2004

    Community & HOA

    Location
    • Region: Muncie

    Financial & listing details

    • Price per square foot: $115/sqft
    • Tax assessed value: $574,700
    • Annual tax amount: $4,654

    Price history

    DateEventPrice
    5/19/2015Sold$375,000-3.6%$70/sqft
    Source: Agent Provided Report a problem
    4/28/2015Pending sale$389,000$73/sqft
    Source: Coldwell Banker Lunsford Real Estate #201444524 Report a problem
    4/10/2015Price change$389,000-2.5%$73/sqft
    Source: Visual Tour #201444524 Report a problem
    7/18/2014Price change$399,000-11.1%$75/sqft
    Source: Owner Report a problem
    5/26/2014Listed for sale$449,000$84/sqft
    Source: Owner Report a problem

    Public tax history

    YearProperty taxesTax assessment
    2025$4,654 -1%$574,700 +23.5%
    2024$4,702 -2%$465,400 -1%
    2023$4,800 +7.5%$470,200 -2%
    2022$4,464 +15.8%$480,000 +7.5%
    2021$3,855 -1%$446,400 +15.8%
    2020$3,892 -0.9%$385,500 -1%
    2019$3,929 +1.6%$389,200 -0.9%
    2018$3,869 +6.3%$392,900 +2.2%
    2017$3,640 +5.8%$384,500 +6.6%
    2016$3,439 -1%$360,600 +8.8%
    2014$3,473 +4.8%$331,400
    2013$3,314 +0.1%$331,400 +0.1%
    2012$3,310 -11.4%$331,000 -11.4%
    2011$3,736 +0.4%$373,600 +0.4%
    2010$3,720 -8.1%$372,000 -8.1%
    2009$4,050 -29.5%$405,000 +14.5%
    2006$5,748 $353,700 +12.4%
    2005-- $314,700
    Find assessor info on the county website

    Neighborhood: 47304

    Nearby schools

    GreatSchools rating
    Schools provided by the listing agent
    • Elementary: Pleasant View (K-2) Yorktown (3-
    • Middle: Yorktown
    • High: Yorktown
    • District: Mount Pleasant Township Com Scho

    Source: The MLS. This data may not be complete. We recommend contacting the local school district to confirm school assignments for this home.

    Get pre-qualified for a loan
    At Zillow Home Loans, we can pre-qualify you in as little as 5 minutes with no impact to your credit score.

    An equal housing lender. NMLS #10287.
