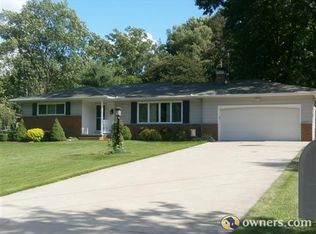
Welcome To This Quiet Neighborhood & This Beautiful Brick & Stone Ranch 3 Bedroom & 2.5 Bath Home. This move in ready home offers many freshly painted rooms & all new Lifeproof flooring throughout the entire first floor. A large living room offers a fireplace & welcomes you into the open eat-in kitchen area. Huge kitchen with plenty of cabinets, granite countertops & stainless steel appliances. Family room with built in cabinet/ tv stand and half bathroom provide a slider to the amazing backyard! Offering 3 spacious bedrooms and modern main bathroom with heated flooring. Whole house blown in insulation, newer roof, HVAC systems & hot water tank! Awesome fully finished basement with a rec room, fireplace, large bar area perfect for entertaining or day to day enjoyment, storage area, laundry room with cedar closet, workout space and full bathroom completed the lower living level. All this on a lovely lot just under a half acre, with a new covered patio & fenced in back yard, hot tub, garden boxes, new large shed, ninja obstacle course & still plenty of yard green space to enjoy! Attached 2-Car garage. Nest doorbell and smart system. Conveniently located near Brecksville's award-winning schools, center of town, shopping and Metroparks. Schedule a your tour today and don't miss your chance to live in this highly sought after community!
Closed
$419,900
7701 Winding Way, Brecksville, OH 44141
3beds
--sqft
Single Family Residence
Built in 1959
0.46 Acres Lot
$437,100 Zestimate®
$--/sqft
$2,832 Estimated rent
Home value
$437,100
$398,000 - $481,000
$2,832/mo
Zestimate® history
Owner options
List your home for rent
$2,832/mo
Rent Zestimate®
Find your next renter with Zillow Rental Manager. Plus, with online applications, you can quickly screen prospective tenants – for free.
$2,832/mo
Rent Zestimate®
Refinance and save
$2,976/mo
Est. payment
Refinancing to a lower rate could help reduce your monthly payments and save thousands over the life of the loan.
$2,976/mo
Est. payment
Explore your selling options
Work with a Zillow partner agent
Leverage their expertise and Zillow's premium Showcase listings to get your home seen by more buyers.
Get startedList with your own agent
Get your home in front of millions of buyers by listing it on Zillow.
Learn how to do itSell it yourself
Take full control of how buyers see your home on Zillow by listing For Sale by Owner (FSBO).
List your homeWhat's special
Ninja obstacle courseSpacious bedroomsFreshly painted roomsHalf bathroomGarden boxesFully finished basementRec room
Zillow last checked:
Listing updated:
Listed by:
Michelle Green michelle@michellewillsell.com440-342-0269,
Russell Real Estate Services
Bought with:
Luba M Kohut, 379472
RE/MAX Above & Beyond
Source: MLS Now,MLS#: 5126843 Originating MLS: Akron Cleveland Association of REALTORS
Originating MLS: Akron Cleveland Association of REALTORSFacts & features
Interior
Bedrooms & bathrooms
- Bedrooms: 3
- Bathrooms: 3
- Full bathrooms: 2
- 1/2 bathrooms: 1
- Main level bathrooms: 2
- Main level bedrooms: 3
Primary bedroom
- Description: Flooring: Luxury Vinyl Tile
- Features: Window Treatments
- Level: First
- Dimensions: 14 x 12
Bedroom
- Description: Flooring: Luxury Vinyl Tile
- Features: Window Treatments
- Level: First
- Dimensions: 14 x 10
Bedroom
- Description: Flooring: Luxury Vinyl Tile
- Features: Window Treatments
- Level: First
- Dimensions: 14 x 10
Eat in kitchen
- Description: Flooring: Luxury Vinyl Tile
- Features: Window Treatments
- Level: First
- Dimensions: 23 x 14
Family room
- Description: Flooring: Luxury Vinyl Tile
- Features: Built-in Features, Window Treatments
- Level: First
- Dimensions: 19 x 11
Laundry
- Description: Washer & Dryer & Fridge stays
- Level: Basement
- Dimensions: 36 x 14
Living room
- Description: Flooring: Luxury Vinyl Tile
- Features: Fireplace, Window Treatments
- Level: First
- Dimensions: 20 x 14
Recreation
- Description: Fireplace & Dry Bar, Mini Fridge to stay,Flooring: Carpet
- Level: Basement
- Dimensions: 33 x 14
Heating
- Forced Air, Gas
Cooling
- Central Air, Ceiling Fan(s)
Appliances
- Included: Dryer, Dishwasher, Disposal, Microwave, Range, Refrigerator, Washer
- Laundry: In Basement
Features
- Built-in Features, Cedar Closet(s), Ceiling Fan(s), Dry Bar, Granite Counters, Open Floorplan
- Basement: Full,Finished,Sump Pump
- Number of fireplaces: 2
- Fireplace features: Basement
Property
Parking
- Total spaces: 2
- Parking features: Attached, Garage
- Attached garage spaces: 2
Features
- Levels: Two
- Stories: 2
- Patio & porch: Covered, Patio
- Has spa: Yes
- Spa features: Hot Tub
- Fencing: Full,Wrought Iron
Lot
- Size: 0.46 Acres
Details
- Additional structures: Shed(s)
- Parcel number: 60125006
Construction
Type & style
- Home type: SingleFamily
- Architectural style: Ranch
- Property subtype: Single Family Residence
Materials
- Brick
- Foundation: Block
- Roof: Asphalt
Condition
- Year built: 1959
Utilities & green energy
- Sewer: Public Sewer
- Water: Public
Community & HOA
Community
- Subdivision: Heather Hills Estates 02
HOA
- Has HOA: No
Location
- Region: Brecksville
Financial & listing details
- Tax assessed value: $299,800
- Annual tax amount: $5,491
- Date on market: 5/30/2025
- Cumulative days on market: 39 days
- Listing terms: Cash,Conventional,FHA,VA Loan
Price history
| Date | Event | Price |
|---|---|---|
| 7/8/2025 | Sold | $419,900+2.4% |
Source:  MLS Now #5126843 Report a problem MLS Now #5126843 Report a problem | ||
| 7/8/2025 | Pending sale | $409,900 |
Source: MLS Now #5126843 Report a problem | ||
| 6/1/2025 | Contingent | $409,900 |
Source: MLS Now #5126843 Report a problem | ||
| 5/30/2025 | Listed for sale | $409,900+41.8% |
Source: MLS Now #5126843 Report a problem | ||
| 8/26/2020 | Sold | $289,000-3.7% |
Source: MLS Now #4199922 Report a problem | ||
| 8/18/2020 | Pending sale | $300,000 |
Source: Realty Professionals, Inc. #4199922 Report a problem | ||
| 6/24/2020 | Listed for sale | $300,000+32.9% |
Source: Realty Professionals, Inc. #4199922 Report a problem | ||
| 3/26/2017 | Listing removed | $225,700 |
Source: Ohio Broker Direct #3860721 Report a problem | ||
| 3/26/2017 | Pending sale | $225,700+0.3% |
Source: Ohio Broker Direct #3860721 Report a problem | ||
| 3/24/2017 | Sold | $225,000-0.3% |
Source: Public Record Report a problem | ||
| 11/18/2016 | Price change | $225,700+2.6% |
Source: Ohio Broker Direct #3860721 Report a problem | ||
| 11/6/2016 | Listed for sale | $219,900+46.7% |
Source: Owner Report a problem | ||
| 10/9/2013 | Listing removed | $149,900 |
Source: Homepath #3437604 Report a problem | ||
| 9/17/2013 | Price change | $149,900-9.1% |
Source: Homepath #3437604 Report a problem | ||
| 8/17/2013 | Listed for sale | $164,900+17.8% |
Source: Homepath #3437604 Report a problem | ||
| 6/4/2013 | Sold | $140,000 |
Source: Public Record Report a problem | ||
Public tax history
| Year | Property taxes | Tax assessment |
|---|---|---|
| 2025 | $5,585 +1.7% | $104,930 +1.7% |
| 2024 | $5,492 -13.6% | $103,180 +2% |
| 2023 | $6,355 +0.6% | $101,150 |
| 2022 | $6,318 +1% | $101,150 |
| 2021 | $6,257 +32.7% | $101,150 +46.9% |
| 2020 | $4,717 +1.3% | $68,850 +0% |
| 2019 | $4,654 -6.5% | $68,840 0% |
| 2018 | $4,977 +0.5% | $68,850 +4.5% |
| 2017 | $4,950 +9.4% | $65,910 |
| 2016 | $4,524 | $65,910 |
| 2015 | $4,524 -0.7% | $65,910 +1% |
| 2014 | $4,558 +1.1% | $65,240 |
| 2013 | $4,507 +3.2% | $65,240 |
| 2012 | $4,366 -0.5% | $65,240 -2% |
| 2011 | $4,387 -68.9% | $66,540 |
| 2010 | $14,096 +63.1% | $66,540 |
| 2009 | $8,643 +76.3% | $66,540 -4% |
| 2008 | $4,902 +14.3% | $69,300 |
| 2007 | $4,289 -0.1% | $69,300 |
| 2006 | $4,293 +5.9% | $69,300 +10.1% |
| 2005 | $4,054 +1.2% | $62,970 |
| 2004 | $4,006 +20.2% | $62,970 |
| 2003 | $3,334 +4.7% | $62,970 +7% |
| 2002 | $3,183 -45.8% | $58,840 |
| 2001 | $5,872 +7.2% | $58,840 |
| 2000 | $5,478 | $58,840 |
Find assessor info on the county website
Neighborhood: 44141
Nearby homes
- $447,1003 bd3 ba1.9k sqft7693 Winding Way, Brecksville, OH 44141Off Market
- $349,3003 bd1 ba1.4k sqft7710 Winding Way, Brecksville, OH 44141Off Market
- $402,6003 bd3 ba1.4k sqft7660 Amber Ln, Brecksville, OH 44141Off Market
- $406,5003 bd2 ba1.8k sqft7685 Winding Way, Brecksville, OH 44141Off Market
- $554,2003 bd2 ba3.6k sqft7485 Winding Way, Brecksville, OH 44141Off Market
- $388,5003 bd2 ba2.1k sqft7642 Amber Ln, Brecksville, OH 44141Off Market
- $479,7004 bd4 ba2.2k sqft7690 Winding Way, Brecksville, OH 44141Off Market
- $367,9003 bd1 ba1.7k sqft7677 Winding Way, Brecksville, OH 44141Off Market
Nearby schools
GreatSchools rating
- 8/10Brecksville-Broadview Heights Elementary SchoolGrades: PK-5Distance: 2.8 mi
- 9/10Brecksville-Broadview Heights Middle SchoolGrades: 6-8Distance: 1.2 mi
- 9/10Brecksville-Broadview Heights High SchoolGrades: 9-12Distance: 1.3 mi
Schools provided by the listing agent
- District: Brecksville-Broadview - 1806
Source: MLS Now. This data may not be complete. We recommend contacting the local school district to confirm school assignments for this home.
Get a cash offer in 3 minutes
Find out how much your home could sell for in as little as 3 minutes with a no-obligation cash offer.
Estimated market value
$437,100
Get a cash offer in 3 minutes
Find out how much your home could sell for in as little as 3 minutes with a no-obligation cash offer.
Estimated market value
$437,100
- Ohio
- Cuyahoga County
- Brecksville
- 44141
- 7701 Winding Way
Nearby cities
Nearby zip codes
Other Brecksville Topics
