Welcome to 7701 Wolverine Drive, a beautifully remodeled 3-bedroom, 2-bathroom home featuring modern finishes and thoughtful upgrades throughout. Completely remodeled with thoughtful upgrades and stylish finishes throughout, this stunning home offers a fresh, modern aesthetic designed to impress. Step inside to discover brand-new luxury vinyl flooring, elegant light fixtures, fresh interior and exterior paint, and beautifully renovated bathrooms that bring a touch of luxury to everyday living. The refreshed kitchen features updated quartz countertops, generous counter space, an abundance of cabinets and drawers for storage, a new stove, and dishwasher, creating the perfect setting for both entertaining and daily enjoyment. Beyond its beautiful finishes, enjoy peace of mind with major improvements, including a new central heating and air conditioning system, and a new water heater. Situated on a desirable spacious corner lot, this home offers added curb appeal and a welcoming outdoor space, complete with a covered patio perfect for relaxing, unwinding, or enjoying a quiet evening outdoors.
Ideally situated in a highly desirable Southside location, this home offers convenient access to excellent nearby schools, shopping, dining, and everyday essentials. Enjoy scenic walking trails just steps away, along with the expansive Bill Witt Park and its exciting aquatic amenities, including swimming pools and water slides, perfect for cooling off during those warm South Texas summers.
Sophisticated finishes, extensive upgrades, and an exceptional location. This move-in-ready gem offers the lifestyle you've been looking for. Schedule your private tour and experience it for yourself!
For sale
$259,000
7701 Wolverine Dr, Corpus Christi, TX 78414
3beds
1,091sqft
Single Family Residence
Built in 1995
5,532 Square Feet Lot
$-- Zestimate®
$237/sqft
$-- HOA
What's special
Modern finishesSophisticated finishesNew stoveWelcoming outdoor spaceDesirable spacious corner lotThoughtful upgrades throughoutUpdated quartz countertops
- 4 days
- 524
- 68
Likely to sell faster than
Zillow last checked:
Listing updated:
Listed by:
Gladys Gutierrez 361-288-9344,
RE/MAX Professionals
Source: South Texas MLS,MLS#: 485322 Originating MLS: Corpus Christi
Facts & features
Interior
Bedrooms & bathrooms
- Bedrooms: 3
- Bathrooms: 2
- Full bathrooms: 2
Heating
- Central, Electric
Cooling
- Central Air
Appliances
- Included: Dishwasher, Electric Cooktop, Electric Oven, Electric Range, Free-Standing Range, Disposal, Range Hood
- Laundry: Washer Hookup, Dryer Hookup
Features
- Open Floorplan, Split Bedrooms
- Flooring: Luxury Vinyl Plank
- Has fireplace: No
Interior area
- Total structure area: 1,091
- Total interior livable area: 1,091 sqft
Video & virtual tour
Property
Parking
- Total spaces: 4
- Parking features: Concrete, Front Entry, Garage
- Garage spaces: 2
Features
- Levels: One
- Stories: 1
- Patio & porch: Covered, Open, Patio
- Exterior features: Other
- Pool features: None
- Fencing: Wood
Lot
- Size: 5,532 Square Feet
- Features: Landscaped, Other
Details
- Parcel number: 055700180180
Construction
Type & style
- Home type: SingleFamily
- Property subtype: Single Family Residence
Materials
- Brick
- Foundation: Slab
- Roof: Shingle
Condition
- Year built: 1995
Utilities & green energy
- Sewer: Public Sewer
- Water: Public
- Utilities for property: Sewer Available, Water Available
Community & HOA
Community
- Features: Short Term Rental Allowed
- Security: Smoke Detector(s)
- Subdivision: Bear Creek Unit 1 A
HOA
- Has HOA: No
Location
- Region: Corpus Christi
Financial & listing details
- Price per square foot: $237/sqft
- Tax assessed value: $239,662
- Annual tax amount: $1,775
- Date on market: 11/17/2026
- Cumulative days on market: 4 days
- Listing agreement: Exclusive Right To Sell
- Listing terms: Cash,Conventional,FHA,VA Loan
Estimated market value
Not available
Estimated sales range
Not available
Not available
Price history
| Date | Event | Price |
|---|---|---|
| 11/17/2026 | Listed for sale | $259,000+44%$237/sqft |
Source:  South Texas MLS #485322 Report a problem | ||
| 9/21/2026 | Sold | -- |
Source: Agent Provided Report a problem | ||
| 9/5/2026 | Pending sale | $179,900$165/sqft |
Source: South Texas MLS #481468 Report a problem | ||
| 9/2/2026 | Contingent | $179,900$165/sqft |
Source: South Texas MLS #481468 Report a problem | ||
| 8/26/2026 | Listed for sale | $179,900+29.5%$165/sqft |
Source: South Texas MLS #481468 Report a problem | ||
| 7/13/2017 | Listing removed | $138,900$127/sqft |
Source: Prime Real Estate #312010 Report a problem | ||
| 6/3/2017 | Pending sale | $138,900$127/sqft |
Source: Prime Real Estate #312010 Report a problem | ||
| 5/19/2017 | Listed for sale | $138,900+15.8%$127/sqft |
Source: Prime Real Estate #312010 Report a problem | ||
| 9/1/2009 | Listing removed | $120,000$110/sqft |
Source: NCI #91743 Report a problem | ||
| 6/24/2009 | Listed for sale | $120,000$110/sqft |
Source: NCI #91743 Report a problem | ||
| 5/16/2009 | Listing removed | $120,000$110/sqft |
Source: Keller Williams Realty #91743 Report a problem | ||
| 4/11/2009 | Listed for sale | $120,000$110/sqft |
Source: Keller Williams Realty #91743 Report a problem | ||
Public tax history
| Year | Property taxes | Tax assessment |
|---|---|---|
| 2025 | $1,775 -48.4% | $239,662 +7.8% |
| 2024 | $3,438 +10.5% | $222,268 +9% |
| 2023 | $3,111 -19.3% | $203,961 +10% |
| 2022 | $3,855 +1.6% | $185,419 +10% |
| 2021 | $3,794 +7.8% | $168,563 +8% |
| 2020 | $3,519 +10.6% | $156,067 +9.8% |
| 2019 | $3,180 | $142,093 +2.7% |
| 2018 | $3,180 +18% | $138,359 +8.4% |
| 2017 | $2,695 +5.6% | $127,681 +0.6% |
| 2016 | $2,552 | $126,896 +5.8% |
| 2015 | $2,552 | $119,963 +4.3% |
| 2014 | $2,552 | $115,045 +13.3% |
| 2012 | -- | $101,525 -7.5% |
| 2011 | -- | $109,790 +3.5% |
| 2010 | -- | $106,044 +0.1% |
| 2009 | -- | $105,923 |
| 2008 | -- | $105,923 +6.4% |
| 2007 | -- | $99,507 +15% |
| 2006 | $2,638 -2.9% | $86,528 |
| 2005 | $2,716 | $86,528 +2.9% |
| 2004 | -- | $84,119 +7.5% |
| 2003 | -- | $78,270 -1.8% |
| 2002 | -- | $79,713 |
| 2001 | -- | $79,713 +15.2% |
| 2000 | -- | $69,176 |
Find assessor info on the county website
Monthly payment
Est. payment
Payment breakdown
Explore the cost of this home by adjusting the details. Changes won't be saved.Climate risks
Neighborhood: South Side
Nearby schools
Schools provided by the listing agent
- Elementary: Mireles
- Middle: Kaffie
- High: Veterans Memorial
- District: Corpus Christi ISD
Source: South Texas MLS. This data may not be complete. We recommend contacting the local school district to confirm school assignments for this home.
- $192,3003 bd2 ba1.2k sqft7705 Wolverine Dr, Corpus Christi, TX 78414Off Market
- $231,3003 bd2 ba1.3k sqft7702 Impala Dr, Corpus Christi, TX 78414Off Market
- $226,100-- bd-- ba1.3k sqft7706 Impala Dr, Corpus Christi, TX 78414Off Market
- $203,6003 bd2 ba1k sqft7709 Wolverine Dr, Corpus Christi, TX 78414Off Market
Similar homes
- $289,0003 bd2 ba1.2k sqft7830 Grizzley Dr, Corpus Christi, TX 78414For Sale
 MLS ID #484405, Maria Butt, KM Premier Real Estate. South Texas MLS
- $220,0003 bd2 ba1.4k sqft7917 Falcon Dr, Corpus Christi, TX 78414For Sale
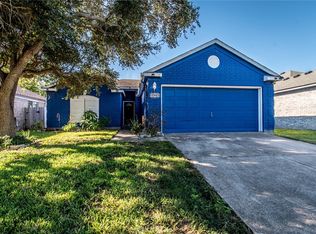 MLS ID #485233, Jamie Chism, Keller Williams Coastal Bend. South Texas MLS
- $249,0003 bd2 ba1.4k sqft7913 Wolf Dr, Corpus Christi, TX 78414For Sale
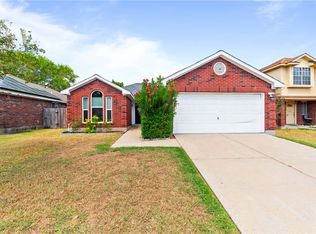 MLS ID #464621, Tara Lewis, The Ron Brown Company. South Texas MLS
- $250,0003 bd2 ba1.4k sqft4622 Vail St, Corpus Christi, TX 78413For Sale
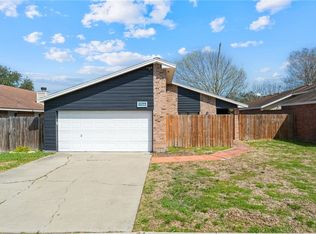 MLS ID #485424, Collin Barr, Apex Haven Realty. South Texas MLS
