Welcome home to 7701 Woodcrest Dr! Stanley address but right on the Denver border, a stone's throw from Hwy 16, 15 minutes to Birkdale Village, 30 minutes to CLT airport or Uptown, & mere minutes to shopping at The Shoppes at Waterside. Enter the front door and immediately you'll notice the beautiful wood floors, high ceilings and architectural columns framing the foyer and dining room. The great room features a charming fireplace and crown molding. Walk into your breakfast nook and kitchen and you'll be delighted by the natural light flooding through the expansive windows and the granite countertops offering ample space for your meal prep. And the walk-in pantry is an organizer's dream! Featuring 3 beds PLUS an office, you'll be amazed by the huge primary bedroom with tray ceiling and enormous walk-in closet. Best of all is this backyard! You'll have to see it in person to appreciate the beauty and privacy. Seller has recently replaced A/C, water heater, & dishwasher for you as well.
Closed
$445,000
7701 Woodcrest Dr, Stanley, NC 28164
3beds
2,019sqft
Single Family Residence
Built in 2005
0.25 Acres Lot
$470,700 Zestimate®
$220/sqft
$2,275 Estimated rent
Home value
$470,700
$447,000 - $494,000
$2,275/mo
Zestimate® history
Owner options
List your home for rent
$2,275/mo
Rent Zestimate®
Find your next renter with Zillow Rental Manager. Plus, with online applications, you can quickly screen prospective tenants – for free.
$2,275/mo
Rent Zestimate®
Refinance and save
$2,779/mo
Est. payment
Refinancing to a lower rate could help reduce your monthly payments and save thousands over the life of the loan.
$2,779/mo
Est. payment
Explore your selling options
Work with a Zillow partner agent
Leverage their expertise and Zillow's premium Showcase listings to get your home seen by more buyers.
Get startedList with your own agent
Get your home in front of millions of buyers by listing it on Zillow.
Learn how to do itSell it yourself
Take full control of how buyers see your home on Zillow by listing For Sale by Owner (FSBO).
List your homeWhat's special
High ceilingsCrown moldingNatural light floodingBeautiful wood floorsExpansive windowsWalk-in pantryCharming fireplace
Zillow last checked:
Listing updated:
Listed by:
Christen Ripoli 330-301-0687,
EXP Realty LLC Ballantyne
Bought with:
Kris Kjeldsen
Ivester Jackson Christie's
Source: Canopy MLS as distributed by MLS GRID,MLS#: 4082597
Facts & features
Interior
Bedrooms & bathrooms
- Bedrooms: 3
- Bathrooms: 2
- Full bathrooms: 2
- Main level bedrooms: 3
Primary bedroom
- Features: Tray Ceiling(s), Walk-In Closet(s)
- Level: Main
Bedroom s
- Level: Main
Bedroom s
- Level: Main
Bathroom full
- Level: Main
Dining room
- Level: Main
Great room
- Level: Main
Kitchen
- Level: Main
Office
- Level: Main
Heating
- Forced Air, Natural Gas
Cooling
- Ceiling Fan(s), Central Air
Appliances
- Included: Dishwasher, Disposal, Electric Range, Gas Water Heater, Microwave, Refrigerator
- Laundry: Laundry Room
Features
- Has basement: No
- Fireplace features: Great Room, Wood Burning
Interior area
- Total structure area: 2,019
- Total interior livable area: 2,019 sqft
- Finished area above ground: 2,019
- Finished area below ground: 0
Property
Parking
- Total spaces: 2
- Parking features: Attached Garage, Garage on Main Level
- Attached garage spaces: 2
Features
- Levels: One
- Stories: 1
- Patio & porch: Front Porch, Patio
- Pool features: Community
- Fencing: Back Yard
Lot
- Size: 0.25 Acres
Details
- Parcel number: 83596
- Zoning: PD-MU
- Special conditions: Standard
Construction
Type & style
- Home type: SingleFamily
- Property subtype: Single Family Residence
Materials
- Brick Partial, Vinyl
- Foundation: Slab
Condition
- New construction: No
- Year built: 2005
Utilities & green energy
- Sewer: County Sewer
- Water: County Water
Community & HOA
Community
- Features: Playground, Sidewalks, Street Lights
- Subdivision: Gates at Waterside
HOA
- Has HOA: Yes
- HOA fee: $124 quarterly
- HOA name: Superior Association Mgmt
- HOA phone: 704-875-7299
Location
- Region: Stanley
Financial & listing details
- Price per square foot: $220/sqft
- Tax assessed value: $259,757
- Annual tax amount: $2,810
- Date on market: 11/3/2023
- Cumulative days on market: 87 days
- Listing terms: Cash,Conventional,FHA,USDA Loan,VA Loan
- Road surface type: Concrete, Paved
Price history
| Date | Event | Price |
|---|---|---|
| 3/28/2024 | Sold | $445,000-2.2%$220/sqft |
Source:  Canopy MLS as distributed by MLS GRID #4082597 Report a problem Canopy MLS as distributed by MLS GRID #4082597 Report a problem | ||
| 3/25/2024 | Pending sale | $455,000$225/sqft |
Source: Canopy MLS as distributed by MLS GRID #4082597 Report a problem | ||
| 1/18/2024 | Price change | $455,000-0.5%$225/sqft |
Source: Canopy MLS as distributed by MLS GRID #4082597 Report a problem | ||
| 1/1/2024 | Price change | $457,500-0.2%$227/sqft |
Source: Canopy MLS as distributed by MLS GRID #4082597 Report a problem | ||
| 12/21/2023 | Price change | $458,500-0.3%$227/sqft |
Source: Canopy MLS as distributed by MLS GRID #4082597 Report a problem | ||
| 11/17/2023 | Price change | $460,000-2.1%$228/sqft |
Source: Canopy MLS as distributed by MLS GRID #4082597 Report a problem | ||
| 11/8/2023 | Price change | $470,000-1.1%$233/sqft |
Source: Canopy MLS as distributed by MLS GRID #4082597 Report a problem | ||
| 11/3/2023 | Listed for sale | $475,000+18.9%$235/sqft |
Source: Canopy MLS as distributed by MLS GRID #4082597 Report a problem | ||
| 1/14/2022 | Sold | $399,500$198/sqft |
Source: Canopy MLS as distributed by MLS GRID #3810399 Report a problem | ||
| 12/5/2021 | Contingent | $399,500$198/sqft |
Source: Canopy MLS as distributed by MLS GRID #3810399 Report a problem | ||
| 12/2/2021 | Listed for sale | $399,500+1.1%$198/sqft |
Source: Canopy MLS as distributed by MLS GRID #3810399 Report a problem | ||
| 12/2/2021 | Listing removed | -- |
Source: Owner Report a problem | ||
| 12/1/2021 | Price change | $395,000+1.3%$196/sqft |
Source: Owner Report a problem | ||
| 11/29/2021 | Price change | $389,900+1.3%$193/sqft |
Source: Owner Report a problem | ||
| 11/23/2021 | Listed for sale | $385,000+30.5%$191/sqft |
Source: Owner Report a problem | ||
| 6/30/2020 | Sold | $295,000-1.6%$146/sqft |
Source: Canopy MLS as distributed by MLS GRID #3616734 Report a problem | ||
| 5/6/2020 | Pending sale | $299,900$149/sqft |
Source: NorthGroup Real Estate, Inc. #3616734 Report a problem | ||
| 5/4/2020 | Listed for sale | $299,900+16.2%$149/sqft |
Source: Local MLS #3616734 Report a problem | ||
| 11/8/2016 | Sold | $258,000-1.9%$128/sqft |
Source: Public Record Report a problem | ||
| 9/6/2016 | Pending sale | $262,900$130/sqft |
Source: Don Anthony Realty, LLC #3188699 Report a problem | ||
| 8/19/2016 | Listed for sale | $262,900$130/sqft |
Source: Don Anthony Realty, LLC #3188699 Report a problem | ||
| 8/8/2016 | Pending sale | $262,900$130/sqft |
Source: Don Anthony Realty, LLC #3188699 Report a problem | ||
| 8/8/2016 | Listed for sale | $262,900+10.5%$130/sqft |
Source: Don Anthony Realty, LLC #3188699 Report a problem | ||
| 6/27/2008 | Sold | $238,000+8.2%$118/sqft |
Source: Public Record Report a problem | ||
| 9/7/2005 | Sold | $220,000$109/sqft |
Source: Public Record Report a problem | ||
Public tax history
| Year | Property taxes | Tax assessment |
|---|---|---|
| 2025 | $2,810 +1.1% | $441,978 |
| 2024 | $2,778 | $441,978 |
| 2023 | $2,778 +36.5% | $441,978 +70.2% |
| 2022 | $2,035 -0.6% | $259,757 |
| 2021 | $2,048 +7.2% | $259,757 |
| 2020 | $1,910 +1.9% | $259,757 |
| 2019 | $1,873 +13.1% | $259,757 +14.4% |
| 2018 | $1,657 | $227,061 |
| 2017 | $1,657 +0.4% | $227,061 |
| 2016 | $1,650 -3.3% | $227,061 |
| 2015 | $1,707 +18.3% | -- |
| 2014 | $1,443 | $198,376 |
| 2013 | -- | -- |
| 2012 | -- | -- |
| 2011 | -- | -- |
| 2010 | -- | -- |
| 2009 | -- | -- |
| 2008 | -- | $257,833 +29.1% |
| 2007 | -- | $199,668 |
| 2006 | -- | $199,668 |
Find assessor info on the county website
Neighborhood: 28164
Nearby homes
- $519,7003 bd2 ba2.6k sqft7635 Woodcrest Dr, Stanley, NC 28164Off Market
- $512,5004 bd3 ba2.4k sqft7695 Woodcrest Dr, Stanley, NC 28164Off Market
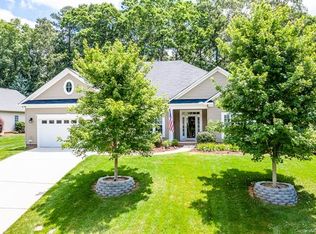
- $531,5004 bd3 ba2.7k sqft7711 Woodcrest Dr, Stanley, NC 28164Off Market

- $512,5004 bd3 ba2.4k sqft7719 Woodcrest Dr, Stanley, NC 28164Sold
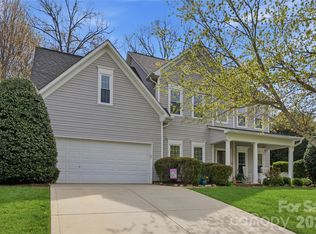
- $584,9003 bd2 ba2.9k sqft7689 Woodcrest Dr, Stanley, NC 28164Off Market
- $546,6003 bd2 ba2.1k sqft7708 Woodcrest Dr, Stanley, NC 28164Off Market
- $563,6003 bd2 ba2.4k sqft7712 Woodcrest Dr, Stanley, NC 28164Off Market
- $517,4003 bd3 ba2.3k sqft7702 Woodcrest Dr, Stanley, NC 28164Off Market
Nearby schools
GreatSchools rating
- 6/10Catawba Springs ElementaryGrades: PK-5Distance: 2.9 mi
- 4/10East Lincoln MiddleGrades: 6-8Distance: 7.1 mi
- 8/10East Lincoln HighGrades: 9-12Distance: 3.1 mi
Schools provided by the listing agent
- Elementary: Catawba Springs
- Middle: East Lincoln
- High: East Lincoln
Source: Canopy MLS as distributed by MLS GRID. This data may not be complete. We recommend contacting the local school district to confirm school assignments for this home.
Get a cash offer in 3 minutes
Find out how much your home could sell for in as little as 3 minutes with a no-obligation cash offer.
Estimated market value
$470,700
Get a cash offer in 3 minutes
Find out how much your home could sell for in as little as 3 minutes with a no-obligation cash offer.
Estimated market value
$470,700
- North Carolina
- Lincoln County
- Stanley
- 28164
- 7701 Woodcrest Dr
Nearby cities
Nearby zip codes
Other Stanley Topics
