Skip main navigation
For sale
  • Price cut: $50K (5/29)
    $249,999

    7701 Wurzbach #2006, San Antonio, TX 78229

    2beds
    1,215sqft
    : 
    Loading
    Get pre-qualified
    Condominium
    Built in 1982
    -- sqft lot
    $239,800 Zestimate®
    $206/sqft
    $719/mo HOA

    What's special

    Private pool and spaLighted tennis courtLuxury finishesUpdated appliancesElegant flooringIn-unit washer and dryerDesigner light fixtures
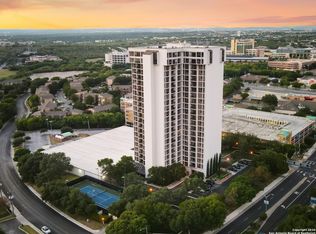
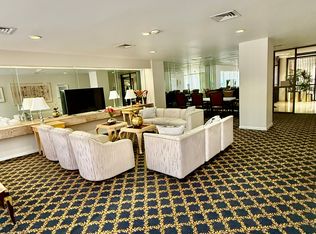
    Welcome to this beautifully upgraded high-rise residence on the 20th floor of 7701 Wurzbach Tower. This well-appointed residence offers beautiful views from the private balcony and a highly convenient location near the San Antonio Medical Center. The interior has been updated with luxury finishes, including designer light fixtures, updated appliances, elegant flooring, and an in-unit washer and dryer, creating a polished and move-in-ready living space. Residents enjoy access to condominium amenities that include 24-hour security, two restricted gated parking spaces, a private pool and spa, and a lighted tennis court. A rare opportunity to enjoy comfortable high-rise living with style, convenience, and proximity to major medical, dining, and shopping destinations.
    119 days
    |
    76
    |
    3
    |

    Zillow last checked:

    Listing updated:

    Listed by:

    Gina Arriondo TREC #554228 (281) 702-9200,

    Keller Williams Signature Realty

    Source: LERA MLS,MLS#: 1947738MLS Logo

    Loading...

      Facts & features

      Interior

      Bedrooms & bathrooms
      • Bedrooms: 2
      • Bathrooms: 2
      • Full bathrooms: 2
      Primary bedroom
      • Features: Walk-In Closet(s), Full Bath
      • Area: 192
      • Dimensions: 16 x 12
      Bedroom 2
      • Area: 132
      • Dimensions: 12 x 11
      Primary bathroom
      • Features: Single Vanity, Soaking Tub
      • Area: 132
      • Dimensions: 12 x 11
      Dining room
      • Area: 144
      • Dimensions: 12 x 12
      Family room
      • Area: 182
      • Dimensions: 14 x 13
      Kitchen
      • Area: 104
      • Dimensions: 13 x 8
      Heating
      • Central, Electric
      Cooling
      • Central Air
      Appliances
      • Included: Washer, Dryer, Refrigerator
      • Laundry: Washer Hookup, Dryer Connection, Stacked W/D Connection
      Features
      • One Living Area, Living/Dining Combo, Utility Area Inside, Walk-In Closet(s), Ceiling Fan(s)
      • Flooring: Marble
      • Windows: Window Coverings
      • Has fireplace: No
      • Fireplace features: None
      Interior area
      • Total interior livable area: 1,215 sqft

      Property

      Parking
      • Total spaces: 2
      • Parking features: Two Car Garage
      • Garage spaces: 2
      Features
      • Levels: One
      • Stories: 1
      • Pool features: Community
      • Spa features: Community
      Details
      • Parcel number: 170601002006

      Construction

      Type & style
      • Home type: Condo
      • Property subtype: Condominium
      • Attached to another structure: Yes
      Materials
      • Stucco
      Condition
      • New construction: No
      • Year built: 1982

      Utilities & green energy

      • Electric: CPS Energy
      • Gas: CPS Energy
      • Water: SAWS
      • Utilities for property: Cable Available

      Community & HOA

      Community
      • Features: Elevator, Party Room, Sauna, Fitness Center, Tennis Court(s)
      • Security: Controlled Access, Closed Circuit Camera(s)
      HOA
      • Has HOA: Yes
      • Services included: Some Utilities, Condo Mgmt, Common Area Liability, Common Maintenance, Trash
      • HOA fee: $719 monthly
      • HOA name: WURZBACH TOWERS
      Location
      • Region: San Antonio

      Financial & listing details

      • Price per square foot: $206/sqft
      • Annual tax amount: $2
      • Price range: $250K - $250K
      • Date on market: 3/10/2026
      • Cumulative days on market: 120 days
      • Listing terms: Conventional,FHA,VA Loan,Cash

        Estimated market value

        $239,800

        $228,000 - $252,000

        $1,297/mo

        Price history

        DateEventPrice
        5/29/2026Price change$249,999-16.7%$206/sqft
        Source: LERA MLS #1947738 Report a problem
        3/10/2026Listed for sale$299,999-10.4%$247/sqft
        Source: LERA MLS #1947738 Report a problem
        10/31/2023Sold--
        Source: LERA MLS #1688596 Report a problem
        9/27/2023Pending sale$335,000$276/sqft
        Source: LERA MLS #1688596 Report a problem
        8/26/2023Contingent$335,000$276/sqft
        Source: LERA MLS #1688596 Report a problem
        7/17/2023Price change$335,000-1.5%$276/sqft
        Source: LERA MLS #1688596 Report a problem
        5/18/2023Listed for sale$340,000-9.3%$280/sqft
        Source: LERA MLS #1688596 Report a problem
        5/17/2023Listing removed--
        Source: LERA MLS #1686225 Report a problem
        5/8/2023Listed for sale$375,000+14%$309/sqft
        Source: LERA MLS #1686225 Report a problem
        1/16/2023Listing removed--
        Source: LERA MLS #1631517 Report a problem
        11/2/2022Price change$328,9000%$271/sqft
        Source: LERA MLS #1631517 Report a problem
        10/18/2022Price change$329,000-4.6%$271/sqft
        Source: LERA MLS #1631517 Report a problem
        9/21/2022Price change$345,000-1.1%$284/sqft
        Source: LERA MLS #1631517 Report a problem
        8/17/2022Listed for sale$349,000$287/sqft
        Source: LERA MLS #1631517 Report a problem

        Public tax history

        Tax history is unavailable.

        Monthly payment

        Est. payment

        Payment breakdown

        Explore the cost of this home by adjusting the details. Changes won't be saved.
        All calculations are estimates and provided by Zillow, Inc. for informational purposes only. Actual amounts may vary.
        HOA fees may include property taxes on listings classified as Co-Ops. Contact the listing agent and/or owner for fee details.
        Mortgage interest rates are dependent on a number of factors, including credit score, down payment, and repayment length. Interest rate data provided by Zillow Group Marketplace, Inc. as of 1/1/1970 from various mortgage lenders with which we have lead or other similar arrangements; the Estimated Payment is an average of those rates.
        See how much you could borrow to make a competitive offer.

        Climate risks

        Neighborhood: 78229

        Getting around

        61 / 100
        Somewhat Walkable
        51 / 100
        Good Transit
        39 / 100
        Somewhat Bikeable

        Nearby schools

        GreatSchools rating
        Schools provided by the listing agent
        • Elementary: Mc Dermott
        • Middle: Rudder
        • High: Marshall
        • District: Northside

        Source: LERA MLS. This data may not be complete. We recommend contacting the local school district to confirm school assignments for this home.

        A local agent can set up tours, give advice and negotiate with sellers.

        Browse local experts

        Similar homes

        Skip to the end of the carouselSkip to the beginning of the carousel