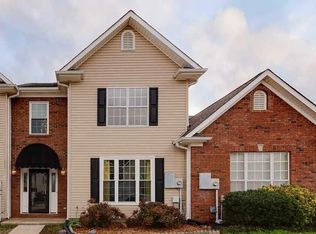
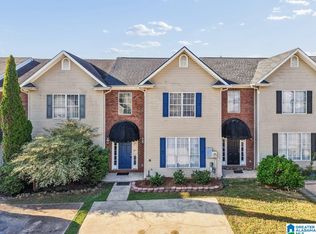
Nestled in the heart of Helena, this beautifully maintained 3-bedroom, 2-bath home with a 2-car garage delivers comfort, efficiency, and custom upgrades that truly make everyday living easier. The eat in Kitchen is spacious with custom oak cabinetry with upgraded pull out drawers for pots and pans along with extra deep drawers designed to accmmodate small appliances for added convenience and organization. All major appliances will remain. The real standout is the soaring ceiling in the living room.Airy, soaring ceilings resonates the dramatic openness, beautifully balanced by a warm and inviting gas log fireplace. HVAC is approximately 8 years old. Garage space includes a custom work bench with built in cabinetry and additional storage and space for 2 cars. Home has been the backdrop of many cherished memories and is ready to become the backdrop for many many more! Functional layout with excellent storage and close to all the things that make Helena one of the best cities to live in
For sale
$265,000
7701 Wyndham Cir, Helena, AL 35080
3beds
1,499sqft
Single Family Residence
Built in 1998
7,840 Square Feet Lot
$259,800 Zestimate®
$177/sqft
$40/mo HOA
What's special
Airy soaring ceilings
- 57 days |
- 1,237 |
- 70 |
Likely to sell faster than
Zillow last checked:
Listing updated:
Listed by:
Michelle Ellis 205-907-3766,
ARC Realty Pelham Branch
Source: GALMLS,MLS#: 21452771
Loading...
Facts & features
Interior
Bedrooms & bathrooms
- Bedrooms: 3
- Bathrooms: 2
- Full bathrooms: 2
Rooms
- Room types: Bedroom, Kitchen, Master Bathroom, Master Bedroom
Primary bedroom
- Level: First
Bedroom 1
- Level: First
Bedroom 2
- Level: First
Primary bathroom
- Level: First
Kitchen
- Level: First
Living room
- Level: First
Basement
- Area: 0
Heating
- Heat Pump
Cooling
- Heat Pump
Appliances
- Included: Disposal, Microwave, Refrigerator, Stove-Gas, Gas Water Heater
- Laundry: Gas Dryer Hookup, Washer Hookup, Main Level, Other, Yes
Features
- None, Cathedral/Vaulted, High Ceilings, Crown Molding, Tub/Shower Combo, Walk-In Closet(s)
- Flooring: Carpet, Hardwood, Tile
- Attic: Pull Down Stairs,Yes
- Number of fireplaces: 1
- Fireplace features: Brick (FIREPL), Ventless, Gas Log, Living Room, Gas
Interior area
- Total interior livable area: 1,499 sqft
- Finished area above ground: 1,499
- Finished area below ground: 0
Video & virtual tour
Property
Parking
- Total spaces: 2
- Parking features: Attached, Driveway, Garage Faces Front
- Attached garage spaces: 2
- Has uncovered spaces: Yes
Features
- Levels: One
- Stories: 1
- Patio & porch: Covered, Patio
- Exterior features: None
- Pool features: None
- Has view: Yes
- View description: None
- Waterfront features: No
Lot
- Size: 7,840 Square Feet
Details
- Parcel number: 135214005049.000
- Special conditions: N/A
Construction
Type & style
- Home type: SingleFamily
- Property subtype: Single Family Residence
- Attached to another structure: Yes
Materials
- 1 Side Brick, HardiPlank Type
- Foundation: Slab
Condition
- Year built: 1998
Utilities & green energy
- Water: Public
- Utilities for property: Sewer Connected, Underground Utilities
Community & HOA
Community
- Subdivision: Wyndham
HOA
- HOA fee: $40 monthly
Location
- Region: Helena
Financial & listing details
- Price per square foot: $177/sqft
- Tax assessed value: $247,200
- Annual tax amount: $1,170
- Price range: $265K - $265K
- Date on market: 5/13/2026
Estimated market value
$259,800
$247,000 - $273,000
$1,927/mo
Price history
| Date | Event | Price |
|---|---|---|
| 5/15/2026 | Listed for sale | $265,000+123.8%$177/sqft |
Source: | ||
| 9/28/1998 | Sold | $118,400$79/sqft |
Source: Public Record Report a problem | ||
Public tax history
| Year | Property taxes | Tax assessment |
|---|---|---|
| 2025 | $1,170 +1.4% | $24,720 +1.3% |
| 2024 | $1,155 +4.9% | $24,400 +4.7% |
| 2023 | $1,101 +19.8% | $23,300 +19% |
| 2022 | $918 +15.8% | $19,580 +15% |
| 2021 | $793 +4.7% | $17,020 +4.4% |
| 2020 | $758 +9.2% | $16,300 +8.7% |
| 2019 | $694 | $15,000 +2.2% |
| 2017 | $694 +5.5% | $14,680 +3.5% |
| 2015 | $658 +2.9% | $14,180 +2.2% |
| 2014 | $639 -0.8% | $13,880 -0.7% |
| 2013 | $644 | $13,980 |
| 2012 | $644 -1.6% | $13,980 -1.5% |
| 2011 | $655 -1.5% | $14,200 -1.4% |
| 2010 | $665 -2.4% | $14,400 -2.3% |
| 2009 | $681 +2.7% | $14,740 +2.5% |
| 2007 | $664 +11.2% | $14,380 -88.9% |
| 2005 | $597 +6.5% | $130,100 +5.9% |
| 2004 | $561 | $122,800 |
| 2003 | $561 +12.8% | -- |
| 2002 | $497 | -- |
| 2001 | $497 | -- |
Find assessor info on the county website
Monthly payment
Est. payment$--/mo
Payment breakdown
Explore the cost of this home by adjusting the details. Changes won't be saved.All calculations are estimates and provided by Zillow, Inc. for informational purposes only. Actual amounts may vary.
HOA fees may include property taxes on listings classified as Co-Ops. Contact the listing agent and/or owner for fee details.
Mortgage interest rates are dependent on a number of factors, including credit score, down payment, and repayment length. Interest rate data provided by Zillow Group Marketplace, Inc. as of 1/1/1970 from various mortgage lenders with which we have lead or other similar arrangements; the Estimated Payment is an average of those rates.
See how much you could borrow to make a competitive offer.
Climate risks
Neighborhood: 35080
Getting around
56 / 100
Somewhat WalkableNearby schools
GreatSchools rating
- 10/10Helena Elementary SchoolGrades: K-2Distance: 0.8 mi
- 7/10Helena Middle SchoolGrades: 6-8Distance: 1.4 mi
- 8/10Helena High SchoolGrades: 9-12Distance: 1.1 mi
Schools provided by the listing agent
- Elementary: Helena
- Middle: Helena
- High: Helena
Source: GALMLS. This data may not be complete. We recommend contacting the local school district to confirm school assignments for this home.
A local agent can set up tours, give advice and negotiate with sellers.
- Alabama
- Shelby County
- Helena
- 35080
- 7701 Wyndham Cir