Experience the pinnacle of custom luxury at 7702 Alberta Dr., a stunning 2019-built retreat anchoring a prime corner lot in Huntington Beach. With no HOA and approximately 4,300 sq. ft. of artisan craftsmanship, this home was originally conceived as a "forever home," resulting in uncompromising quality and detail. Grandeur greets you at the bespoke $12,000 artisan front door, opening to a sanctuary defined by soaring 12-foot ceilings, abundant natural light, and refreshing coastal airflow. Designed for ultimate versatility, the floor plan features five true master suites, including convenient ensuite accommodations on the first floor. Every inch of this residence exudes artistic flair, from the custom staircase to the chef-inspired kitchen. Indulge in daily pampering with 5.5 luxurious baths and two private steam rooms. Practicality meets luxury with an oversized 3-car garage (ideal for a workshop) and a solar lease for energy efficiency. This is more than a home; it is a vision of retirement perfection brought to life.
Sold for $2,450,000
Listed by: Advance Estate Realty • Tiffany Nguyen • Contact: 714-936-6969
Bought with: Advance Estate Realty
$2,450,000
7702 Alberta Dr, Huntington Beach, CA 92648
5beds
4,275sqft
Single Family Residence
Built in 2019
7,896 Square Feet Lot
$2,468,800 Zestimate®
$573/sqft
$8,111 Estimated rent
Home value
$2,468,800
$2.27M - $2.67M
$8,111/mo
Zestimate® history
Owner options
List your home for rent
$8,111/mo
Rent Zestimate®
Find your next renter with Zillow Rental Manager. Plus, with online applications, you can quickly screen prospective tenants – for free.
$8,111/mo
Rent Zestimate®
Refinance and save
$15,532/mo
Est. payment
Refinancing to a lower rate could help reduce your monthly payments and save thousands over the life of the loan.
$15,532/mo
Est. payment
Explore your selling options
Work with a Zillow partner agent
Leverage their expertise and Zillow's premium Showcase listings to get your home seen by more buyers.
Get startedList with your own agent
Get your home in front of millions of buyers by listing it on Zillow.
Learn how to do itSell it yourself
Take full control of how buyers see your home on Zillow by listing For Sale by Owner (FSBO).
List your homeWhat's special
Custom staircaseChef-inspired kitchenFive true master suitesAbundant natural lightRefreshing coastal airflowTwo private steam roomsPrime corner lot
Zillow last checked:
Listing updated:
Listed by:
Tiffany Nguyen DRE #01429636 714-936-6969,
Advance Estate Realty,
Dean Nguyen DRE #02152332,
Advance Estate Realty
Bought with:
Tiffany Nguyen, DRE #01429636
Advance Estate Realty
Source: CRMLS,MLS#: OC26004243 Originating MLS: California Regional MLS
Originating MLS: California Regional MLSFacts & features
Interior
Bedrooms & bathrooms
- Bedrooms: 5
- Bathrooms: 6
- Full bathrooms: 5
- 1/2 bathrooms: 1
- Main level bathrooms: 1
- Main level bedrooms: 1
Rooms
- Room types: Bonus Room, Entry/Foyer, Exercise Room, Family Room, Foyer, Great Room, Kitchen, Laundry, Library, Loft, Living Room, Primary Bathroom, Primary Bedroom, Other, Dining Room
Primary bedroom
- Features: Primary Suite
Primary bedroom
- Features: Main Level Primary
Primary bedroom
- Features: Multiple Primary Suites
Bathroom
- Features: Bidet, Bathtub, Closet, Dual Sinks, Enclosed Toilet, Full Bath on Main Level, Jetted Tub, Multiple Shower Heads, Quartz Counters, Solid Surface Counters
Other
- Features: Dressing Area
Kitchen
- Features: Kitchen Island, Kitchen/Family Room Combo, Kitchenette, Pots & Pan Drawers, Quartz Counters, Stone Counters, Self-closing Cabinet Doors, Self-closing Drawers, Utility Sink
Heating
- Central, Forced Air
Cooling
- Central Air, Gas
Appliances
- Included: Dishwasher, Freezer, Disposal, Microwave, Refrigerator, Range Hood, Vented Exhaust Fan
- Laundry: Washer Hookup, Gas Dryer Hookup, Inside, Laundry Room
Features
- Breakfast Bar, Built-in Features, Balcony, Breakfast Area, Separate/Formal Dining Room, High Ceilings, In-Law Floorplan, Open Floorplan, Quartz Counters, Recessed Lighting, Solid Surface Counters, Two Story Ceilings, Dressing Area, Entrance Foyer, Loft, Main Level Primary, Multiple Primary Suites, Primary Suite, Walk-In Closet(s)
- Flooring: Laminate, Tile
- Has fireplace: No
- Fireplace features: None
- Common walls with other units/homes: No Common Walls
Interior area
- Total interior livable area: 4,275 sqft
Property
Parking
- Total spaces: 3
- Parking features: Concrete, Door-Multi, Direct Access, Garage Faces Front, Garage
- Attached garage spaces: 3
Accessibility
- Accessibility features: None
Features
- Levels: Two
- Stories: 2
- Entry location: None
- Pool features: None
- Spa features: None
- Has view: Yes
- View description: None
Lot
- Size: 7,896 Square Feet
- Features: Back Yard, Corner Lot, Front Yard, Sprinkler System
Details
- Parcel number: 15905414
- Special conditions: Standard
Construction
Type & style
- Home type: SingleFamily
- Architectural style: Contemporary
- Property subtype: Single Family Residence
Materials
- Frame, Stucco
- Foundation: Slab
Condition
- New construction: No
- Year built: 2019
Utilities & green energy
- Sewer: Sewer Tap Paid
- Water: Public
- Utilities for property: Cable Available, Electricity Available, Electricity Connected, Natural Gas Available, Natural Gas Connected, Phone Available, Sewer Available, Sewer Connected, Water Available, Water Connected
Community & HOA
Community
- Features: Curbs, Gutter(s), Street Lights, Sidewalks
- Security: Closed Circuit Camera(s), Carbon Monoxide Detector(s), Smoke Detector(s), Security Lights
- Subdivision: Other
Location
- Region: Huntington Beach
Financial & listing details
- Price per square foot: $573/sqft
- Tax assessed value: $2,077,925
- Annual tax amount: $23,082
- Date on market: 1/7/2026
- Cumulative days on market: 114 days
- Listing terms: Cash,Cash to New Loan,Conventional,Fannie Mae,Freddie Mac
Price history
| Date | Event | Price |
|---|---|---|
| 3/4/2026 | Sold | $2,450,000-18%$573/sqft |
Source:  CRMLS #OC26004243 Report a problem CRMLS #OC26004243 Report a problem | ||
| 2/27/2026 | Pending sale | $2,988,000$699/sqft |
Source: CRMLS #OC26004243 Report a problem | ||
| 1/30/2026 | Contingent | $2,988,000$699/sqft |
Source: CRMLS #OC26004243 Report a problem | ||
| 1/8/2026 | Listed for sale | $2,988,000+81.6%$699/sqft |
Source: CRMLS #OC26004243 Report a problem | ||
| 12/13/2019 | Sold | $1,645,000-24%$385/sqft |
Source: Public Record Report a problem | ||
| 8/31/2019 | Listing removed | $2,165,000$506/sqft |
Source: Professional R.E. Center, Inc. #PW19169689 Report a problem | ||
| 7/17/2019 | Price change | $2,165,000-5.7%$506/sqft |
Source: Professional R.E. Center, Inc. #PW19169689 Report a problem | ||
| 5/7/2019 | Listed for sale | $2,297,000+273.5%$537/sqft |
Source: Professional R.E. Center, Inc. #PW19105147 Report a problem | ||
| 8/11/2016 | Sold | $615,000-5.4%$144/sqft |
Source: Public Record Report a problem | ||
| 1/4/2007 | Sold | $650,000$152/sqft |
Source: Public Record Report a problem | ||
Public tax history
| Year | Property taxes | Tax assessment |
|---|---|---|
| 2025 | $23,082 +1.7% | $2,077,925 +2% |
| 2024 | $22,702 +2.3% | $2,037,182 +2% |
| 2023 | $22,199 +1.4% | $1,997,238 +2% |
| 2022 | $21,888 +1.9% | $1,958,077 +2% |
| 2021 | $21,484 -19.6% | $1,919,684 +1% |
| 2020 | $26,714 +25.7% | $1,900,000 +34.9% |
| 2019 | $21,245 +34% | $1,408,077 +124.5% |
| 2018 | $15,858 +122.7% | $627,300 +2% |
| 2017 | $7,121 | $615,000 -0.5% |
| 2016 | $7,121 +1.8% | $618,287 +1.5% |
| 2015 | $6,993 +15.5% | $609,000 +12.9% |
| 2014 | $6,055 | $539,212 +18% |
| 2013 | -- | $456,960 |
| 2012 | -- | $456,960 -4% |
| 2011 | -- | $476,000 |
| 2010 | -- | $476,000 -9.2% |
| 2009 | -- | $524,000 -12.7% |
| 2008 | -- | $600,000 -11.8% |
| 2007 | -- | $680,000 +1248.5% |
| 2006 | -- | $50,426 +2% |
| 2005 | -- | $49,438 +2% |
| 2004 | -- | $48,469 +1.9% |
| 2003 | -- | $47,581 +2% |
| 2002 | -- | $46,649 +2% |
| 2001 | $482 -1.6% | $45,735 +2% |
| 2000 | $490 | $44,839 |
Find assessor info on the county website
Neighborhood: 92648
Nearby homes
- $1,130,2003 bd2 ba1.1k sqft7692 Alberta Dr, Huntington Beach, CA 92648Off Market
- $1,494,5004 bd2 ba1.2k sqft7691 Yukon Dr, Huntington Beach, CA 92648Off Market
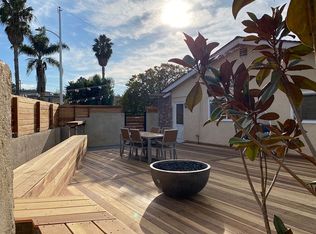
- $1,373,4004 bd2 ba1.6k sqft7672 Alberta Dr, Huntington Beach, CA 92648Off Market
- $1,138,7003 bd2 ba1.1k sqft7681 Yukon Dr, Huntington Beach, CA 92648Off Market
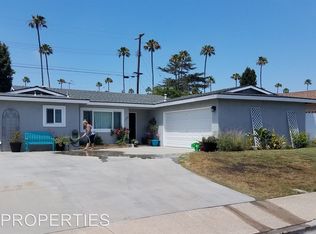
- $1,199,6004 bd2 ba1.3k sqft7701 Alberta Dr, Huntington Beach, CA 92648Off Market
- $1,330,3003 bd1 ba1.6k sqft7711 Alberta Dr, Huntington Beach, CA 92648Off Market
- $1,135,8003 bd2 ba1.1k sqft18432 Manitoba Ln, Huntington Beach, CA 92648Off Market
- $1,901,6007 bd6 ba2.3k sqft18422 Manitoba Ln, Huntington Beach, CA 92648Off Market
Nearby schools
GreatSchools rating
- 7/10Hope View Elementary SchoolGrades: K-5Distance: 1.6 mi
- 8/10Mesa View Middle SchoolGrades: 6-8Distance: 1.3 mi
- 5/10Ocean View High SchoolGrades: 9-12Distance: 1.4 mi
Get a cash offer in 3 minutes
Find out how much your home could sell for in as little as 3 minutes with a no-obligation cash offer.
Estimated market value
$2,468,800
Get a cash offer in 3 minutes
Find out how much your home could sell for in as little as 3 minutes with a no-obligation cash offer.
Estimated market value
$2,468,800
- California
- Orange County
- Huntington Beach
- 92648
- 7702 Alberta Dr
Nearby cities
Nearby neighborhoods
Nearby zip codes
Other Huntington Beach Topics
- Apartments for Rent in 92648
- Houses for Sale in 92648
- Houses for Rent in 92648
- 92648 Real Estate
- Huntington Beach Condos
- Houses for Sale in Huntington Beach
- Newest Listings in Huntington Beach
- Huntington Beach Home Values
- Huntington Beach Real Estate Agents
- Huntington Beach Refinance
- Huntington Beach Mortgage Rates
