Skip main navigation
Off market
  • $732,800

    7702 Arborside Dr, Dallas, TX 75231

    4beds
    2,487sqft
    SingleFamily
    Built in 1981
    8,712 Square Feet Lot
    $732,800 Zestimate®
    $295/sqft
    $5,033 Estimated rent

    Home value

    $732,800

    $682,000 - $791,000

    $5,033/mo

    Zestimate® history
    Loading
    Loading...

    Owner options

    List your home for rent

    $5,033/mo

    Rent Zestimate®

    Find your next renter with Zillow Rental Manager. Plus, with online applications, you can quickly screen prospective tenants – for free.

    Learn more

    $5,033/mo

    Rent Zestimate®

    Refinance and save

    $4,871/mo

    Est. payment

    Refinancing to a lower rate could help reduce your monthly payments and save thousands over the life of the loan.

    See today's rates

    $4,871/mo

    Est. payment

    Explore your selling options

    Work with a Zillow partner agent

    Leverage their expertise and Zillow's premium Showcase listings to get your home seen by more buyers.

    Get started

    List with your own agent

    Get your home in front of millions of buyers by listing it on Zillow.

    Learn how to do it

    Sell it yourself

    Take full control of how buyers see your home on Zillow by listing For Sale by Owner (FSBO).

    List your home

    What's special

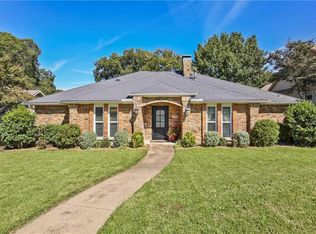
    Gorgeous Austin Stone Home in coveted Moss Haven area of Lake Highlands is warm and inviting, boasting 2,487 square feet of luxury living space with hand-scraped hardwood floors, travertine and granite chef's kitchen, sparkling pool, attached 2-car garage, and low maintenance green space for kids and dogs to play.Step inside the foyer to a patterned tile floor and dramatic wood and iron staircase that lends an air of southern sophistication. Beautifully finished walls and archway welcome you to an open, airy formal dining room perfect for dinner parties and located just steps from the gourmet kitchen. Stainless steel (INSERT Brand) appliances, 6-burner gas range, (INSERT wood type) custom cabinets, travertine floors/backsplash, and a charming breakfast nook with custom seating and built-in china cabinet make cooking and serving a breeze. Nearby, the expansive great room offers a comfortable place to unwind by the fire with a good book. Includes hardwoods, custom built-ins and stone fireplace. An elegant sunroom with scrolled iron and glass double doors brings in lots of natural light and opens to a private and secluded backyard.Retreat to your personal oasis of calm in the gracious master suite with hardwood floors, plantation shutters and ensuite spa-quality bath. Well-appointed, the large double vanity, steam shower, deep jetted tub with stone mosaics, and custom walk-in closet are an absolute dream. Handsome upper level study/flex space features vaulted ceilings with fan and sunlit views - ideal for a home office, game or play room.Built for outdoor entertaining, the fenced backyard is dotted with blankets of ivy, blooming foliage, and multiple lounge areas to host family and friends by the resort-style crystal pool and spa with waterfall. Ideally located in the Richardson ISD and minutes from Moss Haven Elementary, this home affords all the hallmarks of a family-friendly neighborhood with tree-lined streets, close to proximity to parks and White Rock Lake, and easy access to all the shops, restaurants and entertainment of Lake Highlands and surrounding Dallas area neighborhoods.

    This property is off market, which means it's not currently listed for sale or rent on Zillow. This may be different from what's available on other websites or public sources.

    Facts & features

    Interior

    Bedrooms & bathrooms
    • Bedrooms: 4
    • Bathrooms: 3
    • Full bathrooms: 2
    • 1/2 bathrooms: 1
    Heating
    • Forced air, Gas
    Cooling
    • Central
    Appliances
    • Included: Dishwasher, Garbage disposal, Microwave, Range / Oven
    Features
    • Flooring: Carpet, Hardwood
    • Has fireplace: Yes
    Interior area
    • Total interior livable area: 2,487 sqft

    Property

    Parking
    • Total spaces: 2
    • Parking features: Garage - Attached
    Features
    • Exterior features: Stone, Stucco
    • Has spa: Yes
    Lot
    • Size: 8,712 sqft
    Details
    • Parcel number: 00000794140300000

    Construction

    Type & style
    • Home type: SingleFamily
    Materials
    • Frame
    • Foundation: Slab
    • Roof: Composition
    Condition
    • Year built: 1981

    Community & neighborhood

    Location
    • Region: Dallas

    Price history

    DateEventPrice
    5/2/2016Sold--
    Source: Agent Provided Report a problem
    3/20/2016Pending sale$425,000$171/sqft
    Source: Briggs Freeman Sotheby's International Realty #13338197 Report a problem
    3/14/2016Listed for sale$425,000+6.5%$171/sqft
    Source: Briggs Freeman Sotheby's Int'l #13338197 Report a problem
    5/7/2013Listing removed$399,000$160/sqft
    Source: United Real Estate #11931392 Report a problem
    4/10/2013Listed for sale$399,000-0.2%$160/sqft
    Source: United Real Estate #11931392 Report a problem
    9/5/2012Listing removed$399,950$161/sqft
    Source: RE/MAX Premier IV #11787729 Report a problem
    6/14/2012Listed for sale$399,950$161/sqft
    Source: RE/MAX Premier IV #11787729 Report a problem

    Public tax history

    YearProperty taxesTax assessment
    2025$6,188 +2.9%$627,420
    2024$6,015 +6.3%$627,420 +5.1%
    2023$5,659 +6.3%$597,110 +18.9%
    2022$5,323 +1.1%$502,000 +6%
    2021$5,267 -1.9%$473,740
    2020$5,367 +6.3%$473,740 +6.8%
    2019$5,048 -0.7%$443,410
    2018$5,084 -48.6%$443,410 +4%
    2017$9,888 +6.5%$426,340 +6.3%
    2016$9,283 -15.2%$401,120 +0.8%
    2015$10,945 $398,010 +1.9%
    2014$10,945 $390,780
    2013-- --
    2012-- --
    2011-- --
    2010-- --
    2009-- --
    2008-- --
    2007-- --
    2005-- --
    2004-- --
    2003-- --
    2002-- --
    2001-- --

    Find assessor info on the county website

    Neighborhood: Vickery Meadow

    Nearby schools

    GreatSchools rating
    Schools provided by the listing agent
    • Elementary: MOSSHAVEN
    • Middle: FORESTMEAD
    • High: LAKEHIGHLA
    • District: Richardson ISD

    Source: The MLS. This data may not be complete. We recommend contacting the local school district to confirm school assignments for this home.

    Get a cash offer in 3 minutes
    Find out how much your home could sell for in as little as 3 minutes with a no-obligation cash offer.
    Estimated market value
    $732,800
    Get a cash offer in 3 minutes
    Find out how much your home could sell for in as little as 3 minutes with a no-obligation cash offer.
    Estimated market value
    $732,800