Great ranch style home located in the heart of Capitol Heights, MD just a skip away to Central Ave for commuter traffic to DC, Landover, I-495, Route 50 and beyond. Home is being updated and prepped for the lucky buyers with move in condition. 2 car driveway, 3 bedrooms, 2.5 bath, finished walkout basement to a spacious fenced in backyard for big family gatherings. The surrounding area features nearby parks, shopping, and dining, making it an ideal location for homeowners. Property is currently in “Coming Soon” status. Don’t miss this opportunity to get in early on a property to make it your dream home! For non-drivers, there is a Metro bus stop located about 20 yards from this home around the corner of the street. NO SHOWINGS UNTIL UPDATES HAVE BEEN COMPLETED IN TWO WEEKS - Dated 7/31/2026
Coming soon 08/17
$405,000
7702 Beechnut Rd, Capitol Heights, MD 20743
3beds
1,100sqft
:
Get pre-qualified$2,768/mo
Single Family Residence
Built in 1964
10,001 Square Feet Lot
$369,500 Zestimate®
$368/sqft
$-- HOA
What's special
- 3 days |
- 10 |
- 0 |
Zillow last checked:
Listing updated:
Listed by:
Terrence D Langford 301-769-6377,
Pearson Smith Realty, LLC 571-386-1075,
Co-Listing Agent: Terrence D Langford 301-769-6377,
Pearson Smith Realty, LLC
Source: Bright MLS,MLS#: MDPG2213540
Facts & features
Interior
Bedrooms & bathrooms
- Bedrooms: 3
- Bathrooms: 3
- Full bathrooms: 2
- 1/2 bathrooms: 1
- Main level bathrooms: 3
- Main level bedrooms: 3
Basement
- Area: 1100
Heating
- Forced Air, Electric
Cooling
- Other, Electric
Appliances
- Included: Electric Water Heater
Features
- Basement: Full,Heated,Interior Entry,Exterior Entry,Walk-Out Access
- Has fireplace: No
Interior area
- Total structure area: 2,200
- Total interior livable area: 1,100 sqft
- Finished area above ground: 1,100
- Finished area below ground: 0
Property
Parking
- Parking features: Driveway
- Has uncovered spaces: Yes
Accessibility
- Accessibility features: Accessible Entrance
Features
- Levels: One and One Half
- Stories: 1.5
- Pool features: None
Lot
- Size: 10,001 Square Feet
Details
- Additional structures: Above Grade, Below Grade
- Parcel number: 17182066512
- Zoning: RSF95
- Special conditions: Standard
Construction
Type & style
- Home type: SingleFamily
- Architectural style: Ranch/Rambler
- Property subtype: Single Family Residence
Materials
- Frame
- Foundation: Slab
Condition
- New construction: No
- Year built: 1964
Utilities & green energy
- Sewer: Public Sewer
- Water: Public
Community & HOA
Community
- Subdivision: Millwood
HOA
- Has HOA: No
Location
- Region: Capitol Heights
Financial & listing details
- Price per square foot: $368/sqft
- Tax assessed value: $319,800
- Annual tax amount: $4,498
- Date on market: 8/17/2026
- Listing agreement: Exclusive Right To Sell
- Listing terms: FHA,Cash,VA Loan,Conventional
- Ownership: Fee Simple
Estimated market value
$369,500
$333,000 - $399,000
$2,852/mo
Price history
| Date | Event | Price |
|---|---|---|
| 3/14/2011 | Sold | $221,000+145.6%$201/sqft |
Source: Public Record Report a problem | ||
| 8/5/2010 | Sold | $90,000-14.3%$82/sqft |
Source: Public Record Report a problem | ||
| 5/14/2010 | Listed for sale | $105,000-24.5%$95/sqft |
Source: Century 21 AAA Realty, LTD #PG7335319 Report a problem | ||
| 4/30/2002 | Sold | $139,000$126/sqft |
Source: Public Record Report a problem | ||
Public tax history
| Year | Property taxes | Tax assessment |
|---|---|---|
| 2025 | $4,243 +33.6% | $302,700 +6% |
| 2024 | $3,176 +6.4% | $285,600 +6.4% |
| 2023 | $2,986 | $268,500 |
| 2022 | $2,986 +12.9% | $268,500 +12.9% |
| 2021 | $2,644 +6.9% | $237,767 +6.9% |
| 2020 | $2,473 -19.7% | $222,400 +7.4% |
| 2019 | $3,078 | $207,133 |
| 2018 | $3,078 +3.8% | $207,133 +3.8% |
| 2017 | $2,965 -28.7% | $199,500 +3% |
| 2016 | $4,158 | $193,633 +3.1% |
| 2015 | $4,158 | $187,767 +3.2% |
| 2014 | $4,158 | $181,900 |
| 2013 | -- | $181,900 |
| 2012 | -- | $181,900 -31.7% |
| 2011 | -- | $266,340 +7.8% |
| 2010 | -- | $246,960 +8.5% |
| 2009 | -- | $227,580 +9.3% |
| 2008 | -- | $208,200 +12.9% |
| 2007 | -- | $184,410 +14.8% |
| 2006 | -- | $160,620 +17.4% |
| 2005 | -- | $136,830 +3.8% |
| 2004 | -- | $131,762 |
| 2003 | -- | $131,762 +8.3% |
| 2002 | -- | $121,630 |
| 2001 | -- | $121,630 |
Find assessor info on the county website
Monthly payment
Est. payment
Payment breakdown
Explore the cost of this home by adjusting the details. Changes won't be saved.Climate risks
Neighborhood: 20743
Nearby schools
GreatSchools rating
- 1/10John H. Bayne Elementary SchoolGrades: PK-5Distance: 0.4 mi
- 3/10Walker Mill Middle SchoolGrades: 6-8Distance: 0.3 mi
- 2/10Central High SchoolGrades: 9-12Distance: 0.7 mi
Schools provided by the listing agent
- District: Prince George's County Public Schools
Source: Bright MLS. This data may not be complete. We recommend contacting the local school district to confirm school assignments for this home.
- $329,800-- bd2 ba1.1k sqft7705 Beechnut Rd, Capitol Heights, MD 20743Off Market
- $378,300-- bd2 ba1.9k sqft7704 Beechnut Rd, Capitol Heights, MD 20743Off Market
- $402,5005 bd3 ba1.1k sqft7700 Beechnut Rd, Capitol Heights, MD 20743Off Market
- $446,900-- bd3 ba2.3k sqft7703 Beechnut Rd, Capitol Heights, MD 20743Off Market
- $345,800-- bd2 ba1.2k sqft7706 Beechnut Rd, Capitol Heights, MD 20743Off Market
- $364,800-- bd2 ba1.1k sqft904 Shady Glen Dr, Capitol Heights, MD 20743Off Market
- $354,700-- bd2 ba1.1k sqft7707 Beechnut Rd, Capitol Heights, MD 20743Off Market
- $444,9802 bd3 ba1.1k sqft7703 Ashdale Rd, Capitol Heights, MD 20743For Sale
A local agent can set up tours, give advice and negotiate with sellers.
Similar homes
- $--3 bd3 ba1.1k sqft1030 Karen Blvd, Capitol Heights, MD 20743Auction
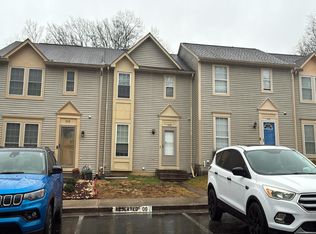 Auction.com 1
 - $415,0003 bd3 ba1.5k sqft6502 Adak St, Capitol Heights, MD 20743For Sale
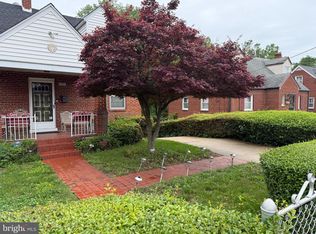
 MLS ID #MDPG2204692, Carrie Brown, HomeSmart. Bright MLS
 - $--3 bd1 ba1.2k sqft2813 East Ave, District Heights, MD 20747Auction
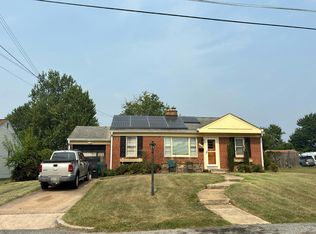 Auction.com 2
 - $--4 bd1 ba1.1k sqft1700 Quarter Ave, Capitol Heights, MD 20743Auction
 Auction.com 2
 - $--3 bd3 ba1.3k sqft7007 Migliori Ct, District Heights, MD 20747AuctionAuction.com 2
- $--3 bd1 ba960 sqft41 Tunic Ave, Capitol Heights, MD 20743AuctionAuction.com 2
- $415,0003 bd2 ba1.1k sqft2704 John A Thompson Rd, Temple Hills, MD 20748For SaleMLS ID #MDPG2205076, Carole Warren, Keller Williams Preferred Properties. Bright MLS
- $--4 bd3 ba1k sqft5804 Shoshone Dr, Oxon Hill, MD 20745AuctionAuction.com 2
- $--2 bd1 ba850 sqft604 Cabin Branch Dr, Capitol Heights, MD 20743AuctionServiceLink Auction
- $--3 bd2 ba1.2k sqft5634 Onslow Way, Capitol Heights, MD 20743AuctionServiceLink Auction
- $425,0003 bd2 ba1.6k sqft3707 Halloway Pl, Upper Marlboro, MD 20772For SaleMLS ID #MDPG2212766, Jonelle Broady, CENTURY 21 New Millennium. Bright MLS
- $215,0003 bd4 ba1.3k sqft5931 Addison Rd, Capitol Heights, MD 20743For SaleMLS ID #MDPG2209898, Keith James, Keller Williams Capital Properties. Bright MLS
- $340,0003 bd2 ba1.2k sqft809 Eastern Ave, Capitol Heights, MD 20743For SaleMLS ID #MDPG2212708, Chizea Nwosa, Bennett Realty Solutions. Bright MLS
- $--4 bd3 ba1.3k sqft7314 Lois Ln, Lanham, MD 20706AuctionAuction.com 2
- $410,0003 bd3 ba1.1k sqft(Undisclosed Address), Suitland, MD 20746For SaleMLS ID #MDPG2201996, Luis Poblete, Samson Properties. Bright MLS
- $--3 bd2 ba1.3k sqft7715 Burnside Rd, Landover, MD 20785AuctionAuction.com 2
- $--3 bd2 ba1.1k sqft4527 Alabama Ave SE, Washington, DC 20019AuctionAuction.com 2
- $370,0003 bd3 ba1.5k sqft9108 Ridgewood Dr, Fort Washington, MD 20744For SaleMLS ID #MDPG2213022, Cal Salehi, Team Reyes Inc.. Bright MLS
- $--3 bd1 ba858 sqft2412 Matthew Henson Ave, Landover, MD 20785AuctionXome
- $--3 bd1 ba936 sqft7210 Flagstaff St, Landover, MD 20785AuctionAuction.com 1
