Move-In Ready Chanhassen Home with Stylish Updates Throughout
Completely move-in ready and beautifully updated, this charming Chanhassen residence offers
the stylish finishes, cozy spaces, and convenient location today’s buyers are looking for.
Ideally located just minutes from Paisley Park and close to downtown Chanhassen’s shopping,
restaurants, and everyday amenities, this two-bedroom, two-bathroom home with a one-car
garage offers a wonderful blend of comfort, style, and value. Enjoy easy access to nearby
outdoor favorites like Lake Ann and the beautiful Minnesota Landscape Arboretum. Step inside
and you’ll immediately notice the fresh, modern feel. Luxury vinyl plank flooring runs throughout
both the main and upper levels, creating a cohesive look. Fresh paint and updated finishes add
to the bright and welcoming atmosphere. The kitchen features crisp white cabinetry, stainless
steel appliances, and a convenient breakfast bar that opens to the dining area—perfect for
casual meals or entertaining. The dining space flows seamlessly into the inviting living room,
where a cozy gas fireplace creates the perfect place to relax during Minnesota’s cooler months.
Upstairs, you’ll find two comfortable bedrooms along with the convenience of upper-level
laundry. The newer washer and dryer are located just steps from the bedrooms, making
everyday living easy and efficient. The spacious full bathroom features a separate tub and
shower, while a convenient half bath on the main level adds functionality for guests. Updated
plumbing fixtures add an additional modern touch. Additional highlights include a one-car
garage with overhead storage for seasonal items and gear. The roof was replaced in 2019,
offering added peace of mind. With thoughtful updates, stylish finishes, and a fantastic
Chanhassen location near parks, lakes, and local amenities, this inviting residence offers
exceptional value and easy, low-maintenance living. One year Cinch home warranty with purchase. OPEN HOUSE CANCELED SUNDAY, MARCH 15 DUE TO WEATHER
Closed
$267,500
7702 Bluebonnet Blvd, Chanhassen, MN 55317
2beds
1,234sqft
(TH) Side x Side
Built in 1998
871 Square Feet Lot
$269,000 Zestimate®
$217/sqft
$1,961 Estimated rent
Home value
$269,000
$250,000 - $291,000
$1,961/mo
Zestimate® history
Owner options
List your home for rent
$1,961/mo
Rent Zestimate®
Find your next renter with Zillow Rental Manager. Plus, with online applications, you can quickly screen prospective tenants – for free.
$1,961/mo
Rent Zestimate®
Refinance and save
$1,992/mo
Est. payment
Refinancing to a lower rate could help reduce your monthly payments and save thousands over the life of the loan.
$1,992/mo
Est. payment
Explore your selling options
Work with a Zillow partner agent
Leverage their expertise and Zillow's premium Showcase listings to get your home seen by more buyers.
Get startedList with your own agent
Get your home in front of millions of buyers by listing it on Zillow.
Learn how to do itSell it yourself
Take full control of how buyers see your home on Zillow by listing For Sale by Owner (FSBO).
List your homeWhat's special
Stylish finishesFresh modern feelCozy gas fireplaceTwo comfortable bedroomsCozy spacesUpdated finishesFresh paint
Zillow last checked:
Listing updated:
Listed by:
Kim N Guild 612-396-2919,
Keller Williams Realty Integrity
Bought with:
Steven E Pederson
JPW Realty
Source: NorthstarMLS as distributed by MLS GRID,MLS#: 7027609
Facts & features
Interior
Bedrooms & bathrooms
- Bedrooms: 2
- Bathrooms: 2
- Full bathrooms: 1
- 1/2 bathrooms: 1
Bedroom
- Level: Upper
- Area: 182 Square Feet
- Dimensions: 14x13
Bedroom 2
- Level: Upper
- Area: 165 Square Feet
- Dimensions: 15x11
Bathroom
- Level: Upper
- Area: 81 Square Feet
- Dimensions: 9x9
Dining room
- Level: Main
- Area: 117 Square Feet
- Dimensions: 13x9
Kitchen
- Level: Main
- Area: 120 Square Feet
- Dimensions: 12x10
Laundry
- Level: Upper
- Area: 18 Square Feet
- Dimensions: 6x3
Living room
- Level: Main
- Area: 195 Square Feet
- Dimensions: 15x13
Patio
- Level: Main
- Area: 180 Square Feet
- Dimensions: 15x12
Walk in closet
- Level: Upper
- Area: 72 Square Feet
- Dimensions: 9x8
Heating
- Forced Air
Cooling
- Central Air
Appliances
- Included: Dishwasher, Disposal, Exhaust Fan, Gas Water Heater, Microwave, Range, Refrigerator, Stainless Steel Appliance(s), Washer, Water Softener Owned
- Laundry: Electric Dryer Hookup, In Hall, Upper Level
Features
- Basement: None
- Number of fireplaces: 1
- Fireplace features: Gas
Interior area
- Total structure area: 1,234
- Total interior livable area: 1,234 sqft
- Finished area above ground: 1,234
- Finished area below ground: 0
Property
Parking
- Total spaces: 1
- Parking features: Attached, Asphalt, Garage, Guest, Insulated Garage
- Attached garage spaces: 1
- Details: Garage Dimensions (9x21)
Accessibility
- Accessibility features: None
Features
- Levels: Two
- Stories: 2
- Patio & porch: Patio
- Pool features: None
- Fencing: None
Lot
- Size: 871 Square Feet
- Features: Zero Lot Line
Details
- Foundation area: 675
- Parcel number: 258482300
- Zoning description: Residential-Single Family
Construction
Type & style
- Home type: Townhouse
- Property subtype: (TH) Side x Side
- Attached to another structure: Yes
Materials
- Block
- Roof: Age 8 Years or Less,Asphalt
Condition
- New construction: No
- Year built: 1998
Utilities & green energy
- Electric: 100 Amp Service
- Gas: Natural Gas
- Sewer: City Sewer/Connected
- Water: City Water/Connected
Community & HOA
Community
- Subdivision: Walnut Grove
HOA
- Has HOA: Yes
- Services included: Maintenance Structure, Hazard Insurance, Lawn Care, Maintenance Grounds, Parking, Professional Mgmt, Sanitation, Snow Removal
- HOA fee: $340 monthly
- HOA name: First Service Residential
- HOA phone: 952-277-2716
Location
- Region: Chanhassen
Financial & listing details
- Price per square foot: $217/sqft
- Tax assessed value: $259,500
- Annual tax amount: $2,334
- Date on market: 3/6/2026
- Cumulative days on market: 13 days
Price history
| Date | Event | Price |
|---|---|---|
| 4/17/2026 | Sold | $267,500+1%$217/sqft |
Source:  NorthstarMLS as distributed by MLS GRID #7027609 Report a problem NorthstarMLS as distributed by MLS GRID #7027609 Report a problem | ||
| 3/26/2026 | Pending sale | $264,900$215/sqft |
Source: NorthstarMLS as distributed by MLS GRID #7027609 Report a problem | ||
| 3/13/2026 | Listed for sale | $264,900+134.6%$215/sqft |
Source: NorthstarMLS as distributed by MLS GRID #7027609 Report a problem | ||
| 11/18/2011 | Sold | $112,900-6.6%$91/sqft |
Source:  Lake Superior Area Realtors as distributed by MLS GRID #1190776 Report a problem Lake Superior Area Realtors as distributed by MLS GRID #1190776 Report a problem | ||
| 9/21/2011 | Listed for sale | $120,890-22%$98/sqft |
Source: Independent Brokers Realty LLC #4088277 Report a problem | ||
| 4/13/2011 | Listing removed | $154,900$126/sqft |
Source: Web Agent Solutions, Inc #3946890 Report a problem | ||
| 3/8/2011 | Listed for sale | $154,900$126/sqft |
Source: Web Agent Solutions, Inc #3946890 Report a problem | ||
| 1/8/2011 | Listing removed | $154,900$126/sqft |
Source: RE/MAX Advantage Plus #3946890 Report a problem | ||
| 8/6/2010 | Listed for sale | $154,900-12.8%$126/sqft |
Source: Malmberg Development Corporation #3946890 Report a problem | ||
| 6/10/2005 | Sold | $177,690+11.8%$144/sqft |
Source: Public Record Report a problem | ||
| 11/12/2002 | Sold | $158,900+47.1%$129/sqft |
Source: Public Record Report a problem | ||
| 9/10/1998 | Sold | $107,995-53.8%$88/sqft |
Source: Public Record Report a problem | ||
| 12/23/1997 | Sold | $234,000$190/sqft |
Source: Public Record Report a problem | ||
Public tax history
| Year | Property taxes | Tax assessment |
|---|---|---|
| 2025 | $2,334 -2.5% | $259,500 +6.5% |
| 2024 | $2,394 +9% | $243,700 |
| 2023 | $2,196 +7.5% | $243,700 +7.3% |
| 2022 | $2,042 +6.8% | $227,200 +19.8% |
| 2021 | $1,912 +3.8% | $189,700 +3.3% |
| 2020 | $1,842 +16% | $183,600 +5.6% |
| 2019 | $1,588 | $173,900 +20.4% |
| 2017 | $1,588 +4.6% | $144,400 +37.7% |
| 2016 | $1,518 | $104,900 |
| 2015 | $1,518 +8.7% | $104,900 +16.4% |
| 2014 | $1,396 +3.7% | $90,100 -22.9% |
| 2013 | $1,346 -15.9% | $116,800 +6.3% |
| 2012 | $1,600 -3.6% | $109,900 -14.9% |
| 2011 | $1,660 +5.2% | $129,200 |
| 2010 | $1,578 -13.1% | -- |
| 2009 | $1,816 -3.8% | $163,100 -2.4% |
| 2008 | $1,888 | $167,100 +1.1% |
| 2007 | -- | $165,272 +6.5% |
| 2005 | -- | $155,193 +1% |
| 2004 | -- | $153,604 |
| 2002 | -- | -- |
| 2001 | $1,559 -3.7% | -- |
| 2000 | $1,619 | -- |
Find assessor info on the county website
Neighborhood: 55317
Nearby homes
- $256,0002 bd1 ba1.2k sqft7704 Bluebonnet Blvd, Chanhassen, MN 55317Off Market
- $324,2002 bd2 ba1.6k sqft7700 Bluebonnet Blvd, Chanhassen, MN 55317Off Market
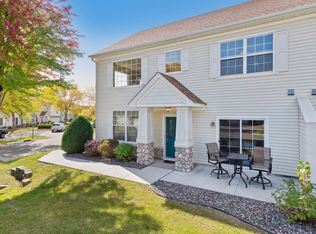
- $257,7002 bd2 ba1.2k sqft7699 Coneflower Curv S, Chanhassen, MN 55317Off Market
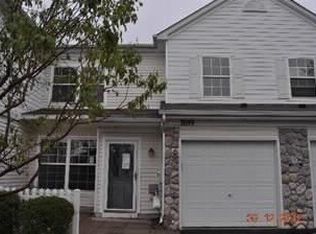
- $255,0002 bd2 ba1.2k sqft7701 Coneflower Curv S, Chanhassen, MN 55317Sold
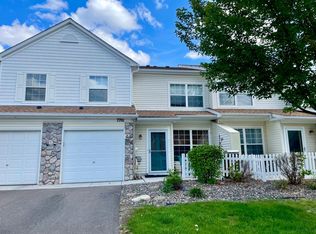
- $255,5002 bd1 ba1.2k sqft7706 Bluebonnet Blvd, Chanhassen, MN 55317Off Market
- $323,6002 bd2 ba1.6k sqft7697 Coneflower Curv S, Chanhassen, MN 55317Off Market
- $286,1002 bd1 ba1.2k sqft7703 Coneflower Curv S, Chanhassen, MN 55317Off Market
- $250,0002 bd2 ba1.2k sqft7708 Bluebonnet Blvd, Chanhassen, MN 55317Off Market
Nearby schools
GreatSchools rating
- 9/10Bluff Creek Elementary SchoolGrades: K-5Distance: 0.4 mi
- 9/10Chaska Middle School WestGrades: 6-8Distance: 4.2 mi
- 9/10Chanhassen High SchoolGrades: 9-12Distance: 1.4 mi
Get a cash offer in 3 minutes
Find out how much your home could sell for in as little as 3 minutes with a no-obligation cash offer.
Estimated market value
$269,000
Get a cash offer in 3 minutes
Find out how much your home could sell for in as little as 3 minutes with a no-obligation cash offer.
Estimated market value
$269,000
- Minnesota
- Carver County
- Chanhassen
- 55317
- 7702 Bluebonnet Blvd
Nearby cities
Nearby zip codes
Other Chanhassen Topics
