Skip main navigation
Sold for $650,000
  • $650,000

    7702 Cheltenham Ave, Glenside, PA 19038

    5beds
    4,034sqft
    Single Family Residence
    Built in 1978
    9,432 Square Feet Lot
    $650,100 Zestimate®
    $161/sqft
    $5,526 Estimated rent

    Home value

    $650,100

    $611,000 - $689,000

    $5,526/mo

    Zestimate® history
    Loading
    Loading...

    Owner options

    List your home for rent

    $5,526/mo

    Rent Zestimate®

    Find your next renter with Zillow Rental Manager. Plus, with online applications, you can quickly screen prospective tenants – for free.

    Learn more

    $5,526/mo

    Rent Zestimate®

    Refinance and save

    $4,162/mo

    Est. payment

    Refinancing to a lower rate could help reduce your monthly payments and save thousands over the life of the loan.

    See today's rates

    $4,162/mo

    Est. payment

    Explore your selling options

    Work with a Zillow partner agent

    Leverage their expertise and Zillow's premium Showcase listings to get your home seen by more buyers.

    Get started

    List with your own agent

    Get your home in front of millions of buyers by listing it on Zillow.

    Learn how to do it

    Sell it yourself

    Take full control of how buyers see your home on Zillow by listing For Sale by Owner (FSBO).

    List your home

    What's special

    Freshly coated flat roofPrimary bedroom suiteDedicated officeEasy maintenance exteriorConveniently placed laundry areaDesirable layoutFrench drain system
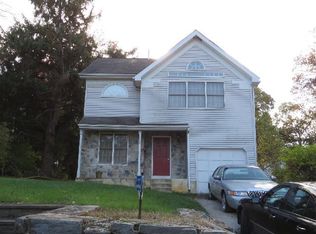
    This spacious and well-maintained home offers 4,034 total square feet of versatile living space, thoughtfully designed for both everyday comfort and extended living. Pre-listing inspections have already been completed, giving buyers added confidence in the home’s excellent condition. The main level features a desirable layout with a primary bedroom suite, two additional bedrooms, a dedicated office, and multiple living areas including a living room, family room, and formal dining room. The kitchen is centrally located for easy flow, and a conveniently placed laundry area adds everyday functionality. A finished attic with its own bathroom provides a unique and flexible space that works well as a playroom, guest retreat, or creative area. The fully finished basement offers an ideal in-law suite with two bedrooms, one full bath, a kitchen, living area, and its own laundry. With two separate entrances, it provides privacy and flexibility for multi-generational living or extended stays. This home is equipped with gas utilities, 200-amp electrical service plus an additional 100 amps, and a high-efficiency split system with six zones and the ability to expand. Recent updates include a brand new hot water heater, a freshly coated flat roof, and nearly all LED lighting throughout the interior and exterior. Appliances include three sets of new washers and dryers, along with a new refrigerator and stove in the basement. Additional highlights include a recently serviced and inspected sewer line with excellent results, a French drain system that has not been needed in years, and an easy maintenance exterior. The backyard offers a peaceful, park-like setting and is fully enclosed with a new fence that includes a transferable five-year warranty. This move-in ready home combines space, functionality, and thoughtful updates, making it a great option for buyers seeking flexibility and peace of mind.

    Zillow last checked:

    Listing updated:

    Listed by:

    Olena Shumska 215-823-9092,

    EXP Realty, LLC

    Bought with:

    Christopher Coleman, rs346056

    Keller Williams Real Estate-Blue Bell

    Source: Bright MLS,MLS#: PAMC2175954MLS Logo

    Facts & features

    Interior

    Bedrooms & bathrooms
    • Bedrooms: 5
    • Bathrooms: 5
    • Full bathrooms: 3
    • 1/2 bathrooms: 2
    • Main level bathrooms: 4
    • Main level bedrooms: 3
    Rooms
    • Room types: Living Room, Dining Room, Primary Bedroom, Bedroom 2, Kitchen, Family Room, Den, Basement, Bedroom 1, Laundry, Bathroom 1, Bathroom 2, Attic
    Primary bedroom
    • Level: Main
    • Area: 0 Square Feet
    • Dimensions: 0 X 0
    Bedroom 1
    • Level: Main
    • Area: 0 Square Feet
    • Dimensions: 0 X 0
    Bedroom 2
    • Level: Main
    • Area: 0 Square Feet
    • Dimensions: 0 X 0
    Bathroom 1
    • Level: Lower
    Bathroom 2
    • Level: Lower
    Other
    • Features: Attic - Pull-Down Stairs
    • Level: Unspecified
    Other
    • Level: Main
    Basement
    • Level: Main
    Den
    • Level: Main
    Dining room
    • Level: Main
    • Area: 0 Square Feet
    • Dimensions: 0 X 0
    Family room
    • Level: Main
    • Area: 0 Square Feet
    • Dimensions: 0 X 0
    Kitchen
    • Features: Kitchen - Gas Cooking
    • Level: Main
    • Area: 0 Square Feet
    • Dimensions: 0 X 0
    Kitchen
    • Level: Lower
    Laundry
    • Level: Main
    • Area: 0 Square Feet
    • Dimensions: 0 X 0
    Laundry
    • Level: Lower
    Living room
    • Level: Main
    • Area: 0 Square Feet
    • Dimensions: 0 X 0
    Living room
    • Level: Lower
    Heating
    • Central, Natural Gas
    Cooling
    • Wall Unit(s), Electric
    Appliances
    • Included: Gas Water Heater
    • Laundry: Lower Level, In Basement, Main Level, Laundry Room
    Features
    • Attic/House Fan, 2nd Kitchen, Eat-in Kitchen
    • Flooring: Marble, Hardwood, Ceramic Tile, Laminate
    • Windows: Bay/Bow
    • Basement: Full
    • Number of fireplaces: 2
    • Fireplace features: Brick
    Interior area
    • Total structure area: 4,034
    • Total interior livable area: 4,034 sqft
    • Finished area above ground: 2,608
    • Finished area below ground: 1,426

    Property

    Parking
    • Parking features: Driveway
    • Has uncovered spaces: Yes
    Accessibility
    • Accessibility features: None
    Features
    • Levels: One
    • Stories: 1
    • Patio & porch: Patio
    • Exterior features: Sidewalks, Street Lights
    • Pool features: None
    • Fencing: Other,Full,Wood
    Lot
    • Size: 9,432 Square Feet
    • Dimensions: 72.00 x 0.00
    • Features: Level
    Details
    • Additional structures: Above Grade, Below Grade
    • Parcel number: 520003121004
    • Zoning: B
    • Special conditions: Standard

    Construction

    Type & style
    • Home type: SingleFamily
    • Architectural style: Ranch/Rambler
    • Property subtype: Single Family Residence
    Materials
    • Brick
    • Foundation: Brick/Mortar
    • Roof: Asphalt,Shingle
    Condition
    • New construction: No
    • Year built: 1978

    Utilities & green energy

    • Electric: 200+ Amp Service, 100 Amp Service
    • Sewer: Public Sewer
    • Water: Public

    Community & HOA

    Community
    • Subdivision: None Available
    HOA
    • Has HOA: No
    Location
    • Region: Glenside
    • Municipality: SPRINGFIELD TWP

    Financial & listing details

    • Price per square foot: $161/sqft
    • Tax assessed value: $164,360
    • Annual tax amount: $8,226
    • Date on market: 4/24/2026
    • Listing agreement: Exclusive Right To Sell
    • Listing terms: Conventional
    • Inclusions: 3 Brand New Washers And Dryers Appliances In As-is Condition All The Flowers Inside Outside And All The Plants Inside Outside All The Outdoor Furniture Outside. Fire Pit Birdfeeders Firewood.
    • Exclusions: All Staged Furniture
    • Ownership: Fee Simple

    Price history

    DateEventPrice
    6/22/2026Sold$650,000$161/sqft
    Source: Bright MLS #PAMC2175954 Report a problem
    5/18/2026Contingent$650,000$161/sqft
    Source: Bright MLS #PAMC2175954 Report a problem
    4/24/2026Listed for sale$650,000+766.7%$161/sqft
    Source: Bright MLS #PAMC2175954 Report a problem
    4/12/2017Sold$75,000-71%$19/sqft
    Source: Public Record Report a problem
    2/1/2016Listing removed$259,000$64/sqft
    Source: BHHS Fox & Roach #6512325 Report a problem
    1/29/2015Listed for sale$259,000+67.1%$64/sqft
    Source: Berkshire Hathaway HomeServices Fox & Roach, Realtors #6512325 Report a problem
    8/4/2003Sold$155,000+3.3%$38/sqft
    Source: Public Record Report a problem
    8/23/1995Sold$150,000$37/sqft
    Source: Public Record Report a problem

    Public tax history

    YearProperty taxesTax assessment
    2025$8,019 +4.8%$164,360
    2024$7,651 $164,360
    2023$7,651 +5.4%$164,360
    2022$7,258 +2.9%$164,360
    2021$7,056 +2.2%$164,360
    2020$6,904 +1.6%$164,360
    2019$6,798 +2.9%$164,360
    2018$6,609 +2.9%$164,360
    2017$6,425 +2.3%$164,360
    2016$6,281 +2.8%$164,360
    2015$6,107 +1.2%$164,360
    2014$6,032 +2%$164,360
    2013$5,915 +2.1%$164,360
    2012$5,796 +2.5%$164,360
    2011$5,656 +3.3%$164,360
    2010$5,477 +1.6%$164,360
    2009$5,389 +4.6%$164,360
    2008$5,153 +4.6%--
    2007$4,925 +2.5%--
    2006$4,805 +4.7%--
    2005$4,588 +5%--
    2004$4,369 -0.1%--
    2003$4,373 +10.1%--
    2002$3,973 +9.6%--
    2000$3,625 +6.9%--
    1999$3,390 --
    Find assessor info on the county website

    Neighborhood: Wyndmoor

    Nearby schools

    GreatSchools rating
    Schools provided by the listing agent
    • District: Springfield Township

    Source: Bright MLS. This data may not be complete. We recommend contacting the local school district to confirm school assignments for this home.

    Get a cash offer in 3 minutes
    Find out how much your home could sell for in as little as 3 minutes with a no-obligation cash offer.
    Estimated market value
    $650,100
    Get a cash offer in 3 minutes
    Find out how much your home could sell for in as little as 3 minutes with a no-obligation cash offer.
    Estimated market value
    $650,100