Skip main navigation
Sold for $585,000
  • $585,000

    7702 E 25th Avenue, Denver, CO 80238

    3beds
    1,904sqft
    Townhouse
    Built in 2002
    -- sqft lot
    $554,000 Zestimate®
    $307/sqft
    $3,053 Estimated rent

    Home value

    $554,000

    $515,000 - $598,000

    $3,053/mo

    Zestimate® history
    Loading
    Loading...

    Owner options

    List your home for rent

    $3,053/mo

    Rent Zestimate®

    Find your next renter with Zillow Rental Manager. Plus, with online applications, you can quickly screen prospective tenants – for free.

    Learn more

    $3,053/mo

    Rent Zestimate®

    Refinance and save

    $3,699/mo

    Est. payment

    Refinancing to a lower rate could help reduce your monthly payments and save thousands over the life of the loan.

    See today's rates

    $3,699/mo

    Est. payment

    Explore your selling options

    Work with a Zillow partner agent

    Leverage their expertise and Zillow's premium Showcase listings to get your home seen by more buyers.

    Get started

    List with your own agent

    Get your home in front of millions of buyers by listing it on Zillow.

    Learn how to do it

    Sell it yourself

    Take full control of how buyers see your home on Zillow by listing For Sale by Owner (FSBO).

    List your home

    What's special

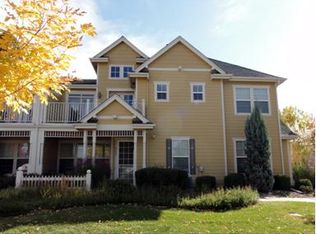
    This gorgeous home has a great location only a short walk from parks, pools and shopping! Come home to the spacious living room with vaulted ceilings and custom honeycomb up/down blinds and relax by the fireplace and entertainment center. Drink your morning coffee on the large patio off the dining room or enjoy cooking meals in the beautiful kitchen with hardwood floors, 42” cabinets, crown molding, custom under and over cabinet lighting, rollout shelves and a center island. Escape to the reading nook with built-in bookshelves or work at the built-in desk with storage shelves and cabinets tucked away behind the fireplace. Rest in the comfortable primary bedroom with coved ceilings, a private patio, a walk-in closet with custom rods and shelves, and a full bath. Invite your guests to stay in one of the two other bedrooms with a full bath. Use the extra cabinets and oversized closet in the laundry room for extra storage. Don’t miss out on this wonderful home! (Trash is provided by the City of Denver.)

    Zillow last checked:

    Listing updated:

    Listed by:

    Fred Smith 303-930-5132 fredsmith@remax.net,

    RE/MAX Professionals

    Bought with:

    Evan Flood, 100086060

    Trelora Realty, Inc.

    Source: REcolorado as distributed by MLS GRID,MLS#: 6706220MLS Logo

    Facts & features

    Interior

    Bedrooms & bathrooms
    • Bedrooms: 3
    • Bathrooms: 2
    • Full bathrooms: 2
    Primary bedroom
    • Level: Upper
    Bedroom
    • Level: Upper
    Bedroom
    • Level: Upper
    Primary bathroom
    • Level: Upper
    Bathroom
    • Level: Upper
    Dining room
    • Level: Upper
    Kitchen
    • Level: Upper
    Laundry
    • Level: Main
    Living room
    • Level: Upper
    Heating
    • Forced Air
    Cooling
    • Central Air
    Appliances
    • Included: Dishwasher, Dryer, Microwave, Oven, Range, Refrigerator, Washer
    • Laundry: In Unit
    Features
    • Built-in Features, Ceiling Fan(s), High Ceilings, Kitchen Island, Open Floorplan, Primary Suite, Vaulted Ceiling(s), Walk-In Closet(s)
    • Flooring: Carpet, Wood
    • Windows: Window Coverings
    • Has basement: No
    • Number of fireplaces: 1
    • Fireplace features: Gas
    • Common walls with other units/homes: End Unit,No One Above
    Interior area
    • Total structure area: 1,904
    • Total interior livable area: 1,904 sqft
    • Finished area above ground: 1,904

    Property

    Parking
    • Total spaces: 2
    • Parking features: Tandem
    • Attached garage spaces: 2
    Features
    • Levels: Two
    • Stories: 2
    • Patio & porch: Patio
    • Fencing: None
    Details
    • Parcel number: 133232038
    • Zoning: R-MU-20
    • Special conditions: Standard

    Construction

    Type & style
    • Home type: Townhouse
    • Property subtype: Townhouse
    • Attached to another structure: Yes
    Materials
    • Frame, Stucco
    • Roof: Concrete
    Condition
    • Year built: 2002

    Utilities & green energy

    • Sewer: Public Sewer
    • Water: Public
    • Utilities for property: Electricity Connected, Natural Gas Connected

    Community & neighborhood

    Location
    • Region: Denver
    • Subdivision: Central Park

    HOA & financial

    HOA
    • Has HOA: Yes
    • HOA fee: $360 monthly
    • Amenities included: Park, Trail(s)
    • Services included: Insurance, Maintenance Grounds, Snow Removal
    • Association name: Stapleton Mansion Homes 2
    • Association phone: 303-758-4355
    • Second HOA fee: $48 monthly
    • Second association name: MCA Central Park
    • Second association phone: 303-388-0724

    Other

    Other facts
    • Listing terms: Cash,Conventional,VA Loan
    • Ownership: Individual
    • Road surface type: Paved

    Price history

    DateEventPrice
    2/13/2025Listing removed$3,000$2/sqft
    Source: Zillow Rentals Report a problem
    2/6/2025Listed for rent$3,000$2/sqft
    Source: Zillow Rentals Report a problem
    1/17/2025Sold$585,000$307/sqft
    Source: REcolorado as distributed by MLS GRID #6706220 Report a problem
    12/27/2024Pending sale$585,000$307/sqft
    Source: REcolorado as distributed by MLS GRID #6706220 Report a problem
    11/19/2024Listing removed$585,000$307/sqft
    Source: REcolorado as distributed by MLS GRID #6706220 Report a problem
    9/13/2024Pending sale$585,000$307/sqft
    Source: REcolorado as distributed by MLS GRID #6706220 Report a problem
    8/19/2024Listed for sale$585,000+109%$307/sqft
    Source: REcolorado as distributed by MLS GRID #6706220 Report a problem
    11/29/2004Sold$279,850+36.6%$147/sqft
    Source: Public Record Report a problem
    10/21/2002Sold$204,833$108/sqft
    Source: Public Record Report a problem

    Public tax history

    YearProperty taxesTax assessment
    2024$5,299 +19.3%$36,710 -7.7%
    2023$4,441 +1.4%$39,770 +26.5%
    2022$4,380 +6.8%$31,430 -2.8%
    2021$4,100 +1.5%$32,330 +5.6%
    2020$4,038 +4.5%$30,616 -0.7%
    2019$3,864 $30,830 +9.8%
    2018$3,864 +0.2%$28,090
    2017$3,858 +8.4%$28,090 +6.3%
    2016$3,560 +21.2%$26,420
    2015$2,937 +0.1%$26,420 +25.1%
    2014$2,933 -13.5%$21,120
    2013$3,390 +10.1%$21,120 -13.2%
    2012$3,080 +7.3%$24,320 +1.7%
    2011$2,871 +1.1%$23,920 +1.4%
    2010$2,839 +3.3%$23,600
    2009$2,748 +0%$23,600 +4.6%
    2008$2,747 +18.6%$22,560
    2007$2,316 +1%$22,560 +18.4%
    2006$2,293 +15.8%$19,060
    2005$1,980 $19,060 +14.3%
    2003-- $16,670

    Find assessor info on the county website

    Neighborhood: Central Park

    Nearby schools

    GreatSchools rating
    Schools provided by the listing agent
    • Elementary: Swigert International
    • Middle: McAuliffe International
    • High: Northfield
    • District: Denver 1

    Source: REcolorado as distributed by MLS GRID. This data may not be complete. We recommend contacting the local school district to confirm school assignments for this home.

    Get a cash offer in 3 minutes
    Find out how much your home could sell for in as little as 3 minutes with a no-obligation cash offer.
    Estimated market value
    $554,000
    Get a cash offer in 3 minutes
    Find out how much your home could sell for in as little as 3 minutes with a no-obligation cash offer.
    Estimated market value
    $554,000