Skip main navigation
Sold for $279,900
  • $279,900

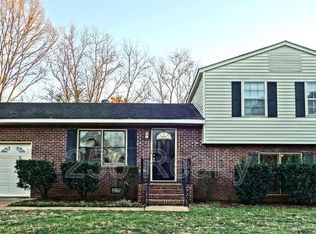
    7702 Ensley Dr SW, Huntsville, AL 35802

    3beds
    1,338sqft
    Single Family Residence
    Built in 1964
    0.75 Acres Lot
    $292,900 Zestimate®
    $209/sqft
    $1,744 Estimated rent

    Home value

    $292,900

    $275,000 - $308,000

    $1,744/mo

    Zestimate® history
    Loading
    Loading...

    Owner options

    List your home for rent

    $1,744/mo

    Rent Zestimate®

    Find your next renter with Zillow Rental Manager. Plus, with online applications, you can quickly screen prospective tenants – for free.

    Learn more

    $1,744/mo

    Rent Zestimate®

    Refinance and save

    $1,585/mo

    Est. payment

    Refinancing to a lower rate could help reduce your monthly payments and save thousands over the life of the loan.

    See today's rates

    $1,585/mo

    Est. payment

    Explore your selling options

    Work with a Zillow partner agent

    Leverage their expertise and Zillow's premium Showcase listings to get your home seen by more buyers.

    Get started

    List with your own agent

    Get your home in front of millions of buyers by listing it on Zillow.

    Learn how to do it

    Sell it yourself

    Take full control of how buyers see your home on Zillow by listing For Sale by Owner (FSBO).

    List your home

    What's special

    Community poolCity parkOversized backyard
    This home is picture perfect and loaded with tons of charm! There are ALL of the desirable updates; windows, electrical, HVAC, kitchen, hot water heater, fencing and deck. In addition to all of these amazing features there are original hardwood floors and interior doors. The oversized backyard is beautifully landscaped and includes a large detached two car garage with electricity. An elementary school, city park and community pool are all within walking distance. Do not miss the opportunity to tour this lovely home today!

    Zillow last checked:

    Listing updated:

    Listed by:

    Michael Franks,

    New Direction Realty Group

    Bought with:

    , 70247

    Century 21 Prestige - HSV

    Source: ValleyMLS,MLS#: 1841474MLS Logo

    Facts & features

    Interior

    Bedrooms & bathrooms
    • Bedrooms: 3
    • Bathrooms: 2
    • Full bathrooms: 1
    • 3/4 bathrooms: 1
    Primary bedroom
    • Features: Ceiling Fan(s), Window Cov, Wood Floor
    • Level: First
    • Area: 130
    • Dimensions: 10 x 13
    Bedroom 2
    • Features: Ceiling Fan(s), Window Cov, Wood Floor
    • Level: First
    • Area: 130
    • Dimensions: 10 x 13
    Bedroom 3
    • Features: Ceiling Fan(s), Window Cov, Wood Floor
    • Level: First
    • Area: 99
    • Dimensions: 9 x 11
    Kitchen
    • Features: Granite Counters, Wood Floor, Built-in Features
    • Level: First
    • Area: 110
    • Dimensions: 10 x 11
    Living room
    • Features: Ceiling Fan(s), Window Cov, Wood Floor
    • Level: First
    • Area: 198
    • Dimensions: 11 x 18
    Heating
    • Natural Gas
    Cooling
    • Central 1
    Features
    • Basement: Crawl Space
    • Has fireplace: No
    • Fireplace features: None
    Interior area
    • Total interior livable area: 1,338 sqft

    Property

    Features
    • Levels: One
    • Stories: 1
    Lot
    • Size: 0.75 Acres
    Details
    • Parcel number: 1707254001042.000

    Construction

    Type & style
    • Home type: SingleFamily
    • Architectural style: Ranch
    • Property subtype: Single Family Residence
    Condition
    • New construction: No
    • Year built: 1964

    Utilities & green energy

    • Sewer: Public Sewer
    • Water: Public

    Community & neighborhood

    Location
    • Region: Huntsville
    • Subdivision: Parkway Estates

    Other

    Other facts
    • Listing agreement: Agency

    Price history

    DateEventPrice
    9/29/2023Sold$279,900$209/sqft
    Source: ValleyMLS #1841474 Report a problem
    8/20/2023Pending sale$279,900$209/sqft
    Source: ValleyMLS #1841474 Report a problem
    8/18/2023Listed for sale$279,900+94.4%$209/sqft
    Source: ValleyMLS #1841474 Report a problem
    7/23/2012Sold$144,000-0.6%$108/sqft
    Source: ValleyMLS #986803 Report a problem
    6/17/2012Price change$144,900+3.6%$108/sqft
    Source: Rise Real Estate, Inc. #986803 Report a problem
    6/10/2012Price change$139,900-6.7%$105/sqft
    Source: Rise Real Estate, Inc. #986803 Report a problem
    6/2/2012Price change$149,900-3.2%$112/sqft
    Source: Rise Real Estate, Inc. #986803 Report a problem
    5/14/2012Listed for sale$154,900+9.9%$116/sqft
    Source: Rise Real Estate, Inc. #986803 Report a problem
    4/3/2008Sold$141,000+1242.9%$105/sqft
    Source: Public Record Report a problem
    1/28/2005Sold$10,500$8/sqft
    Source: Public Record Report a problem

    Public tax history

    YearProperty taxesTax assessment
    2025$2,753 +7%$47,460 +7%
    2024$2,573 +129.7%$44,360 +100%
    2023$1,120 +6.3%$22,180 +6.1%
    2022$1,054 +30%$20,900 +29.2%
    2021$811 +4.1%$16,180 +4%
    2020$779 +2.9%$15,560 +2.8%
    2019$758 $15,140 -0.1%
    2018$758 -0.1%$15,160
    2017$759 $15,160
    2016$759 $15,160
    2015$759 +3.7%$15,160 +3.6%
    2014$732 $14,640
    2013-- $14,640
    2012-- $14,640
    2011-- $14,640

    Find assessor info on the county website

    Neighborhood: Chaffee

    Nearby schools

    GreatSchools rating
    Schools provided by the listing agent
    • Elementary: Chaffee
    • Middle: Whitesburg
    • High: Grissom High School

    Source: ValleyMLS. This data may not be complete. We recommend contacting the local school district to confirm school assignments for this home.

    Get a cash offer in 3 minutes
    Find out how much your home could sell for in as little as 3 minutes with a no-obligation cash offer.
    Estimated market value
    $292,900
    Get a cash offer in 3 minutes
    Find out how much your home could sell for in as little as 3 minutes with a no-obligation cash offer.
    Estimated market value
    $292,900