Ideally situated on a spacious corner lot, this beautifully appointed residence offers the perfect blend of modern luxury, thoughtful design, and everyday comfort. The open-concept layout is designed for both entertaining and relaxed living. The inviting living area showcases rich wood flooring, a stunning stone fireplace, and custom built-ins that create a warm yet elevated atmosphere. The kitchen is truly the heart of the home, complete with granite countertops, stainless steel appliances, knotty alder cabinetry, and an expansive stone eat-at bar. The primary suite provides a private retreat, featuring dual sinks, a soaking garden tub, and a separate tiled shower. Step outside to your own backyard oasis, where an above-ground pool, spacious deck, and pergola set the stage for unforgettable Texas summers and effortless outdoor entertaining. This home is as efficient as it is beautiful, offering valuable upgrades including Tech Shield radiant barrier, dual high-efficiency HVAC systems, and a fully insulated garage door. Additional highlights include two separate floored attic spaces for ample storage, a full yard irrigation system, and a durable wood fence with aluminum posts, new roof 2026. Located within the highly acclaimed Wylie ISD, this exceptional property delivers comfort, style, and smart living, all in one remarkable home.
Sold
Price Unknown
7702 Florence Dr, Abilene, TX 79606
4beds
2,292sqft
Single Family Residence
Built in 2015
5,619 Square Feet Lot
$373,100 Zestimate®
$--/sqft
$3,246 Estimated rent
Home value
$373,100
$347,000 - $403,000
$3,246/mo
Zestimate® history
Owner options
List your home for rent
$3,246/mo
Rent Zestimate®
Find your next renter with Zillow Rental Manager. Plus, with online applications, you can quickly screen prospective tenants – for free.
$3,246/mo
Rent Zestimate®
Refinance and save
Refinancing to a lower rate could help reduce your monthly payments and save thousands over the life of the loan.
Explore your selling options
Work with a Zillow partner agent
Leverage their expertise and Zillow's premium Showcase listings to get your home seen by more buyers.
Get startedList with your own agent
Get your home in front of millions of buyers by listing it on Zillow.
Learn how to do itSell it yourself
Take full control of how buyers see your home on Zillow by listing For Sale by Owner (FSBO).
List your homeWhat's special
Stunning stone fireplaceBackyard oasisExpansive stone eat-at barAbove-ground poolRich wood flooringStainless steel appliancesCustom built-ins
Zillow last checked:
Listing updated:
Listed by:
Robbie Johnson,
Epique Realty LLC 512-387-0722
Bought with:
Kristi Andrew, 0639317
Abilene Group Premier Re. Adv.
Source: NTREIS,MLS#: 21238571
Facts & features
Interior
Bedrooms & bathrooms
- Bedrooms: 4
- Bathrooms: 3
- Full bathrooms: 2
- 1/2 bathrooms: 1
Primary bedroom
- Features: Ceiling Fan(s), En Suite Bathroom, Garden Tub/Roman Tub, Separate Shower, Walk-In Closet(s)
- Level: First
- Dimensions: 15 x 14
Living room
- Features: Fireplace
- Level: First
- Dimensions: 20 x 16
Heating
- Central, Electric
Cooling
- Central Air, Ceiling Fan(s), Electric
Appliances
- Included: Microwave
Features
- Decorative/Designer Lighting Fixtures, Eat-in Kitchen, High Speed Internet
- Flooring: Carpet, Laminate, Tile
- Has basement: No
- Number of fireplaces: 1
- Fireplace features: Wood Burning
Interior area
- Total interior livable area: 2,292 sqft
Property
Parking
- Total spaces: 2
- Parking features: Driveway, Garage Faces Front, Garage
- Attached garage spaces: 2
Features
- Levels: Two
- Stories: 2
- Patio & porch: Rear Porch, Covered
- Pool features: Above Ground, Pool
- Fencing: Back Yard,Wood
Lot
- Size: 5,619 Square Feet
Details
- Parcel number: 994249
Construction
Type & style
- Home type: SingleFamily
- Architectural style: Detached
- Property subtype: Single Family Residence
Materials
- Brick
- Foundation: Slab
- Roof: Asphalt,Composition,Shingle
Condition
- Year built: 2015
Utilities & green energy
- Sewer: Public Sewer
- Water: Public
- Utilities for property: Sewer Available, Water Available
Community & HOA
Community
- Subdivision: Tuscany Trails Sub
HOA
- Has HOA: No
Location
- Region: Abilene
Financial & listing details
- Tax assessed value: $341,499
- Annual tax amount: $8,395
- Date on market: 4/14/2026
- Cumulative days on market: 7 days
- Listing terms: Cash,Conventional,FHA,VA Loan
Price history
| Date | Event | Price |
|---|---|---|
| 5/20/2026 | Sold | -- |
Source: NTREIS #21238571 Report a problem | ||
| 4/23/2026 | Pending sale | $359,900$157/sqft |
Source: NTREIS #21238571 Report a problem | ||
| 4/22/2026 | Listed for sale | $359,900$157/sqft |
Source: NTREIS #21238571 Report a problem | ||
| 4/14/2026 | Contingent | $359,900$157/sqft |
Source: NTREIS #21238571 Report a problem | ||
| 4/14/2026 | Listed for sale | $359,900+39%$157/sqft |
Source: NTREIS #21238571 Report a problem | ||
| 9/4/2020 | Sold | -- |
Source: Agent Provided Report a problem | ||
| 8/3/2020 | Pending sale | $259,000$113/sqft |
Source: Keller Williams Realty #14388199 Report a problem | ||
| 7/21/2020 | Listed for sale | $259,000+3.6%$113/sqft |
Source: Keller Williams Realty #14388199 Report a problem | ||
| 1/20/2017 | Listing removed | $249,900$109/sqft |
Source: Hatchett & Company Real Estate #13344906 Report a problem | ||
| 9/1/2016 | Price change | $249,900-2%$109/sqft |
Source: Hatchett & Company Real Estate #13344906 Report a problem | ||
| 3/25/2016 | Listed for sale | $254,900$111/sqft |
Source: Hatchett & Company Real Estate #13344906 Report a problem | ||
Public tax history
| Year | Property taxes | Tax assessment |
|---|---|---|
| 2025 | $6,373 -2.7% | $341,499 +3.7% |
| 2024 | $6,550 -2.9% | $329,426 +5.7% |
| 2023 | $6,742 -2% | $311,791 +6.9% |
| 2022 | $6,882 | $291,662 +15.8% |
| 2021 | -- | $251,916 +0.4% |
| 2020 | $5,841 -0.4% | $250,815 +1.3% |
| 2019 | $5,863 -2.1% | $247,715 +2.2% |
| 2018 | $5,986 | $242,432 +1.4% |
| 2017 | $5,986 +101.1% | $239,141 +93.7% |
| 2016 | $2,976 +22347% | $123,428 +527.6% |
| 2015 | $13 | $19,667 +3233.4% |
| 2014 | $13 | $590 |
Find assessor info on the county website
Neighborhood: Far Southside
Nearby homes
- $274,1003 bd2 ba1.4k sqft7710 Florence Dr, Abilene, TX 79606Off Market

- $--4 bd2 ba1.5k sqft7718 Florence Dr, Abilene, TX 79606Sold
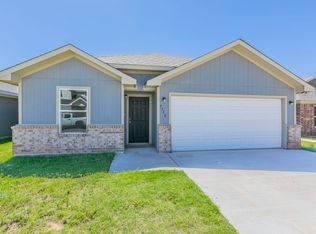
- $321,0003 bd2 ba1.5k sqft7701 Vineyard Dr, Abilene, TX 79606Off Market

- $--3 bd2 ba1.3k sqft7709 Vineyard Dr, Abilene, TX 79606Sold

- $366,4003 bd3 ba2.2k sqft7682 Florence Dr, Abilene, TX 79606Off Market
- $284,8003 bd2 ba1.4k sqft7726 Florence Dr, Abilene, TX 79606Off Market
- $--4 bd2 ba1.5k sqft7717 Vineyard Dr, Abilene, TX 79606Sold
- $312,3004 bd2 ba1.5k sqft7741 Florence Dr, Abilene, TX 79606Off Market
Nearby schools
GreatSchools rating
- NAWylie Elementary SchoolGrades: K-2Distance: 0.2 mi
- 9/10Wylie West Junior High SchoolGrades: 5-8Distance: 0.7 mi
- 7/10Wylie High SchoolGrades: 9-12Distance: 1.7 mi
Schools provided by the listing agent
- Elementary: Wylie West
- Middle: Wylie West
- High: Wylie
- District: Wylie ISD, Taylor Co.
Source: NTREIS. This data may not be complete. We recommend contacting the local school district to confirm school assignments for this home.
- Texas
- Taylor County
- Abilene
- 79606
- Far Southside
- 7702 Florence Dr
Nearby cities
Nearby neighborhoods
Nearby zip codes
Other Abilene Topics
