Welcome to 7702 Hanover Pkwy #301 – a spacious and sunlit top-floor condo in the heart of Greenbelt! Boasting 1,420 square feet of comfortable living space, this beautifully maintained 3-bedroom, 2-bath unit is move-in ready and waiting for you to call it home. Enjoy the ease of all-inclusive condo living! Your monthly fee covers all utilities (gas, electric, water/sewer, and trash removal), reserved parking, and access to an impressive suite of community amenities including a sparkling swimming pool, tennis and volleyball courts, tot lots, bike and extra storage, and more. The home includes a brand-new washer and dryer, and the building is ideally situated just steps from shopping, dining, and the bus stop , plus only 3 miles to Greenbelt Metro Station for an easy commute! Whether you’re looking for comfort, convenience, or a vibrant community feel, this condo checks all the boxes. Schedule your showing today! FHA Approved!
Sold for $245,000
$245,000
7702 Hanover Pkwy APT 301, Greenbelt, MD 20770
3beds
1,420sqft
Condominium
Built in 1974
-- sqft lot
$242,800 Zestimate®
$173/sqft
$2,507 Estimated rent
Home value
$242,800
$216,000 - $272,000
$2,507/mo
Zestimate® history
Owner options
List your home for rent
$2,507/mo
Rent Zestimate®
Find your next renter with Zillow Rental Manager. Plus, with online applications, you can quickly screen prospective tenants – for free.
$2,507/mo
Rent Zestimate®
Refinance and save
$1,271/mo
Est. payment
Refinancing to a lower rate could help reduce your monthly payments and save thousands over the life of the loan.
$1,271/mo
Est. payment
Explore your selling options
Work with a Zillow partner agent
Leverage their expertise and Zillow's premium Showcase listings to get your home seen by more buyers.
Get startedList with your own agent
Get your home in front of millions of buyers by listing it on Zillow.
Learn how to do itSell it yourself
Take full control of how buyers see your home on Zillow by listing For Sale by Owner (FSBO).
List your homeWhat's special
Brand-new washer and dryerTennis and volleyball courtsTot lots
Zillow last checked:
Listing updated:
Listed by:
barria norman 301-500-8520,
Exit Landmark Realty
Bought with:
Lanette Brooks, 612099
Solutions Realty, LLC
Source: Bright MLS,MLS#: MDPG2156508
Facts & features
Interior
Bedrooms & bathrooms
- Bedrooms: 3
- Bathrooms: 2
- Full bathrooms: 2
- Main level bathrooms: 2
- Main level bedrooms: 3
Rooms
- Room types: Living Room, Dining Room, Primary Bedroom, Bedroom 2, Bedroom 3, Kitchen, Laundry, Bathroom 2, Primary Bathroom
Primary bedroom
- Features: Flooring - Vinyl
- Level: Main
Bedroom 2
- Features: Flooring - Vinyl
- Level: Main
Bedroom 3
- Features: Flooring - Vinyl
- Level: Main
Primary bathroom
- Features: Flooring - Tile/Brick
- Level: Main
Bathroom 2
- Features: Flooring - Tile/Brick
- Level: Main
Dining room
- Features: Crown Molding, Living/Dining Room Combo
- Level: Main
Kitchen
- Features: Double Sink, Eat-in Kitchen, Kitchen - Electric Cooking, Pantry, Balcony Access
- Level: Main
Laundry
- Level: Main
Living room
- Features: Crown Molding, Flooring - Vinyl, Living/Dining Room Combo
- Level: Main
Heating
- Central, Forced Air, Natural Gas
Cooling
- Ceiling Fan(s), Central Air, Electric
Appliances
- Included: Microwave, Dishwasher, Disposal, Dryer, Exhaust Fan, Self Cleaning Oven, Oven/Range - Electric, Refrigerator, Washer, Gas Water Heater
- Laundry: Washer In Unit, Dryer In Unit, Laundry Room, In Unit
Features
- Ceiling Fan(s), Combination Dining/Living, Crown Molding, Floor Plan - Traditional, Eat-in Kitchen, Kitchen - Table Space, Pantry, Kitchen - Galley, Kitchenette, Bathroom - Tub Shower, Walk-In Closet(s), Dry Wall
- Flooring: Carpet, Ceramic Tile, Vinyl
- Doors: Sliding Glass
- Has basement: No
- Has fireplace: No
Interior area
- Total structure area: 1,420
- Total interior livable area: 1,420 sqft
- Finished area above ground: 1,420
- Finished area below ground: 0
Property
Parking
- Parking features: Assigned, Private, Parking Lot
- Details: Assigned Parking
Accessibility
- Accessibility features: None
Features
- Levels: One
- Stories: 1
- Exterior features: Street Lights, Sidewalks, Lighting, Balcony
- Pool features: Community
Details
- Additional structures: Above Grade, Below Grade
- Parcel number: 17212332278
- Zoning: R30
- Special conditions: Standard
Construction
Type & style
- Home type: Condo
- Property subtype: Condominium
- Attached to another structure: Yes
Materials
- Brick
Condition
- New construction: No
- Year built: 1974
Utilities & green energy
- Sewer: Public Sewer
- Water: Public
Community & HOA
Community
- Features: Pool
- Security: Electric Alarm, Non-Monitored
- Condo and coop fee: $846 monthly
- Subdivision: Greenbriar Condo
HOA
- Has HOA: No
- Amenities included: Common Grounds, Party Room, Picnic Area, Pool, Reserved/Assigned Parking, Tennis Court(s), Tot Lots/Playground, Volleyball Courts
- Services included: Air Conditioning, Common Area Maintenance, Electricity, Maintenance Structure, Gas, Heat, Insurance, Maintenance Grounds, Management, Pool(s), Reserve Funds, Sewer, Snow Removal, Trash, Water
Location
- Region: Greenbelt
- Municipality: Greenbelt
Financial & listing details
- Price per square foot: $173/sqft
- Tax assessed value: $155,000
- Annual tax amount: $3,080
- Date on market: 6/16/2025
- Listing agreement: Exclusive Right To Sell
- Listing terms: FHA,Conventional,VA Loan,Cash
- Inclusions: Washer, Dryer, Appliances, Outdoor Balcony Furniture Set, And Dining Room Table (brown)
- Ownership: Condominium
Price history
| Date | Event | Price |
|---|---|---|
| 7/24/2025 | Sold | $245,000$173/sqft |
Source:  Bright MLS #MDPG2156508 Report a problem Bright MLS #MDPG2156508 Report a problem | ||
| 6/25/2025 | Pending sale | $245,000$173/sqft |
Source: Bright MLS #MDPG2156508 Report a problem | ||
| 6/16/2025 | Listed for sale | $245,000+16.7%$173/sqft |
Source: Bright MLS #MDPG2156508 Report a problem | ||
| 3/24/2023 | Listing removed | -- |
Source: Bright MLS #MDPG594170 Report a problem | ||
| 2/16/2021 | Pending sale | $210,000$148/sqft |
Source: Bright MLS #MDPG594170 Report a problem | ||
| 1/21/2021 | Listed for sale | $210,000$148/sqft |
Source: Bright MLS #MDPG594170 Report a problem | ||
Public tax history
Tax history is unavailable.
Neighborhood: 20770
Nearby homes
- $230,0002 bd2 ba1.2k sqft7708 Hanover Pkwy APT 303, Greenbelt, MD 20770Sold

- $213,8002 bd2 ba1.1k sqft7706 Hanover Pkwy APT T3, Greenbelt, MD 20770Off Market
- $225,0002 bd1 ba1k sqft7704 Hanover Pkwy APT 103, Greenbelt, MD 20770Sold
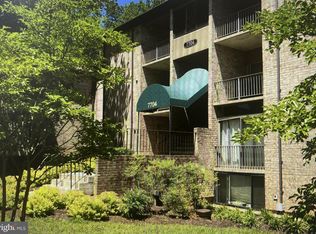
- $235,0003 bd2 ba1.1k sqft7704 Hanover Pkwy APT 201, Greenbelt, MD 20770Sold
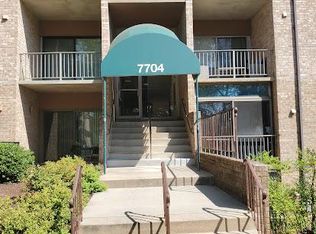
- $170,0001 bd1 ba922 sqft7700 Hanover Pkwy UNIT 2, Greenbelt, MD 20770Sold
- $197,0002 bd1 ba1k sqft7706 Hanover Pkwy APT 102, Greenbelt, MD 20770Sold
- $2,5003 bd2 ba1.4k sqft7708 Hanover Pkwy UNIT 67, Greenbelt, MD 20770For Rent
- $---- bd-- ba-- sqft7600 Hanover Pkwy SUITE 202, Greenbelt, MD 20770Off Market
Nearby schools
GreatSchools rating
- 4/10Greenbelt Elementary SchoolGrades: PK-5Distance: 1.2 mi
- 6/10Greenbelt Middle SchoolGrades: 6-8Distance: 1.6 mi
- 7/10Eleanor Roosevelt High SchoolGrades: 9-12Distance: 0.2 mi
Schools provided by the listing agent
- District: Prince George's County Public Schools
Source: Bright MLS. This data may not be complete. We recommend contacting the local school district to confirm school assignments for this home.
Get a cash offer in 3 minutes
Find out how much your home could sell for in as little as 3 minutes with a no-obligation cash offer.
Estimated market value
$242,800
Get a cash offer in 3 minutes
Find out how much your home could sell for in as little as 3 minutes with a no-obligation cash offer.
Estimated market value
$242,800
- Maryland
- Prince Georges County
- Greenbelt
- 20770
- 7702 Hanover Pkwy Apartment 301
Nearby cities
Nearby zip codes
Other Greenbelt Topics
