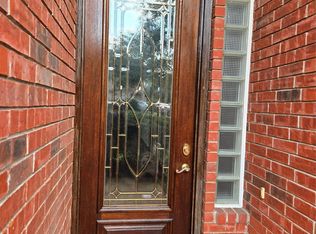
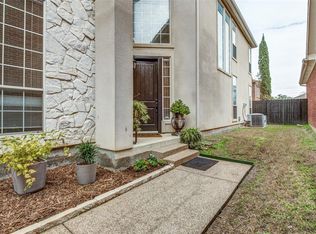
Charming stucco and stone single-story patio home tucked away on a quiet cul-de-sac street. This low-maintenance home offers easy living with a spacious yard, private Trex-style with wood deck, and inviting layout. Gated front courtyard leads to a side-entry wood & leaded glass door. Inside, the grand foyer features high ceilings, marble tile, and a decorative chandelier. To the right, the formal dining room with crown molding and chandelier is perfect for hosting. Double glass French doors open to a private study or second living area with courtyard views. The spacious, light & bright great room offers a tray ceiling, ceiling fan, gas log fireplace with marble tile surround, and plantation shutters overlooking the peaceful back yard. The open kitchen includes all appliances—including refrigerator, trash compactor, 2024 stainless convection oven & microwave—plus a sunny breakfast room with extended cabinetry, ideal for a coffee bar or serving area. The private primary suite features a tray ceiling, sitting area, and serene yard views. The en suite bath offers a double vanity, xl updated walk-in shower with two shower heads and bench seat, tile flooring, and a generous walk-in closet. A split secondary bedroom and full hall bath provide privacy for guests. The separate utility room includes built-in cabinetry, washer, and dryer. Enjoy outdoor living in the large back yard with mature landscaping, 2020 board-on-board fence, patio, and composite deck—ideal for entertaining. 2-car front-entry garage with garage door opener. Additional updates include laminate flooring, A.C system, and roof. Make your appointment before this one is gone!
Sold
Price Unknown
7702 Heather Ridge Ct, Irving, TX 75063
2beds
1,719sqft
Single Family Residence
Built in 1994
4,835 Square Feet Lot
$459,000 Zestimate®
$--/sqft
$2,641 Estimated rent
Home value
$459,000
$418,000 - $505,000
$2,641/mo
Zestimate® history
Owner options
List your home for rent
$2,641/mo
Rent Zestimate®
Find your next renter with Zillow Rental Manager. Plus, with online applications, you can quickly screen prospective tenants – for free.
$2,641/mo
Rent Zestimate®
Refinance and save
$1,943/mo
Est. payment
Refinancing to a lower rate could help reduce your monthly payments and save thousands over the life of the loan.
$1,943/mo
Est. payment
Explore your selling options
Work with a Zillow partner agent
Leverage their expertise and Zillow's premium Showcase listings to get your home seen by more buyers.
Get startedList with your own agent
Get your home in front of millions of buyers by listing it on Zillow.
Learn how to do itSell it yourself
Take full control of how buyers see your home on Zillow by listing For Sale by Owner (FSBO).
List your homeWhat's special
Gas log fireplaceGated front courtyardBoard-on-board fenceHigh ceilingsLaminate flooringSpacious yardFormal dining room
Zillow last checked:
Listing updated:
Listed by:
Marci Barton 0215124 214-213-0441,
RE/MAX DFW Associates 972-462-8181,
Kimberly Barton McClure 0410624 817-501-5665,
RE/MAX DFW Associates
Bought with:
Meredith Greenstreet, 0750989
Crawford and Company, REALTORS
Source: NTREIS,MLS#: 21042932
Facts & features
Interior
Bedrooms & bathrooms
- Bedrooms: 2
- Bathrooms: 2
- Full bathrooms: 2
Primary bedroom
- Features: Ceiling Fan(s), En Suite Bathroom, Sitting Area in Primary, Walk-In Closet(s)
- Level: First
- Dimensions: 0 x 0
Bedroom
- Features: Ceiling Fan(s), Split Bedrooms
- Level: First
- Dimensions: 0 x 0
Primary bathroom
- Features: Built-in Features, Dual Sinks, Double Vanity, En Suite Bathroom, Linen Closet, Solid Surface Counters, Sink, Separate Shower
- Level: First
- Dimensions: 0 x 0
Breakfast room nook
- Level: First
- Dimensions: 10 x 8
Dining room
- Level: First
- Dimensions: 0 x 0
Dining room
- Level: First
- Dimensions: 12 x 10
Other
- Features: Built-in Features, Garden Tub/Roman Tub, Linen Closet, Solid Surface Counters
- Level: First
- Dimensions: 0 x 0
Kitchen
- Features: Breakfast Bar, Built-in Features, Kitchen Island, Tile Counters
- Level: First
- Dimensions: 0 x 0
Kitchen
- Level: First
- Dimensions: 10 x 10
Living room
- Features: Ceiling Fan(s), Fireplace
- Level: First
- Dimensions: 0 x 0
Living room
- Level: First
- Dimensions: 19 x 15
Office
- Features: Ceiling Fan(s)
- Level: First
- Dimensions: 12 x 9
Utility room
- Features: Built-in Features, Utility Room
- Level: First
- Dimensions: 0 x 0
Heating
- Central, Fireplace(s), Natural Gas
Cooling
- Central Air, Ceiling Fan(s), Electric
Appliances
- Included: Convection Oven, Dryer, Dishwasher, Electric Cooktop, Electric Oven, Disposal, Gas Water Heater, Microwave, Refrigerator, Trash Compactor, Washer
- Laundry: Washer Hookup, Electric Dryer Hookup, Laundry in Utility Room
Features
- Built-in Features, Chandelier, Decorative/Designer Lighting Fixtures, Double Vanity, High Speed Internet, Kitchen Island, Open Floorplan, Other, Tile Counters, Cable TV, Walk-In Closet(s)
- Flooring: Carpet, Ceramic Tile, Laminate
- Windows: Shutters, Window Coverings
- Has basement: No
- Number of fireplaces: 1
- Fireplace features: Gas, Glass Doors, Gas Log, Gas Starter, Great Room
Interior area
- Total interior livable area: 1,719 sqft
Property
Parking
- Total spaces: 2
- Parking features: Door-Single, Driveway, Garage Faces Front, Garage, Garage Door Opener, Inside Entrance, Kitchen Level
- Attached garage spaces: 2
Features
- Levels: One
- Stories: 1
- Patio & porch: Deck, Front Porch, Other, Patio, Covered
- Exterior features: Courtyard, Lighting, Rain Gutters
- Pool features: None
- Fencing: Back Yard,Gate,Privacy,Wood,Wrought Iron
Lot
- Size: 4,835 Square Feet
- Features: Cul-De-Sac, Landscaped, Subdivision, Sprinkler System, Few Trees, Zero Lot Line
Details
- Parcel number: 321607300A0330000
Construction
Type & style
- Home type: SingleFamily
- Architectural style: Other,Traditional,Detached,Garden Home
- Property subtype: Single Family Residence
Materials
- Rock, Stone, Stucco
- Foundation: Slab
- Roof: Composition
Condition
- Year built: 1994
Utilities & green energy
- Sewer: Public Sewer
- Water: Public
- Utilities for property: Electricity Available, Natural Gas Available, Phone Available, Sewer Available, Underground Utilities, Water Available, Cable Available
Community & HOA
Community
- Features: Fenced Yard, Playground, Curbs, Gated, Sidewalks
- Security: Security System Owned, Gated Community
- Subdivision: Hackberry Creek Village Ph 04
HOA
- Has HOA: Yes
- Services included: Association Management, Maintenance Grounds, Security
- HOA fee: $1,943 annually
- HOA name: Las Colinas Hoa
- HOA phone: 972-541-2345
Location
- Region: Irving
Financial & listing details
- Tax assessed value: $479,000
- Annual tax amount: $10,087
- Date on market: 9/12/2025
- Cumulative days on market: 17 days
- Listing terms: Cash,Conventional
- Exclusions: See exclusions sheet.
Price history
| Date | Event | Price |
|---|---|---|
| 10/29/2025 | Pending sale | $479,000$279/sqft |
Source: NTREIS #21042932 Report a problem | ||
| 10/24/2025 | Sold | -- |
Source: NTREIS #21042932 Report a problem | ||
| 10/2/2025 | Contingent | $479,000$279/sqft |
Source: NTREIS #21042932 Report a problem | ||
| 9/25/2025 | Price change | $479,000-3.2%$279/sqft |
Source: NTREIS #21042932 Report a problem | ||
| 9/12/2025 | Listed for sale | $495,000$288/sqft |
Source: NTREIS #21042932 Report a problem | ||
Public tax history
| Year | Property taxes | Tax assessment |
|---|---|---|
| 2025 | $2,628 +10.7% | $479,000 |
| 2024 | $2,375 +9.4% | $479,000 +28.3% |
| 2023 | $2,171 +4% | $373,380 |
| 2022 | $2,088 +7% | $373,380 +28.4% |
| 2021 | $1,952 -1% | $290,690 |
| 2020 | $1,971 +11.4% | $290,690 +9.8% |
| 2019 | $1,769 +5.4% | $264,710 +5.6% |
| 2018 | $1,678 -48.1% | $250,690 +6.1% |
| 2017 | $3,234 -1.5% | $236,190 |
| 2016 | $3,284 +1.5% | $236,190 +8.3% |
| 2015 | $3,236 | $218,160 +2.4% |
| 2014 | $3,236 | $213,040 |
| 2013 | -- | -- |
| 2012 | -- | -- |
| 2011 | -- | -- |
| 2010 | -- | -- |
| 2009 | -- | -- |
| 2008 | -- | -- |
| 2007 | -- | -- |
| 2005 | -- | -- |
| 2004 | -- | -- |
| 2003 | -- | -- |
| 2002 | -- | -- |
| 2001 | -- | -- |
Find assessor info on the county website
Neighborhood: Freeport/Hackberry
Nearby homes
- $466,1002 bd2 ba1.7k sqft7704 Heather Ridge Ct, Irving, TX 75063Off Market
- $441,0003 bd2 ba1.7k sqft7700 Heather Ridge Ct, Irving, TX 75063Off Market
- $612,1004 bd3 ba2.7k sqft7706 Heather Ridge Ct, Irving, TX 75063Off Market
- $611,5004 bd3 ba2.9k sqft7703 Brookview Ct, Irving, TX 75063Off Market
- $541,4003 bd3 ba2.2k sqft7705 Brookview Ct, Irving, TX 75063Off Market
- $625,1003 bd4 ba2.8k sqft7701 Brookview Ct, Irving, TX 75063Off Market
- $602,5004 bd3 ba2.8k sqft7708 Heather Ridge Ct, Irving, TX 75063Off Market
- $100-- bd-- ba-- sqft1 Waterford Dr, Irving, TX 75063Off Market
Nearby schools
GreatSchools rating
- 9/10Las Colinas Elementary SchoolGrades: PK-5Distance: 0.3 mi
- 5/10Bush Middle SchoolGrades: 6-8Distance: 2.8 mi
- 5/10Ranchview High SchoolGrades: 9-12Distance: 2.1 mi
Schools provided by the listing agent
- Elementary: Lascolinas
- Middle: Bush
- High: Ranchview
- District: Carrollton-Farmers Branch ISD
Source: NTREIS. This data may not be complete. We recommend contacting the local school district to confirm school assignments for this home.
Get a cash offer in 3 minutes
Find out how much your home could sell for in as little as 3 minutes with a no-obligation cash offer.
Estimated market value
$459,000
Get a cash offer in 3 minutes
Find out how much your home could sell for in as little as 3 minutes with a no-obligation cash offer.
Estimated market value
$459,000
- Texas
- Dallas County
- Irving
- 75063
- Freeport/Hackberry
- 7702 Heather Ridge Ct
