Skip main navigation
Sold
  • $379,100

    7702 Jarboe St, Kansas City, MO 64114

    3beds
    1,432sqft
    Single Family Residence
    Built in 1940
    0.39 Acres Lot
    $379,100 Zestimate®
    $265/sqft
    $2,198 Estimated rent

    Home value

    $379,100

    $360,000 - $398,000

    $2,198/mo

    Zestimate® history
    Loading
    Loading...

    Owner options

    List your home for rent

    $2,198/mo

    Rent Zestimate®

    Find your next renter with Zillow Rental Manager. Plus, with online applications, you can quickly screen prospective tenants – for free.

    Learn more

    $2,198/mo

    Rent Zestimate®

    Refinance and save

    $2,462/mo

    Est. payment

    Refinancing to a lower rate could help reduce your monthly payments and save thousands over the life of the loan.

    See today's rates

    $2,462/mo

    Est. payment

    Explore your selling options

    Work with a Zillow partner agent

    Leverage their expertise and Zillow's premium Showcase listings to get your home seen by more buyers.

    Get started

    List with your own agent

    Get your home in front of millions of buyers by listing it on Zillow.

    Learn how to do it

    Sell it yourself

    Take full control of how buyers see your home on Zillow by listing For Sale by Owner (FSBO).

    List your home

    What's special

    White picket fenceOriginal hardwood floorsCozy sunroomLarge flat backyardLarge shedFresh paintLarge garage

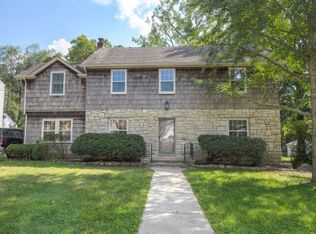
    Picturesque yellow cape cod home with a white picket fence. The curb appeal on this home is darling. Inside you'll be delighted at the well kept home with fresh paint, original hardwood floors and a great layout. Front door opens to a cozy sunroom that would be a great spot for your morning coffee or turn into a mudroom, office or bar area! Large living room with fireplace opens to the dining room and flows right into the kitchen. Two bedrooms and a bathroom on the main level. Downstairs entrance off the kitchen leads into a second living space, third bedroom and second bathroom. Large garage plus large shed in the backyard for lots of extra storage. You'll love entertaining on the back deck overlooking the large flat backyard. So close to downtown Waldo & Brookside shops and restaurants, as well as the Ward Parkway Shopping center. Easy access to Ward Parkway to get where you need to go quick.

    This property is off market, which means it's not currently listed for sale or rent on Zillow. This may be different from what's available on other websites or public sources.


    Zillow last checked:

    Listing updated:

    Listed by:

    Kristin Malfer 816-536-0545,

    Compass Realty Group,

    Alex Owens 630-484-0858,

    Compass Realty Group

    Bought with:

    Shelly Milburn, BR00223522

    Keller Williams Realty Partners Inc.

    Source: Heartland MLS as distributed by MLS GRID,MLS#: 2437768MLS Logo

    Facts & features

    Interior

    Bedrooms & bathrooms
    • Bedrooms: 3
    • Bathrooms: 2
    • Full bathrooms: 2
    Primary bedroom
    • Features: Ceiling Fan(s)
    • Level: First
    • Dimensions: 12 x 11
    Bedroom 2
    • Features: Ceiling Fan(s)
    • Level: First
    • Dimensions: 11 x 11
    Bedroom 3
    • Features: Carpet, Walk-In Closet(s)
    • Level: Basement
    • Dimensions: 9 x 7
    Bathroom 1
    • Features: Shower Over Tub
    • Level: First
    Bathroom 2
    • Features: Laminate Counters, Shower Only, Vinyl
    • Level: Basement
    Dining room
    • Level: First
    • Dimensions: 13 x 10
    Family room
    • Features: Fireplace
    • Level: First
    • Dimensions: 16 x 13
    Kitchen
    • Features: Ceiling Fan(s), Pantry
    • Level: First
    • Dimensions: 8 x 8
    Other
    • Level: First
    • Dimensions: 13 x 8
    Recreation room
    • Level: Basement
    • Dimensions: 15 x 13
    Heating
    • Electric, Natural Gas
    Cooling
    • Electric
    Appliances
    • Laundry: In Basement
    Features
    • Flooring: Wood
    • Basement: Egress Window(s),Finished,Interior Entry
    • Number of fireplaces: 1
    • Fireplace features: Living Room
    Interior area
    • Total structure area: 1,432
    • Total interior livable area: 1,432 sqft
    • Finished area above ground: 1,062
    • Finished area below ground: 370

    Property

    Parking
    • Total spaces: 1
    • Parking features: Attached, Garage Faces Front
    • Attached garage spaces: 1
    Features
    • Patio & porch: Deck
    • Fencing: Other
    Lot
    • Size: 0.39 Acres
    • Features: City Lot, Level
    Details
    • Additional structures: Shed(s)
    • Parcel number: 47910253600000000

    Construction

    Type & style
    • Home type: SingleFamily
    • Architectural style: Traditional
    • Property subtype: Single Family Residence
    Materials
    • Frame
    • Roof: Composition
    Condition
    • Year built: 1940

    Utilities & green energy

    • Sewer: Public Sewer
    • Water: Public

    Community & HOA

    Community
    • Subdivision: Meadow View
    HOA
    • Has HOA: No
    Location
    • Region: Kansas City

    Financial & listing details

    • Price per square foot: $265/sqft
    • Tax assessed value: $309,460
    • Annual tax amount: $3,234
    • Date on market: 6/8/2023
    • Listing terms: Cash,Conventional,FHA,VA Loan
    • Ownership: Private

    Price history

    DateEventPrice
    6/30/2023Sold--
    Source: Heartland MLS as distributed by MLS GRID #2437768 Report a problem
    6/10/2023Pending sale$320,000$223/sqft
    Source: Heartland MLS as distributed by MLS GRID #2437768 Report a problem
    6/8/2023Listed for sale$320,000+8.5%$223/sqft
    Source: Heartland MLS as distributed by MLS GRID #2437768 Report a problem
    4/7/2021Sold--
    Source: Heartland MLS as distributed by MLS GRID #2304014 Report a problem
    2/28/2021Pending sale$295,000$206/sqft
    Source: Heartland MLS as distributed by MLS GRID #2304014 Report a problem
    2/25/2021Listed for sale$295,000+37.2%$206/sqft
    Source: Heartland MLS as distributed by MLS GRID #2304014 Report a problem
    7/25/2016Sold--
    Source: Heartland MLS as distributed by MLS GRID #45001_1994647 Report a problem
    6/3/2016Listed for sale$215,000+10.3%$150/sqft
    Source: RE/MAX Elite, REALTORS #1994647 Report a problem
    6/1/2015Sold--
    Source: Agent Provided Report a problem
    5/24/2015Pending sale$194,900$136/sqft
    Source: Keller Williams - Kansas City - Northland #1934405 Report a problem
    4/23/2015Listed for sale$194,900$136/sqft
    Source: Keller Williams KC North #1934405 Report a problem
    7/31/2006Sold--
    Source: Agent Provided Report a problem

    Public tax history

    YearProperty taxesTax assessment
    2025$4,932 +12%$58,798 +5.4%
    2024$4,404 +1%$55,801
    2023$4,362 +19.3%$55,801 +25.5%
    2022$3,657 +0.3%$44,460
    2021$3,645 +12.7%$44,460 +14.1%
    2020$3,234 +2.1%$38,959
    2019$3,167 $38,959 +44.7%
    2018$3,167 +41.8%$26,916
    2017$2,233 +6.5%$26,916 +2.6%
    2016$2,096 +1.4%$26,241 +2%
    2014$2,068 +8%$25,727
    2013$1,915 +0.5%$25,727 +11.1%
    2012$1,906 +0.1%$23,157
    2011$1,904 +0.8%$23,157
    2010$1,888 -3.5%$23,157
    2009$1,957 +0.5%$23,157 -4%
    2008$1,948 +0.1%$24,122
    2007$1,946 +0%$24,122 +1%
    2006$1,946 +36.3%$23,883
    2005$1,427 +0.1%$23,883 +34.7%
    2004$1,426 +14.3%$17,735
    2003$1,248 +0.3%$17,735 +15%
    2002$1,245 +11.7%$15,422
    2001$1,114 $15,422
    Find assessor info on the county website

    Neighborhood: Ward Parkway

    Nearby schools

    GreatSchools rating
    Schools provided by the listing agent
    • Elementary: Hale Cook
    • Middle: Central
    • High: Southeast

    Source: Heartland MLS as distributed by MLS GRID. This data may not be complete. We recommend contacting the local school district to confirm school assignments for this home.

    Get a cash offer in 3 minutes
    Find out how much your home could sell for in as little as 3 minutes with a no-obligation cash offer.
    Estimated market value
    $379,100
    Get a cash offer in 3 minutes
    Find out how much your home could sell for in as little as 3 minutes with a no-obligation cash offer.
    Estimated market value
    $379,100