STUNNING barely lived in 2021 luxury custom home on 1.93 acres in small 14 home GATED boutique community, overlooking private pond in STEINBRENNER, MARTINEZ, HAMMOND schools. No expense has been spared on this gorgeous 3783sf split layout open plan home with the highest quality upgrades and designer selected finishes including REAL WOOD wide plank Ribadao Spree Euro Oak floors throughout, 8' interior solid core doors, custom 42" shaker cabinets, Thermador stainless appliances, 6 burner + griddle gas range, double steam convection wall oven, Fisher & Paykel refrigerator, sleek quartz countertops, Carrara marble subway tile backsplash and Sienna-Pro vented range hood. So much space to spread out in the large combined kitchen/dining/living room with 12' ceilings, opening out to the pool area, office with French doors, large bonus/game room with pool bath also opening out to the pool area and custom media/gym room that is wired and ready to go if you want a fantastic home theater. The theater/workout room was designed, permitted and is in property appraiser as 4th bedroom and has been pre-blocked with window opening inside wall. Glorious primary suite on one side of the home with tray ceiling, recessed lighting, dual walk in custom closets and FABULOUS ensuite bath with dual sinks, custom cabinetry storage tower, GIANT walk in shower featuring rain head, wand and wall shower, Euro glass and pebble floor. At ONLY FOUR YEARS OLD, all of the mechanicals are top notch, Navien tankless instant water heater, two HVAC units with three zones controlled by Nest thermostats, impact windows and pocket sliders, Generac whole house generator and "Entire Home" from Culligan water filtration system with on demand reverse osmosis smart touch system. The septic has just been emptied and the well has been serviced for buyer convenience. The paved and screened pool area is a dream with Sunblazer heated AND cooled pool with sun shelf and fountain and full remote Sundown privacy shade. To add to the ambience, the gas outdoor heater and gas firepit convey and all of this overlooking the fenced yard out to the peaceful pond. Since purchase, this home has had approx $150k in additional upgrades and is one of three new construction homes at the end of this private cul-de-sac by this builder. Finding a home of this quality and caliber that is ready to move into in this location is unheard of and the location is SO close to everything yet extremely private. 20 mins to Tampa International Airport and International Mall, 25 mins to Armature Works, 30 mins to Hyde Park, 10 mins to Whole Foods, Target, Publix, Costco and more. This beauty is in tip-top condition, ready for you to live your best Florida life.
Sold for $1,550,000
$1,550,000
7702 KENIA MEADOWS LANE, ODESSA, FL 33556
4beds
3,783sqft
Single Family Residence
Built in 2021
1.93 Acres Lot
$1,524,600 Zestimate®
$410/sqft
$7,923 Estimated rent
Home value
$1,524,600
$1.40M - $1.66M
$7,923/mo
Zestimate® history
Owner options
List your home for rent
$7,923/mo
Rent Zestimate®
Find your next renter with Zillow Rental Manager. Plus, with online applications, you can quickly screen prospective tenants – for free.
$7,923/mo
Rent Zestimate®
Refinance and save
$10,835/mo
Est. payment
Refinancing to a lower rate could help reduce your monthly payments and save thousands over the life of the loan.
$10,835/mo
Est. payment
Explore your selling options
Work with a Zillow partner agent
Leverage their expertise and Zillow's premium Showcase listings to get your home seen by more buyers.
Get startedList with your own agent
Get your home in front of millions of buyers by listing it on Zillow.
Learn how to do itSell it yourself
Take full control of how buyers see your home on Zillow by listing For Sale by Owner (FSBO).
List your homeWhat's special
Zillow last checked:
Listing updated:
Listed by:
Marnie Weidman 813-400-0481,
KELLER WILLIAMS TAMPA PROP. 813-264-7754
Bought with:
Kimmie Cimino Fine, 3073501
PALERMO REAL ESTATE PROF. INC.
Source: Stellar MLS,MLS#: TB8416346 Originating MLS: Suncoast Tampa
Originating MLS: Suncoast Tampa
Facts & features
Interior
Bedrooms & bathrooms
- Bedrooms: 4
- Bathrooms: 4
- Full bathrooms: 3
- 1/2 bathrooms: 1
Rooms
- Room types: Bonus Room, Den/Library/Office, Family Room, Great Room, Media Room
Primary bedroom
- Features: En Suite Bathroom, Walk-In Closet(s)
- Level: First
- Area: 266 Square Feet
- Dimensions: 19x14
Bedroom 2
- Features: Built-in Closet
- Level: First
- Area: 195 Square Feet
- Dimensions: 15x13
Bedroom 3
- Features: Built-in Closet
- Level: First
- Area: 156 Square Feet
- Dimensions: 13x12
Primary bathroom
- Features: Dual Sinks, En Suite Bathroom, Exhaust Fan, Multiple Shower Heads, Rain Shower Head, Shower No Tub, Stone Counters, Water Closet/Priv Toilet
- Level: First
- Area: 132 Square Feet
- Dimensions: 12x11
Den
- Level: First
- Area: 144 Square Feet
- Dimensions: 12x12
Dining room
- Level: First
- Area: 208 Square Feet
- Dimensions: 16x13
Game room
- Level: First
- Area: 306 Square Feet
- Dimensions: 18x17
Kitchen
- Level: First
- Area: 285 Square Feet
- Dimensions: 19x15
Living room
- Level: First
- Area: 320 Square Feet
- Dimensions: 16x20
Media room
- Level: First
- Area: 192 Square Feet
- Dimensions: 16x12
Heating
- Central, Heat Pump, Propane
Cooling
- Central Air, Zoned
Appliances
- Included: Oven, Cooktop, Dishwasher, Disposal, Dryer, Gas Water Heater, Kitchen Reverse Osmosis System, Microwave, Range Hood, Refrigerator, Tankless Water Heater, Washer, Water Filtration System, Water Purifier, Water Softener, Whole House R.O. System
- Laundry: Inside, Laundry Room
Features
- Ceiling Fan(s), Crown Molding, Eating Space In Kitchen, High Ceilings, In Wall Pest System, Living Room/Dining Room Combo, Open Floorplan, Pest Guard System, Primary Bedroom Main Floor, Smart Home, Solid Wood Cabinets, Split Bedroom, Stone Counters, Thermostat, Tray Ceiling(s), Walk-In Closet(s)
- Flooring: Porcelain Tile, Hardwood
- Doors: Outdoor Shower, Sliding Doors
- Windows: Aluminum Frames, Shutters, Storm Window(s), Window Treatments
- Has fireplace: No
Interior area
- Total structure area: 5,204
- Total interior livable area: 3,783 sqft
Property
Parking
- Total spaces: 3
- Parking features: Garage Faces Side, Oversized
- Attached garage spaces: 3
Features
- Levels: One
- Stories: 1
- Patio & porch: Covered, Rear Porch, Screened
- Exterior features: Irrigation System, Outdoor Shower, Private Mailbox, Rain Gutters
- Has private pool: Yes
- Pool features: Gunite, Heated, In Ground, Lighting, Outside Bath Access, Pool Alarm, Pool Sweep, Salt Water, Screen Enclosure
- Fencing: Fenced
- Has view: Yes
- View description: Water, Pond
- Has water view: Yes
- Water view: Water,Pond
- Waterfront features: Pond, Pond Access
Lot
- Size: 1.93 Acres
- Dimensions: 170.01 x 186
- Residential vegetation: Trees/Landscaped
Details
- Parcel number: U2327179OE00000000008.0
- Zoning: ASC-1
- Special conditions: None
Construction
Type & style
- Home type: SingleFamily
- Architectural style: Contemporary,Florida
- Property subtype: Single Family Residence
Materials
- Block, Stucco
- Foundation: Slab
- Roof: Shingle
Condition
- Completed
- New construction: No
- Year built: 2021
Details
- Builder name: Parasol Properties
Utilities & green energy
- Sewer: Septic Tank
- Water: Well
- Utilities for property: Electricity Connected, Propane, Sprinkler Well, Underground Utilities, Water Connected
Community & HOA
Community
- Features: Deed Restrictions
- Security: Gated Community
- Pet fee: $0 monthly
- Subdivision: KEYSTONE MEADOW 3
HOA
- Has HOA: Yes
- Amenities included: Gated
- Services included: Maintenance Grounds
- HOA fee: $100 monthly
- HOA name: Keystone Meadows 3 - Tiffany Beck
Location
- Region: Odessa
Financial & listing details
- Price per square foot: $410/sqft
- Tax assessed value: $1,134,828
- Annual tax amount: $18,647
- Date on market: 8/11/2025
- Listing terms: Cash,Conventional,FHA,VA Loan
- Ownership: Fee Simple
- Total actual rent: 0
- Electric utility on property: Yes
- Road surface type: Paved, Asphalt
Price history
| Date | Event | Price |
|---|---|---|
| 9/4/2025 | Sold | $1,550,000$410/sqft |
Source:  Stellar MLS #TB8416346 Report a problem Stellar MLS #TB8416346 Report a problem | ||
| 8/21/2025 | Pending sale | $1,550,000+17%$410/sqft |
Source: Stellar MLS #TB8416346 Report a problem | ||
| 9/30/2024 | Listing removed | $1,325,000-17.2%$350/sqft |
Source: Stellar MLS #T3313024 Report a problem | ||
| 8/30/2023 | Listing removed | -- |
Source: Stellar MLS #T3462758 Report a problem | ||
| 8/20/2023 | Price change | $1,600,000-4.5%$423/sqft |
Source: Stellar MLS #T3462758 Report a problem | ||
| 8/17/2023 | Price change | $1,675,000-4.3%$443/sqft |
Source: Stellar MLS #T3462758 Report a problem | ||
| 8/10/2023 | Listed for sale | $1,750,000+34.5%$463/sqft |
Source: Stellar MLS #T3462758 Report a problem | ||
| 10/4/2021 | Sold | $1,300,641-1.8%$344/sqft |
Source: Public Record Report a problem | ||
| 7/8/2021 | Pending sale | $1,325,000$350/sqft |
Source: Stellar MLS #T3313024 Report a problem | ||
| 6/18/2021 | Listed for sale | $1,325,000+59.5%$350/sqft |
Source: Stellar MLS #T3313024 Report a problem | ||
| 11/10/2020 | Sold | $830,815+9.3%$220/sqft |
Source: Stellar MLS #U8081382 Report a problem | ||
| 10/14/2020 | Pending sale | $759,990$201/sqft |
Source: CHARLES RUTENBERG REALTY INC #U8081382 Report a problem | ||
| 7/15/2020 | Price change | $759,990+4.1%$201/sqft |
Source: CHARLES RUTENBERG REALTY INC #U8081382 Report a problem | ||
| 4/10/2020 | Listed for sale | $729,990$193/sqft |
Source: CHARLES RUTENBERG REALTY INC #U8081382 Report a problem | ||
Public tax history
| Year | Property taxes | Tax assessment |
|---|---|---|
| 2025 | $20,213 +8.4% | $1,114,044 +2.9% |
| 2024 | $18,647 +2.9% | $1,082,647 +3% |
| 2023 | $18,114 -10.7% | $1,051,114 -8.6% |
| 2022 | $20,293 +933.5% | $1,149,516 +948.2% |
| 2021 | $1,964 +2.5% | $109,670 +3.3% |
| 2020 | $1,916 -18.8% | $106,179 -18% |
| 2019 | $2,359 | $129,468 +10% |
| 2018 | $2,359 +8.2% | $117,698 |
| 2017 | $2,181 +3.1% | $117,698 +17.5% |
| 2016 | $2,116 +4% | $100,187 +10% |
| 2015 | $2,034 +12.7% | $91,079 +10% |
| 2014 | $1,804 | $82,799 +10% |
| 2013 | $1,804 +30.5% | $75,272 +10% |
| 2012 | $1,383 -12.7% | $68,429 -12.5% |
| 2011 | $1,584 | $78,205 |
Find assessor info on the county website
Neighborhood: 33556
Nearby homes
- $972,8581.363 Acres7701 Kenia Meadows Ln, Odessa, FL 33556Off Market

- $1,669,7005 bd3 ba3.8k sqft7704 Kenia Meadows Ln, Odessa, FL 33556Off Market
- $990,8741.363 Acres7703 Kenia Meadows Ln, Odessa, FL 33556Off Market
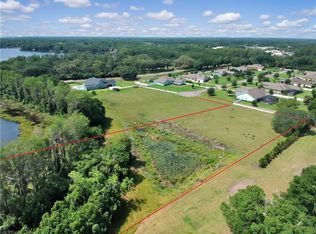
- $1,432,0004 bd4 ba3.5k sqft7706 Kenia Meadows Ln, Odessa, FL 33556Off Market

- $948,1001 bd1 ba800 sqft7740 N Mobley Rd, Odessa, FL 33556Off Market
- $2,328,3004 bd4 ba5k sqft7736 N Mobley Rd, Odessa, FL 33556Off Market
- $631,3004 bd3 ba1.7k sqft7730 N Mobley Rd, Odessa, FL 33556Off Market
- $869,5003 bd-- ba1.9k sqft7728 N Mobley Rd, Odessa, FL 33556Off Market
Nearby schools
GreatSchools rating
- 9/10Hammond Elementary SchoolGrades: PK-5Distance: 0.4 mi
- 10/10Martinez Middle SchoolGrades: 6-8Distance: 3.8 mi
- 7/10Steinbrenner High SchoolGrades: 9-12Distance: 3.6 mi
Schools provided by the listing agent
- Elementary: Hammond Elementary School
- Middle: Martinez-HB
- High: Steinbrenner High School
Source: Stellar MLS. This data may not be complete. We recommend contacting the local school district to confirm school assignments for this home.
Get a cash offer in 3 minutes
Find out how much your home could sell for in as little as 3 minutes with a no-obligation cash offer.
Estimated market value
$1,524,600
Get a cash offer in 3 minutes
Find out how much your home could sell for in as little as 3 minutes with a no-obligation cash offer.
Estimated market value
$1,524,600
- Florida
- Hillsborough County
- Odessa
- 33556
- 7702 KENIA MEADOWS LANE
Nearby cities
Nearby zip codes
Other Odessa Topics
