Welcome to this stunning, fully updated two-story home nestled in one of the area’s most sought-after gated golf communities. From the moment you step inside, you’ll be greeted by soaring ceilings, expansive windows, and an abundance of natural light that highlights the home’s open and elegant design.
The thoughtfully updated interior offers modern finishes throughout, blending comfort and sophistication in every room. Perfect for both entertaining and everyday living, the home flows seamlessly from the spacious living areas to a chef-inspired kitchen and inviting dining spaces.
Step outside to your private backyard oasis—an entertainer’s dream. Enjoy the fully equipped outdoor kitchen, sparkling pool, and cozy fire pit, all overlooking serene green space and the beautifully manicured golf course. It’s the ideal setting for relaxing evenings and weekend gatherings alike.
Experience luxury living, resort-style amenities, and the peace of mind that comes with a gated community—all in one incredible home. This prime location is minutes away from restaurants, entertainment, grocery stores, and even DFW airport.
Sold
Price Unknown
7702 Lakecrest Cir, Irving, TX 75063
3beds
2,853sqft
Single Family Residence
Built in 1987
2,962 Square Feet Lot
$827,900 Zestimate®
$--/sqft
$3,716 Estimated rent
Home value
$827,900
$753,000 - $911,000
$3,716/mo
Zestimate® history
Owner options
List your home for rent
$3,716/mo
Rent Zestimate®
Find your next renter with Zillow Rental Manager. Plus, with online applications, you can quickly screen prospective tenants – for free.
$3,716/mo
Rent Zestimate®
Refinance and save
$3,720/mo
Est. payment
Refinancing to a lower rate could help reduce your monthly payments and save thousands over the life of the loan.
$3,720/mo
Est. payment
Explore your selling options
Work with a Zillow partner agent
Leverage their expertise and Zillow's premium Showcase listings to get your home seen by more buyers.
Get startedList with your own agent
Get your home in front of millions of buyers by listing it on Zillow.
Learn how to do itSell it yourself
Take full control of how buyers see your home on Zillow by listing For Sale by Owner (FSBO).
List your homeWhat's special
Sparkling poolBeautifully manicured golf courseModern finishesPrivate backyard oasisFully equipped outdoor kitchenExpansive windowsAbundance of natural light
Zillow last checked:
Listing updated:
Listed by:
Maegan Cope 0778935 214-210-1500,
Ebby Halliday, REALTORS 214-210-1500
Bought with:
Curt Anderson, 0518534
CENTURY 21 Judge Fite Co.
Source: NTREIS,MLS#: 21085789
Facts & features
Interior
Bedrooms & bathrooms
- Bedrooms: 3
- Bathrooms: 3
- Full bathrooms: 2
- 1/2 bathrooms: 1
Primary bedroom
- Features: Closet Cabinetry, Ceiling Fan(s), Dual Sinks, Double Vanity, En Suite Bathroom, Garden Tub/Roman Tub, Separate Shower, Walk-In Closet(s)
- Level: First
- Dimensions: 18 x 16
Bedroom
- Level: Second
- Dimensions: 12 x 11
Bedroom
- Level: Second
- Dimensions: 11 x 12
Primary bathroom
- Features: Built-in Features, Closet Cabinetry, Dual Sinks, Separate Shower
- Level: First
- Dimensions: 12 x 12
Dining room
- Level: First
- Dimensions: 12 x 14
Other
- Level: Second
- Dimensions: 6 x 10
Kitchen
- Features: Breakfast Bar, Built-in Features, Kitchen Island
- Level: First
- Dimensions: 15 x 14
Living room
- Features: Ceiling Fan(s), Fireplace
- Level: First
- Dimensions: 21 x 19
Office
- Features: Built-in Features, Fireplace
- Level: First
- Dimensions: 18 x 16
Utility room
- Features: Built-in Features, Linen Closet
- Level: First
- Dimensions: 7 x 9
Heating
- Central, Fireplace(s), Heat Pump, Natural Gas
Cooling
- Central Air, Ceiling Fan(s), Electric, Multi Units
Appliances
- Included: Built-In Gas Range, Built-In Refrigerator, Dishwasher, Disposal
- Laundry: Washer Hookup, Dryer Hookup, GasDryer Hookup, Laundry in Utility Room
Features
- Decorative/Designer Lighting Fixtures, Double Vanity, Eat-in Kitchen, High Speed Internet, Kitchen Island, Open Floorplan, Cable TV, Walk-In Closet(s)
- Flooring: Carpet, Ceramic Tile, Hardwood
- Windows: Window Coverings
- Has basement: No
- Number of fireplaces: 2
- Fireplace features: Family Room, Gas, Great Room, Library
Interior area
- Total interior livable area: 2,853 sqft
Property
Parking
- Total spaces: 2
- Parking features: Door-Single, Driveway, Garage Faces Front, Garage, Garage Door Opener
- Attached garage spaces: 2
Features
- Levels: Two
- Stories: 2
- Patio & porch: Awning(s), Rear Porch, Front Porch, Patio, Covered, Deck
- Exterior features: Awning(s), Deck, Fire Pit, Outdoor Grill, Outdoor Kitchen, Rain Gutters
- Has private pool: Yes
- Pool features: Fenced, In Ground, Outdoor Pool, Pool, Private, Pool/Spa Combo
- Fencing: Back Yard,Fenced,Metal,Wrought Iron
- Has view: Yes
- View description: Water
- Has water view: Yes
Lot
- Size: 2,962 Square Feet
- Features: Greenbelt, Landscaped, On Golf Course, Sprinkler System, Few Trees
Details
- Additional structures: Outdoor Kitchen
- Parcel number: 321607300C0230000
Construction
Type & style
- Home type: SingleFamily
- Architectural style: Traditional,Detached
- Property subtype: Single Family Residence
Materials
- Brick
- Foundation: Pillar/Post/Pier
- Roof: Composition,Shingle
Condition
- Year built: 1987
Utilities & green energy
- Sewer: Public Sewer
- Water: Public
- Utilities for property: Natural Gas Available, Sewer Available, Separate Meters, Water Available, Cable Available
Community & HOA
Community
- Features: Fenced Yard, Playground, Park, Curbs, Gated
- Security: Carbon Monoxide Detector(s), Gated Community, Security Guard, Gated with Guard
- Subdivision: Hackberry Creek Village Ph 4
HOA
- Has HOA: Yes
- Services included: Association Management, Maintenance Grounds, Security
- HOA fee: $3,720 annually
- HOA name: Hackberry Creek/Las Colinas
- HOA phone: 972-401-4946
Location
- Region: Irving
Financial & listing details
- Tax assessed value: $820,100
- Annual tax amount: $7,369
- Date on market: 10/16/2025
- Cumulative days on market: 67 days
- Listing terms: Cash,Conventional,FHA,VA Loan
Price history
| Date | Event | Price |
|---|---|---|
| 1/8/2026 | Sold | -- |
Source: NTREIS #21085789 Report a problem | ||
| 12/22/2025 | Pending sale | $868,000$304/sqft |
Source: NTREIS #21085789 Report a problem | ||
| 12/12/2025 | Contingent | $868,000$304/sqft |
Source: NTREIS #21085789 Report a problem | ||
| 11/4/2025 | Price change | $868,000-0.8%$304/sqft |
Source: NTREIS #21085789 Report a problem | ||
| 10/16/2025 | Listed for sale | $875,000+1.2%$307/sqft |
Source: NTREIS #21085789 Report a problem | ||
| 10/7/2025 | Listing removed | $865,000$303/sqft |
Source: NTREIS #21064791 Report a problem | ||
| 10/6/2025 | Listed for sale | $865,000$303/sqft |
Source: NTREIS #21064791 Report a problem | ||
| 10/2/2025 | Contingent | $865,000$303/sqft |
Source: NTREIS #21064791 Report a problem | ||
| 9/25/2025 | Listed for sale | $865,000+1.8%$303/sqft |
Source: NTREIS #21064791 Report a problem | ||
| 10/30/2023 | Sold | -- |
Source: NTREIS #20434352 Report a problem | ||
| 9/30/2023 | Pending sale | $849,900$298/sqft |
Source: NTREIS #20434352 Report a problem | ||
| 9/22/2023 | Listed for sale | $849,900+6.2%$298/sqft |
Source: NTREIS #20434352 Report a problem | ||
| 6/12/2023 | Listing removed | -- |
Source: NTREIS #20336283 Report a problem | ||
| 6/2/2023 | Contingent | $799,990$280/sqft |
Source: NTREIS #20336283 Report a problem | ||
| 5/26/2023 | Listed for sale | $799,990+60.3%$280/sqft |
Source: NTREIS #20336283 Report a problem | ||
| 7/22/2019 | Sold | -- |
Source: Agent Provided Report a problem | ||
| 7/2/2019 | Pending sale | $499,000$175/sqft |
Source: Robert Elliott and Associates #14114120 Report a problem | ||
| 6/13/2019 | Listed for sale | $499,000+22%$175/sqft |
Source: Robert Elliott and Associates #14114120 Report a problem | ||
| 8/7/2014 | Sold | -- |
Source: Agent Provided Report a problem | ||
| 6/29/2014 | Listed for sale | $409,000$143/sqft |
Source: JP & Associates Shops at Legacy #12169818 Report a problem | ||
Public tax history
| Year | Property taxes | Tax assessment |
|---|---|---|
| 2025 | $7,369 +0.1% | $820,100 |
| 2024 | $7,363 +38.2% | $820,100 +29.1% |
| 2023 | $5,326 +6.8% | $635,380 |
| 2022 | $4,988 +6.2% | $635,380 +31% |
| 2021 | $4,697 -1.9% | $485,000 |
| 2020 | $4,788 +16% | $485,000 +16.6% |
| 2019 | $4,128 -1.8% | $415,890 -1% |
| 2018 | $4,203 -53.9% | $420,050 +5.8% |
| 2017 | $9,112 -4.7% | $397,100 -4.2% |
| 2016 | $9,563 +21.4% | $414,570 +3.3% |
| 2015 | $7,878 | $401,270 +14.8% |
| 2014 | $7,878 | $349,550 |
| 2013 | -- | -- |
| 2012 | -- | -- |
| 2011 | -- | -- |
| 2010 | -- | -- |
| 2009 | -- | -- |
| 2008 | -- | -- |
| 2007 | -- | -- |
| 2005 | -- | -- |
| 2004 | -- | -- |
| 2003 | -- | -- |
| 2002 | -- | -- |
| 2001 | -- | -- |
Find assessor info on the county website
Neighborhood: Freeport/Hackberry
Nearby homes
- $574,8003 bd2 ba2.2k sqft7700 Lakecrest Cir, Irving, TX 75063Off Market
- $713,3003 bd2 ba2.9k sqft7704 Lakecrest Cir, Irving, TX 75063Off Market
- $673,3003 bd2 ba3.1k sqft7626 Lakecrest Cir, Irving, TX 75063Off Market
- $581,9003 bd3 ba2k sqft7706 Lakecrest Cir, Irving, TX 75063Off Market
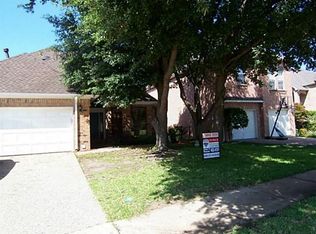
- $626,3003 bd3 ba2.5k sqft7624 Lakecrest Cir, Irving, TX 75063Off Market
- $706,4003 bd2 ba2.9k sqft7708 Lakecrest Cir, Irving, TX 75063Off Market
- $616,1003 bd3 ba2.3k sqft7625 Lakecrest Cir, Irving, TX 75063Off Market
- $502,2003 bd2 ba1.7k sqft7622 Lakecrest Cir, Irving, TX 75063Off Market
Nearby schools
GreatSchools rating
- 9/10Las Colinas Elementary SchoolGrades: PK-5Distance: 0.4 mi
- 5/10Bush Middle SchoolGrades: 6-8Distance: 3 mi
- 5/10Ranchview High SchoolGrades: 9-12Distance: 2.2 mi
Schools provided by the listing agent
- Elementary: Lascolinas
- Middle: Bush
- High: Ranchview
- District: Carrollton-Farmers Branch ISD
Source: NTREIS. This data may not be complete. We recommend contacting the local school district to confirm school assignments for this home.
Get a cash offer in 3 minutes
Find out how much your home could sell for in as little as 3 minutes with a no-obligation cash offer.
Estimated market value
$827,900
Get a cash offer in 3 minutes
Find out how much your home could sell for in as little as 3 minutes with a no-obligation cash offer.
Estimated market value
$827,900
- Texas
- Dallas County
- Irving
- 75063
- Freeport/Hackberry
- 7702 Lakecrest Cir
