STUNNING PROPERTY! OVER $300k SPENT. Here’s your once in a lifetime opportunity to own a rare property you’ll want to call home! This single story home boasts nearly 4k sq ft w 5 bedrooms, 5 bathrooms & a 3-car garage, situated on well over .3 acre lot, & perfectly positioned in a quiet & quaint cul-de-sac. Upgrades includes new windows, foundation, plumbing, electrical, top of the line appliances, 2 sinks, 2 dishwashers, double ovens, & a 48” gas cooktop that will motivate any aspiring chef. Experience luxury at its finest with a reimagined master bathroom which includes double shower heads, hand held wands and a rainfall to share. You’ll also love the convenience of every walk-in closet for every bedroom while an abundance of natural light gracefully enters the home. Views of the exquisite backyard & saltwater pool can be indulged from any angle. From custom cabinetry to European wide-plank engineered oak floors, you’ll easily fall in love with all of the modern amenities. PVC plumbing. Conveniently located in the coveted Highlands North neighborhood, Richardson ISD & super close to shops, restaurants, schools & highways. Come see why this house is perfect for a growing family, party hosts or someone wanting more room while experiencing a luxurious lifestyle.
Sold
Price Unknown
7702 Lone Moor Cir, Dallas, TX 75248
5beds
3,924sqft
Single Family Residence
Built in 1979
0.39 Acres Lot
$1,254,400 Zestimate®
$--/sqft
$5,780 Estimated rent
Home value
$1,254,400
$1.14M - $1.39M
$5,780/mo
Zestimate® history
Owner options
List your home for rent
$5,780/mo
Rent Zestimate®
Find your next renter with Zillow Rental Manager. Plus, with online applications, you can quickly screen prospective tenants – for free.
$5,780/mo
Rent Zestimate®
Refinance and save
Refinancing to a lower rate could help reduce your monthly payments and save thousands over the life of the loan.
Explore your selling options
Work with a Zillow partner agent
Leverage their expertise and Zillow's premium Showcase listings to get your home seen by more buyers.
Get startedList with your own agent
Get your home in front of millions of buyers by listing it on Zillow.
Learn how to do itSell it yourself
Take full control of how buyers see your home on Zillow by listing For Sale by Owner (FSBO).
List your homeWhat's special
Saltwater poolNew windowsExquisite backyardAbundance of natural lightDouble ovensQuiet and quaint cul-de-sacHand held wands
Zillow last checked:
Listing updated:
Listed by:
Brian Do 0749307 972-644-1000,
USA, REALTORS 972-644-1000,
Tina Do 0456927 972-644-1000,
USA, REALTORS
Bought with:
Non-Mls Member
NON MLS
Source: NTREIS,MLS#: 20764137
Facts & features
Interior
Bedrooms & bathrooms
- Bedrooms: 5
- Bathrooms: 5
- Full bathrooms: 5
Primary bedroom
- Features: Ceiling Fan(s), En Suite Bathroom, Garden Tub/Roman Tub, Separate Shower, Walk-In Closet(s)
- Dimensions: 18 x 16
Bedroom
- Features: Ceiling Fan(s), Walk-In Closet(s)
- Dimensions: 13 x 12
Bedroom
- Features: Ceiling Fan(s), Walk-In Closet(s)
- Level: First
- Dimensions: 15 x 12
Bedroom
- Features: Ceiling Fan(s), Walk-In Closet(s)
- Level: First
- Dimensions: 15 x 12
Bedroom
- Features: Ceiling Fan(s), Walk-In Closet(s)
- Level: First
- Dimensions: 13 x 12
Primary bathroom
- Features: Built-in Features, Dual Sinks, En Suite Bathroom, Garden Tub/Roman Tub, Multiple Shower Heads, Stone Counters, Separate Shower
- Dimensions: 15 x 12
Den
- Features: Ceiling Fan(s), Fireplace
- Level: First
- Dimensions: 18 x 15
Dining room
- Level: First
- Dimensions: 16 x 14
Kitchen
- Features: Built-in Features, Dual Sinks, Eat-in Kitchen, Kitchen Island, Pot Filler, Stone Counters, Sink
- Level: First
- Dimensions: 17 x 9
Living room
- Features: Fireplace
- Level: First
- Dimensions: 20 x 19
Office
- Features: Built-in Features
- Level: First
- Dimensions: 12 x 10
Utility room
- Features: Built-in Features, Utility Room
- Level: First
- Dimensions: 12 x 7
Heating
- Central, Fireplace(s), Natural Gas
Cooling
- Central Air, Ceiling Fan(s), Electric
Appliances
- Included: Dishwasher, Electric Oven, Disposal, Gas Water Heater, Microwave, Range, Some Commercial Grade, Wine Cooler
Features
- Chandelier, Cathedral Ceiling(s), Decorative/Designer Lighting Fixtures, Double Vanity, High Speed Internet, In-Law Floorplan, Kitchen Island, Open Floorplan, Vaulted Ceiling(s), Walk-In Closet(s)
- Flooring: Ceramic Tile, Engineered Hardwood
- Windows: Skylight(s)
- Has basement: No
- Number of fireplaces: 1
- Fireplace features: Family Room, Gas, Gas Starter, Living Room, See Through
Interior area
- Total interior livable area: 3,924 sqft
Property
Parking
- Total spaces: 3
- Parking features: Driveway, Garage, Garage Door Opener, Kitchen Level, Lighted, Garage Faces Rear
- Attached garage spaces: 3
- Has uncovered spaces: Yes
Features
- Levels: One
- Stories: 1
- Patio & porch: Rear Porch, Front Porch, Patio, Covered
- Exterior features: Barbecue, Courtyard, Gas Grill, Lighting, Outdoor Grill, Outdoor Living Area, Private Yard, Rain Gutters, Uncovered Courtyard
- Has private pool: Yes
- Pool features: Fenced, In Ground, Outdoor Pool, Pool, Private
- Fencing: Fenced,Wood
Lot
- Size: 0.39 Acres
- Features: Cul-De-Sac, Landscaped, Subdivision, Sprinkler System, Few Trees
Details
- Parcel number: 00000820509400000
Construction
Type & style
- Home type: SingleFamily
- Architectural style: Traditional,Detached
- Property subtype: Single Family Residence
Materials
- Brick
- Foundation: Slab
- Roof: Composition
Condition
- Year built: 1979
Utilities & green energy
- Sewer: Public Sewer
- Water: Public
- Utilities for property: Electricity Available, Natural Gas Available, Sewer Available, Separate Meters, Water Available
Community & HOA
Community
- Features: Curbs, Sidewalks
- Security: Smoke Detector(s)
- Subdivision: Highlands North Sec 03
HOA
- Has HOA: No
Location
- Region: Dallas
Financial & listing details
- Tax assessed value: $1,200,330
- Annual tax amount: $24,373
- Date on market: 10/27/2024
- Cumulative days on market: 75 days
- Electric utility on property: Yes
Price history
| Date | Event | Price |
|---|---|---|
| 1/24/2025 | Sold | -- |
Source: NTREIS #20764137 Report a problem | ||
| 1/18/2025 | Pending sale | $1,275,000$325/sqft |
Source: NTREIS #20764137 Report a problem | ||
| 12/8/2024 | Price change | $1,275,000-1.5%$325/sqft |
Source: NTREIS #20764137 Report a problem | ||
| 10/27/2024 | Listed for sale | $1,295,000+38.5%$330/sqft |
Source: NTREIS #20764137 Report a problem | ||
| 5/6/2024 | Sold | -- |
Source: NTREIS #20489074 Report a problem | ||
| 4/29/2024 | Pending sale | $935,000$238/sqft |
Source: NTREIS #20489074 Report a problem | ||
| 4/26/2024 | Contingent | $935,000$238/sqft |
Source: NTREIS #20489074 Report a problem | ||
| 4/16/2024 | Listed for sale | $935,000$238/sqft |
Source: NTREIS #20489074 Report a problem | ||
| 4/10/2024 | Contingent | $935,000$238/sqft |
Source: NTREIS #20489074 Report a problem | ||
| 3/29/2024 | Price change | $935,000-8.8%$238/sqft |
Source: NTREIS #20489074 Report a problem | ||
| 3/21/2024 | Listed for sale | $1,025,000$261/sqft |
Source: NTREIS #20489074 Report a problem | ||
Public tax history
| Year | Property taxes | Tax assessment |
|---|---|---|
| 2025 | $12,025 +115.5% | $1,200,330 +19.4% |
| 2024 | $5,580 +5.7% | $1,005,460 |
| 2023 | $5,279 +2% | $1,005,460 +28.5% |
| 2022 | $5,174 +5.1% | $782,580 +30.4% |
| 2021 | $4,921 -1.4% | $600,000 |
| 2020 | $4,992 +11% | $600,000 -3.8% |
| 2019 | $4,496 +8.4% | $623,840 |
| 2018 | $4,149 -29.6% | $623,840 +12.9% |
| 2017 | $5,896 +2.8% | $552,340 +27.1% |
| 2016 | $5,734 +9.4% | $434,630 +12.3% |
| 2015 | $5,242 | $387,180 +15.2% |
| 2014 | $5,242 | $336,170 |
| 2013 | -- | -- |
| 2012 | -- | -- |
| 2011 | -- | -- |
| 2010 | -- | -- |
| 2009 | -- | -- |
| 2008 | -- | -- |
| 2007 | -- | -- |
| 2005 | -- | -- |
| 2004 | -- | -- |
| 2003 | -- | -- |
| 2002 | -- | -- |
| 2001 | -- | -- |
Find assessor info on the county website
Neighborhood: 75248
Nearby homes
- $885,7004 bd4 ba3.1k sqft16702 Loch Maree Ln, Dallas, TX 75248Off Market
- $1,335,7004 bd4 ba3.6k sqft7706 Lone Moor Cir, Dallas, TX 75248Off Market
- $--4 bd3 ba2.8k sqft16706 Loch Maree Ln, Dallas, TX 75248Sold

- $1,057,2004 bd3 ba3.2k sqft7701 Lone Moor Cir, Dallas, TX 75248Off Market
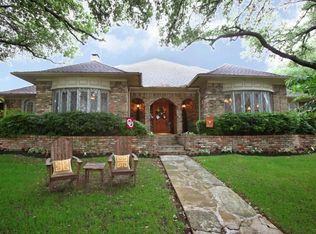
- $772,2004 bd3 ba3.2k sqft16610 Loch Maree Ln, Dallas, TX 75248Off Market
- $845,5004 bd4 ba3.2k sqft16710 Loch Maree Ln, Dallas, TX 75248Off Market
- $--4 bd4 ba3k sqft7710 Lone Moor Cir, Dallas, TX 75248Sold
- $978,7005 bd4 ba3.9k sqft7705 Lone Moor Cir, Dallas, TX 75248Off Market
Nearby schools
GreatSchools rating
- 10/10Bowie Elementary SchoolGrades: PK-6Distance: 0.9 mi
- 7/10Parkhill Junior High SchoolGrades: 7-8Distance: 1.1 mi
- 6/10Pearce High SchoolGrades: 9-12Distance: 0.9 mi
Schools provided by the listing agent
- Elementary: Bowie
- High: Pearce
- District: Richardson ISD
Source: NTREIS. This data may not be complete. We recommend contacting the local school district to confirm school assignments for this home.
Get a cash offer in 3 minutes
Find out how much your home could sell for in as little as 3 minutes with a no-obligation cash offer.
Estimated market value
$1,254,400
Get a cash offer in 3 minutes
Find out how much your home could sell for in as little as 3 minutes with a no-obligation cash offer.
Estimated market value
$1,254,400
- Texas
- Dallas County
- Dallas
- 75248
- 7702 Lone Moor Cir
