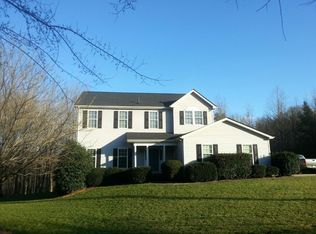
Welcome to your new home tucked away on 4.36 private acres with 417 feet of riverfront on The Rocky River! This beautifully updated home offers the perfect mix of peaceful seclusion, modern upgrades, and incredible outdoor living. Wooded privacy surrounds the property while open areas provide plenty of room for animals, gardening, a pool, workshop, or possible future expansion. Inside, natural light pours through with oversized bayed windows in the great room and dining/flex space, creating a bright and inviting atmosphere. The fully renovated kitchen (2023) is designed for both everyday living and entertaining with large center bar space, featuring gas cook top, double ovens, drawer microwave, double dishwashers, and updated finishes throughout attached to large dinging space with sliding doors to the deck. Recent improvements include a new roof, windows, and sliding doors (2022), new upstairs HVAC (2025), and luxury vinyl plank flooring throughout the home. The spacious primary suite features three closets, private access to the back deck, and a beautifully renovated bath with a curbless tiled shower and separate water closet. Two additional bedrooms and a full bath are conveniently located on the main level.
Outdoor spaces are designed to enjoy every season with a welcoming front porch, two concrete patios, a newly resurfaced back deck, and covered patio below for additional entertaining space. A rock-lined pathway leads to the firepit perfect place to unwind while listening to the rushing water of the river.
The finished lower level offers outstanding flexibility with potential for separate living quarters, complete with a large open living/recreation space, full bath, and separate kitchenette area with stove, sink, and refrigerator — ideal for guests, multi-generational living, or a private retreat. Additional features include a tankless water heater and large floored attic storage. Bonus- walk to nearby strawberry farm for fresh fruits, jams and vegetables in season and local meat for sale. Too much to mention here, come explore this home and all the possibilities that await! See attached video for more photos.
Under contract-show
$765,000
7702 Rivercrest Ct, Monroe, NC 28110
3beds
3,399sqft
Single Family Residence
Built in 2001
4.36 Acres Lot
$739,100 Zestimate®
$225/sqft
$-- HOA
What's special
Newly resurfaced back deckWelcoming front porchLarge center bar spaceBright and inviting atmosphereGas cook topDouble ovensDrawer microwave
- 46 days |
- 171 |
- 2 |
Zillow last checked:
Listing updated:
Listed by:
Emily Huffstetler Emilyprice1130@gmail.com,
ProStead Realty
Source: Canopy MLS as distributed by MLS GRID,MLS#: 4385437
Facts & features
Interior
Bedrooms & bathrooms
- Bedrooms: 3
- Bathrooms: 3
- Full bathrooms: 3
- Main level bedrooms: 3
Primary bedroom
- Level: Main
Bedroom s
- Level: Main
Bedroom s
- Level: Main
Bedroom s
- Level: Lower
Bathroom full
- Level: Main
Bathroom full
- Level: Main
Bathroom full
- Level: Lower
Other
- Level: Lower
Dining area
- Level: Main
Dining room
- Level: Main
Family room
- Level: Lower
Flex space
- Level: Main
Great room
- Level: Main
Kitchen
- Level: Main
Laundry
- Level: Main
Heating
- Forced Air, Propane
Cooling
- Central Air
Appliances
- Included: Dishwasher, Double Oven, Electric Water Heater, Gas Cooktop, Microwave, Refrigerator, Refrigerator with Ice Maker, Self Cleaning Oven, Wall Oven
- Laundry: Laundry Closet, Main Level
Features
- Breakfast Bar, Kitchen Island, Open Floorplan, Pantry, Walk-In Closet(s)
- Basement: Apartment,Exterior Entry,Finished,Interior Entry,Storage Space
- Attic: Pull Down Stairs
Interior area
- Total structure area: 3,399
- Total interior livable area: 3,399 sqft
- Finished area above ground: 3,399
- Finished area below ground: 0
Video & virtual tour
Property
Parking
- Total spaces: 2
- Parking features: Driveway, Attached Garage, Garage Door Opener, Garage on Main Level
- Attached garage spaces: 2
- Has uncovered spaces: Yes
Features
- Levels: One
- Stories: 1
- Exterior features: Fire Pit, Other - See Remarks
- On waterfront: Yes
- Waterfront features: None, Creek, River Front, Creek/Stream
- Body of water: Rocky River
Lot
- Size: 4.36 Acres
- Features: Cul-De-Sac, Open Lot, Private, Wooded
Details
- Additional structures: Outbuilding
- Parcel number: 08033041
- Zoning: AF8
- Special conditions: Standard
Construction
Type & style
- Home type: SingleFamily
- Architectural style: Traditional
- Property subtype: Single Family Residence
Materials
- Vinyl
Condition
- New construction: No
- Year built: 2001
Utilities & green energy
- Sewer: Septic Installed
- Water: Well
Community & HOA
Community
- Subdivision: None
Location
- Region: Monroe
Financial & listing details
- Price per square foot: $225/sqft
- Tax assessed value: $516,400
- Annual tax amount: $2,610
- Date on market: 5/23/2026
- Cumulative days on market: 46 days
- Listing terms: Cash,Conventional,FHA
- Road surface type: Concrete, Gravel
Estimated market value
$739,100
$702,000 - $776,000
$2,796/mo
Price history
| Date | Event | Price |
|---|---|---|
| 5/23/2026 | Listed for sale | $765,000+131.8%$225/sqft |
Source: | ||
| 7/18/2016 | Sold | $330,000-4.2%$97/sqft |
Source: | ||
| 7/7/2016 | Pending sale | $344,600$101/sqft |
Source: Axhoj Realty #3112156 Report a problem | ||
| 7/7/2016 | Listed for sale | $344,600+330.8%$101/sqft |
Source: Axhoj Realty #3112156 Report a problem | ||
| 12/29/2000 | Sold | $80,000$24/sqft |
Source: Public Record Report a problem | ||
Public tax history
| Year | Property taxes | Tax assessment |
|---|---|---|
| 2025 | $2,610 +4.5% | $516,400 +33.7% |
| 2024 | $2,498 +3.3% | $386,200 |
| 2023 | $2,419 | $386,200 |
| 2022 | $2,419 -0.2% | $386,200 |
| 2021 | $2,424 +3.7% | $386,200 +30.1% |
| 2020 | $2,338 +3% | $296,800 |
| 2019 | $2,269 +2.7% | $296,800 +2.9% |
| 2018 | $2,209 | $288,560 0% |
| 2017 | $2,209 -4% | $288,600 +0% |
| 2016 | $2,301 | $288,560 |
| 2015 | $2,301 -1.3% | $288,560 -14.7% |
| 2014 | $2,332 | $338,310 |
| 2013 | -- | $338,310 |
| 2012 | -- | $338,310 |
| 2011 | -- | $338,310 |
| 2010 | -- | $338,310 |
| 2009 | $2,300 | $338,310 |
| 2008 | $2,300 +41.1% | $338,310 +52.3% |
| 2007 | $1,630 +11.7% | $222,160 |
| 2006 | $1,459 | $222,160 |
| 2005 | -- | $222,160 |
| 2004 | -- | $222,160 -5% |
| 2003 | -- | $233,800 |
| 2002 | -- | $233,800 +418.1% |
| 2001 | -- | $45,130 |
| 2000 | -- | $45,130 |
Find assessor info on the county website
Monthly payment
Est. payment$--/mo
Payment breakdown
Explore the cost of this home by adjusting the details. Changes won't be saved.All calculations are estimates and provided by Zillow, Inc. for informational purposes only. Actual amounts may vary.
HOA fees may include property taxes on listings classified as Co-Ops. Contact the listing agent and/or owner for fee details.
Mortgage interest rates are dependent on a number of factors, including credit score, down payment, and repayment length. Interest rate data provided by Zillow Group Marketplace, Inc. as of 1/1/1970 from various mortgage lenders with which we have lead or other similar arrangements; the Estimated Payment is an average of those rates.
See how much you could borrow to make a competitive offer.
Climate risks
Neighborhood: 28110
Getting around
0 / 100
Car-DependentNearby schools
GreatSchools rating
- 9/10New Salem Elementary SchoolGrades: K-5Distance: 4.6 mi
- 9/10Piedmont Middle SchoolGrades: 6-8Distance: 5.5 mi
- 7/10Piedmont High SchoolGrades: 9-12Distance: 5.3 mi
Schools provided by the listing agent
- Middle: Piedmont
- High: Piedmont
Source: Canopy MLS as distributed by MLS GRID. This data may not be complete. We recommend contacting the local school district to confirm school assignments for this home.
A local agent can set up tours, give advice and negotiate with sellers.
- North Carolina
- Union County
- Monroe
- 28110
- 7702 Rivercrest Ct


