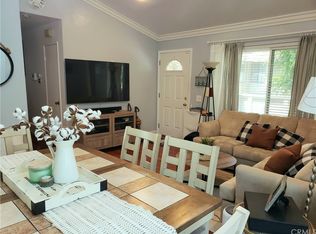
This popular floor plan is located upstairs end unit above carport. Only one common wall adjoins a neighbor. Features: Living and dining have vaulted ceilings. Bay window in dining area. Kitchen with granite counters, built-in microwave, refrigerator, green house window above sinks and pantry. Double door entry to primary bedroom, two mirrored wardrobe closets, private deck, updated bath with shower and recessed lighting. The North entrance gate has a gate attendant 24 hours a day. There are 3 pool and spa areas, lots of sidewalks to get your steps in. Pet friendly too. Parking is right under the condo with storage lockers.
Sold for $545,000
Listed by: Seven Gables Real Estate • Jennifer Thomas • Contact: 714-415-5052
Bought with: HomeSmart Realty Group
$545,000
7702 Riverdale Way, Stanton, CA 90680
2beds
877sqft
Condominium
Built in 1983
-- sqft lot
$592,900 Zestimate®
$621/sqft
$2,690 Estimated rent
Home value
$592,900
$557,000 - $628,000
$2,690/mo
Zestimate® history
Owner options
List your home for rent
$2,690/mo
Rent Zestimate®
Find your next renter with Zillow Rental Manager. Plus, with online applications, you can quickly screen prospective tenants – for free.
$2,690/mo
Rent Zestimate®
Refinance and save
$3,723/mo
Est. payment
Refinancing to a lower rate could help reduce your monthly payments and save thousands over the life of the loan.
$3,723/mo
Est. payment
Explore your selling options
Work with a Zillow partner agent
Leverage their expertise and Zillow's premium Showcase listings to get your home seen by more buyers.
Get startedList with your own agent
Get your home in front of millions of buyers by listing it on Zillow.
Learn how to do itSell it yourself
Take full control of how buyers see your home on Zillow by listing For Sale by Owner (FSBO).
List your homeWhat's special
Zillow last checked:
Listing updated:
Listed by:
Jennifer Thomas DRE #00931959 714-415-5052,
Seven Gables Real Estate
Bought with:
Adrianna Barbosa, DRE #02111417
HomeSmart Realty Group
Source: CRMLS,MLS#: OC24162735 Originating MLS: California Regional MLS
Originating MLS: California Regional MLSFacts & features
Interior
Bedrooms & bathrooms
- Bedrooms: 2
- Bathrooms: 2
- 3/4 bathrooms: 2
- Main level bathrooms: 2
- Main level bedrooms: 2
Rooms
- Room types: Kitchen, Living Room
Bathroom
- Features: Separate Shower
Cooling
- Central Air
Appliances
- Included: Dishwasher, Disposal, Gas Range, Microwave, Refrigerator, Dryer, Washer
- Laundry: Washer Hookup, Electric Dryer Hookup, Laundry Closet, Stacked
Features
- Granite Counters, High Ceilings, Dressing Area
- Windows: Double Pane Windows
- Has fireplace: No
- Fireplace features: None
- Common walls with other units/homes: 1 Common Wall
Interior area
- Total interior livable area: 877 sqft
Property
Parking
- Total spaces: 1
- Parking features: Attached Carport
- Carport spaces: 1
Features
- Levels: One
- Stories: 1
- Entry location: 2
- Patio & porch: Deck
- Pool features: Association
- Has spa: Yes
- Spa features: Association
- Has view: Yes
- View description: Neighborhood
Lot
- Features: Corner Lot
Details
- Additional parcels included: 13168245
- Parcel number: 93767219
- Special conditions: Standard
Construction
Type & style
- Home type: Condo
- Architectural style: Cape Cod
- Property subtype: Condominium
- Attached to another structure: Yes
Materials
- Copper Plumbing
- Foundation: Pillar/Post/Pier
- Roof: Composition
Condition
- New construction: No
- Year built: 1983
Utilities & green energy
- Sewer: Public Sewer
- Water: Public
Community & HOA
Community
- Features: Curbs, Storm Drain(s), Street Lights, Suburban, Sidewalks
- Security: Carbon Monoxide Detector(s), Firewall(s), Fire Sprinkler System, Gated with Guard, Smoke Detector(s)
- Subdivision: Crosspointe Village (Cpvl)
HOA
- Has HOA: Yes
- Amenities included: Maintenance Grounds, Insurance, Pet Restrictions, Trash
- HOA fee: $318 monthly
- HOA name: Crosspointe Village HOA
- HOA phone: 714-779-1300
Location
- Region: Stanton
Financial & listing details
- Price per square foot: $621/sqft
- Date on market: 8/7/2024
- Cumulative days on market: 8 days
- Listing terms: Conventional
- Inclusions: Washer/dryer, stove and refrigerator
Price history
| Date | Event | Price |
|---|---|---|
| 9/19/2024 | Sold | $545,000-0.9%$621/sqft |
Source:  CRMLS #OC24162735 Report a problem CRMLS #OC24162735 Report a problem | ||
| 8/16/2024 | Pending sale | $550,000$627/sqft |
Source: CRMLS #OC24162735 Report a problem | ||
| 8/7/2024 | Listed for sale | $550,000$627/sqft |
Source: CRMLS #OC24162735 Report a problem | ||
Public tax history
Tax history is unavailable.
Neighborhood: 90680
Nearby homes
- $452,8001 bd1 ba672 sqft12660 Briarglen Loop #C, Stanton, CA 90680Off Market
- $551,3002 bd2 ba877 sqft12680 Newdale Way, Stanton, CA 90680Off Market

- $554,3002 bd2 ba877 sqft12681 Newdale Way, Stanton, CA 90680Off Market
- $566,1002 bd2 ba877 sqft12683 Newdale Way, Stanton, CA 90680Off Market

- $581,8002 bd2 ba1k sqft12680 Briarglen Loop UNIT G, Stanton, CA 90680Off Market
- $543,4001 bd1 ba1k sqft12680 Briarglen Loop UNIT F, Stanton, CA 90680Off Market
- $430,5001 bd1 ba675 sqft12680 Briarglen Loop UNIT E, Stanton, CA 90680Off Market
- $521,7001 bd1 ba1k sqft12680 Briarglen Loop UNIT D, Stanton, CA 90680Off Market
Nearby schools
GreatSchools rating
- 7/10Wakeham Elementary SchoolGrades: K-6Distance: 0.7 mi
- 6/10Alamitos Intermediate SchoolGrades: 7-8Distance: 0.8 mi
- 9/10Pacifica High SchoolGrades: 9-12Distance: 1 mi
Schools provided by the listing agent
- Elementary: Wakeham
- Middle: Alamitos
- High: Pacifica
Source: CRMLS. This data may not be complete. We recommend contacting the local school district to confirm school assignments for this home.
Get a cash offer in 3 minutes
Find out how much your home could sell for in as little as 3 minutes with a no-obligation cash offer.
Estimated market value
$592,900
Get a cash offer in 3 minutes
Find out how much your home could sell for in as little as 3 minutes with a no-obligation cash offer.
Estimated market value
$592,900
- California
- Orange County
- Stanton
- 90680
- 7702 Riverdale Way
Nearby cities
Nearby zip codes
Other Stanton Topics
