Some houses just feel like home, and this is one of them. Located in Sherwood Park, this 3 bedroom, 2 bath ranch has hardwood floors, a fireplace, great natural light and a floor plan that just works. The kitchen has plenty of cabinet and counter space, a pantry and breakfast bar, and there’s even room to create a coffee bar. There’s space for a kitchen table for everyday meals, plus a formal dining room when you need a little more room around the table. The enclosed sunroom overlooking the backyard might just become your favorite place for morning coffee, a good book or a quiet evening. All three bedrooms and the laundry are on the main floor. The primary suite is roomy, with two walk-in closets, separate vanities and a jetted tub. Downstairs, there’s already a finished family room, but don’t overlook all of the unfinished space. It’s great for tucking away the things you don’t need every day, with plenty of room for future expansion if you decide you want more finished space. Outside, the privacy-fenced backyard has mature landscaping, a patio and in-ground sprinkler system. The three-car tandem garage gives you room for vehicles, storage and all the extras. A Class 4 impact-resistant roof was added in 2022, and there are no special taxes. It’s comfortable, it’s practical, and it’s the kind of house that’s easy to picture yourself coming home to.
Pending
$430,000
7702 SW 27th St, Topeka, KS 66614
3beds
2,561sqft
Single Family Residence, Residential
Built in 1999
0.25 Acres Lot
$-- Zestimate®
$168/sqft
$-- HOA
What's special
Formal dining roomHardwood floorsThree-car tandem garageGreat natural lightIn-ground sprinkler systemMature landscapingPrivacy-fenced backyard
- 3 days |
- 910 |
- 51 |
Zillow last checked:
Listing updated:
Listed by:
Melissa Herdman 785-250-7020,
Kirk & Cobb, Inc.
Source: Sunflower AOR as distributed by MLS GRID,MLS#: 246065
Facts & features
Interior
Bedrooms & bathrooms
- Bedrooms: 3
- Bathrooms: 2
- Full bathrooms: 2
Rooms
- Room types: 1st Floor Primary Bedroom, Primary Bath, 1st Fl Full Bath
Primary bedroom
- Level: Main
- Area: 203.68
- Dimensions: 15.2 x 13.4
Bedroom 2
- Level: Main
- Area: 138
- Dimensions: 12 x 11.5
Bedroom 3
- Level: Main
- Area: 184.92
- Dimensions: 13.8 x 13.4
Dining room
- Level: Main
- Area: 122.21
- Dimensions: 12.10 x 10.10
Family room
- Level: Basement
- Dimensions: 13.5 x 17 + 14.5 x 12
Great room
- Level: Main
- Area: 180
- Dimensions: 18 x 10 x 16.5
Kitchen
- Level: Main
- Area: 133.86
- Dimensions: 13.8 x 9.7
Laundry
- Level: Main
- Area: 48
- Dimensions: 8 x 6
Heating
- Has Heating (Unspecified Type)
Cooling
- Central Air
Appliances
- Included: Electric Range, Microwave, Dishwasher, Refrigerator, Disposal
- Laundry: Main Level, Separate Room
Features
- Flooring: Hardwood, Carpet
- Doors: Storm Door(s)
- Windows: Insulated Windows, Storm Window(s)
- Basement: Concrete,Full,Partially Finished
- Number of fireplaces: 1
- Fireplace features: One, Gas, Great Room
Interior area
- Total structure area: 2,561
- Total interior livable area: 2,561 sqft
- Finished area above ground: 2,186
- Finished area below ground: 375
Video & virtual tour
Property
Parking
- Total spaces: 3
- Parking features: Attached, Auto Garage Opener(s), Garage Door Opener
- Attached garage spaces: 3
Features
- Patio & porch: Patio, Enclosed
- Fencing: Privacy
- On waterfront: Yes
Lot
- Size: 0.25 Acres
- Dimensions: 80 x 135
- Features: Sprinklers In Front, Sidewalk
Details
- Parcel number: R67682
- Special conditions: Standard
Construction
Type & style
- Home type: SingleFamily
- Architectural style: Ranch
- Property subtype: Single Family Residence, Residential
Materials
- Roof: Architectural Style
Condition
- Year built: 1999
Utilities & green energy
- Water: Public
Community & HOA
Community
- Subdivision: Sherwood Park
HOA
- Has HOA: No
Location
- Region: Topeka
Financial & listing details
- Price per square foot: $168/sqft
- Tax assessed value: $369,850
- Annual tax amount: $6,728
- Date on market: 8/14/2026
- Cumulative days on market: 3 days
Estimated market value
Not available
Estimated sales range
Not available
Not available
Price history
| Date | Event | Price |
|---|---|---|
| 8/17/2026 | Pending sale | $430,000$168/sqft |
Source:  Sunflower AOR as distributed by MLS GRID #246065 Report a problem Sunflower AOR as distributed by MLS GRID #246065 Report a problem | ||
| 8/14/2026 | Listed for sale | $430,000+56.6%$168/sqft |
Source: Sunflower AOR as distributed by MLS GRID #246065 Report a problem | ||
| 6/12/2014 | Sold | -- |
Source: Sunflower AOR as distributed by MLS GRID #79001_177889 Report a problem | ||
| 4/1/2014 | Listed for sale | $274,500$107/sqft |
Source: RE/MAX Associates Of Topeka #177889 Report a problem | ||
| 12/17/2007 | Sold | -- |
Source: Sunflower AOR as distributed by MLS GRID #141879 Report a problem | ||
Public tax history
| Year | Property taxes | Tax assessment |
|---|---|---|
| 2025 | $6,729 +2.3% | $42,533 +2% |
| 2024 | $6,579 +4% | $41,699 +4% |
| 2023 | $6,326 +8.7% | $40,095 +11% |
| 2022 | $5,822 +8.3% | $36,122 +7.7% |
| 2021 | $5,375 | $33,532 +4% |
| 2020 | -- | $32,243 +2% |
| 2019 | $4,975 -5.7% | $31,610 |
| 2018 | $5,277 -5% | $31,610 +2% |
| 2017 | $5,553 +1.8% | $30,990 +7.3% |
| 2014 | $5,454 | $28,888 -1.9% |
| 2010 | -- | $29,452 |
| 2008 | -- | $29,452 +10.2% |
| 2007 | -- | $26,738 |
| 2006 | -- | $26,738 +2% |
| 2005 | -- | $26,209 +3% |
| 2004 | -- | $25,450 +3% |
| 2003 | -- | $24,714 +2% |
| 2002 | -- | $24,231 +257.1% |
| 2000 | -- | $6,786 |
Find assessor info on the county website
Monthly payment
Est. payment
Payment breakdown
Explore the cost of this home by adjusting the details. Changes won't be saved.Climate risks
Neighborhood: Sherwood Park
Nearby schools
GreatSchools rating
- 7/10Indian Hills Elementary SchoolGrades: K-6Distance: 0.4 mi
- 7/10Washburn Rural Middle SchoolGrades: 7-8Distance: 4.8 mi
- 8/10Washburn Rural High SchoolGrades: 9-12Distance: 4.7 mi
Schools provided by the listing agent
- Elementary: Indian Hills Elementary School/USD 437
- Middle: Washburn Rural Middle School/USD 437
- High: Washburn Rural High School/USD 437
Source: Sunflower AOR as distributed by MLS GRID. This data may not be complete. We recommend contacting the local school district to confirm school assignments for this home.
- $--4 bd3 ba2.7k sqft7710 SW 27th St, Topeka, KS 66614Sold
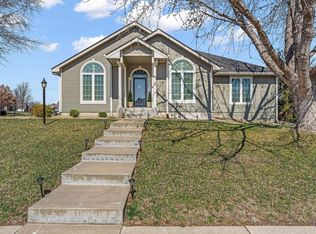
- $397,3005 bd3 ba1.9k sqft7644 SW 27th St, Topeka, KS 66614Off Market
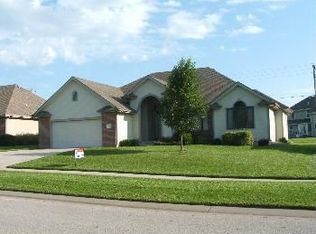
- $416,0004 bd3 ba3k sqft2644 SW Santa Fe Dr, Topeka, KS 66614Off Market
- $408,6005 bd1 ba3.2k sqft7638 SW 27th St, Topeka, KS 66614Off Market
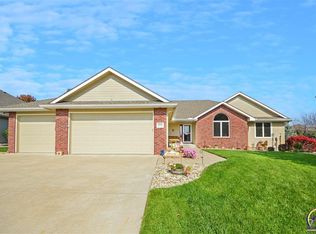
- $459,5007 bd3 ba3.9k sqft2632 SW Windermere Ct, Topeka, KS 66614Off Market
- $389,5004 bd2 ba2.7k sqft7707 SW 27th St, Topeka, KS 66614Off Market
- $430,1003 bd3 ba2k sqft7645 SW 27th St, Topeka, KS 66614Off Market
- $369,4003 bd2 ba1.8k sqft7709 SW 27th St, Topeka, KS 66614Off Market
A local agent can set up tours, give advice and negotiate with sellers.
A local lender can help you make sure your offer is ready when you are.
Similar homes
- $395,0004 bd4 ba2.9k sqft3831 SW Friar Rd, Topeka, KS 66610For Sale
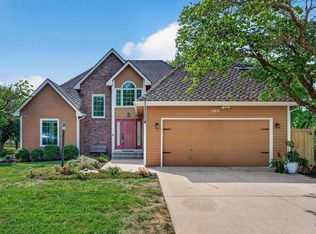 MLS ID #246064, Luke Thompson, Coldwell Banker American Home. Sunflower AOR as distributed by MLS GRID
 - $495,0004 bd3 ba3.4k sqft8822 SW 37th St, Topeka, KS 66614Pending
 MLS ID #246050, Greg Armbruster, Genesis, LLC, Realtors. Sunflower AOR as distributed by MLS GRID
 - $--3 bd3 ba2.7k sqft5804 SW 25th St, Topeka, KS 66614Auction
 Auction.com 2
 - $360,0004 bd4 ba2.4k sqft2522 SW Windermere Ct, Topeka, KS 66614For Sale
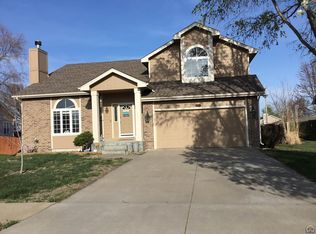 MLS ID #243147, Luis De La Cruz, Better Homes and Gardens Real. Sunflower AOR as distributed by MLS GRID
 - $425,0004 bd3 ba2.7k sqft4513 SW Lakeside Dr, Topeka, KS 66610For SaleMLS ID #677583, Gabriela Moreno, Heritage 1st Realty. SCKMLS as distributed by MLS GRID
- $450,0003 bd3 ba2.5k sqft4421 NW Halfday Ln, Topeka, KS 66618For SaleMLS ID #246073, Patrick Habiger, KW One Legacy Partners, LLC. Sunflower AOR as distributed by MLS GRID
- $269,9003 bd3 ba2.2k sqft2114 SW Llandovery Ln, Topeka, KS 66614For SaleMLS ID #246049, Jeanette Johnson, Berkshire Hathaway First. Sunflower AOR as distributed by MLS GRID
- $439,9994 bd3 ba3.3k sqft3355 SW Westport Dr, Topeka, KS 66614For SaleMLS ID #244666, Lesia McMillin, KW One Legacy Partners, LLC. Sunflower AOR as distributed by MLS GRID
- $--5 bd4 ba3.4k sqft2222 SW Westridge Dr, Topeka, KS 66614AuctionXome
- $338,0004 bd4 ba2.8k sqft2611 SW Golf View Dr, Topeka, KS 66614For SaleMLS ID #245693, Mary Froese-Swartz, NextHome Professionals. Sunflower AOR as distributed by MLS GRID
- $249,9503 bd3 ba1.8k sqft2724 SW Tutbury Town Rd, Topeka, KS 66614For SaleMLS ID #246038, Janelle Moses, Coldwell Banker American Home. Sunflower AOR as distributed by MLS GRID
- $470,0003 bd2 ba2k sqft7733 SW 24th Ter, Topeka, KS 66614For SaleMLS ID #244472, Rachelle Peters, Genesis, LLC, Realtors. Sunflower AOR as distributed by MLS GRID
- $325,0003 bd3 ba2.3k sqft2829 SW Blue Stem Dr, Topeka, KS 66614For SaleMLS ID #166110, DARWIN HEYD, KW INTEGRITY. LBORMLS as distributed by MLS GRID
- $479,9005 bd5 ba3.3k sqft7315 SW Ambassador Pl, Topeka, KS 66610For SaleMLS ID #245965, Erica Lichtenauer, Countrywide Realty, Inc.. Sunflower AOR as distributed by MLS GRID
- $227,5003 bd2 ba1.6k sqft2843 SW McAlister Ave, Topeka, KS 66614For SaleMLS ID #246103, Luke Thompson, Coldwell Banker American Home. Sunflower AOR as distributed by MLS GRID
- $435,0004 bd3 ba3.5k sqft2331 SE Libra Ave, Topeka, KS 66605For SaleMLS ID #246060, Chris Glenn, Coldwell Banker American Home. Sunflower AOR as distributed by MLS GRID
- $436,0003 bd2 ba1.9k sqft2927 SW Greenridge St, Topeka, KS 66614For SaleMLS ID #243329, Missy Tew, Berkshire Hathaway First. Sunflower AOR as distributed by MLS GRID
- $399,0003 bd2 ba2.3k sqft9321 NW 40th St, Silver Lake, KS 66539For SaleMLS ID #245948, Jessica Rakestraw, Berkshire Hathaway First. Sunflower AOR as distributed by MLS GRID
- $394,5004 bd2 ba1.5k sqft7600 SW 24th Ter, Topeka, KS 66614For SaleMLS ID #243127, Marion Hawks, Hawks R/E Professionals. Sunflower AOR as distributed by MLS GRID
- $325,0004 bd3 ba2.7k sqft3833 SW Canterbury Town Rd, Topeka, KS 66610For SaleMLS ID #245926, Rick Nesbitt, Berkshire Hathaway First. Sunflower AOR as distributed by MLS GRID
