Welcome to your dream home! This stunning property is located in the popular community of Bent Tree Woodlands Community and boasts an impressive 5 bedrooms, 3.5 bathrooms, and spans across 3,574 square feet of living space. Situated on just under an acre of land, the home offers a vast and meticulously maintained yard that backs up to a serene preserve maintained and owned by Bent Tree Property Owners Association, providing privacy and a picturesque backdrop. Upon entering, you'll be greeted by the spacious and inviting living and dining rooms, perfect for hosting gatherings or enjoying quality time with loved ones. The thoughtfully designed kitchen is a true entertainer's delight, featuring ample counter space, cabinet storage, and a layout that encourages socializing while preparing meals. Off of the kitchen is the family room with a gas fireplace and sliders leading out to the screened in patio and pool. Step outside, and you'll discover a large, sparkling pool, inviting you to cool off and enjoy the warm days of summer. The beautifully landscaped yard provides ample space for outdoor activities, gardening, or simply unwinding in the tranquility of nature. With a well-designed split bedroom plan, privacy is maximized for both residents and guests. The master suite boasts an adjacent office/den/exercise room, offering a private and quiet space for work or relaxation. The master bedroom features walk-in closets with built-in features, providing convenient storage solutions while adding a touch of luxury. The master bath features a walk in shower and inviting tub with his and hers vanities. The home also includes a convenient 3-car garage, ensuring plenty of room for vehicles, storage, and hobbies. Tall ceilings throughout create an open and airy ambiance, enhancing the sense of grandeur and elegance. Notably, this home has been recently updated with brand new flooring, ensuring a fresh and modern aesthetic throughout. In summary, this exceptional property combines spaciousness, functionality, and natural beauty. From the expansive living areas to the entertainer's kitchen, the generous pool and vast yard, and the luxurious master suite, every detail of this home has been carefully designed to provide comfort, convenience, and an elevated lifestyle. Equipped with automated rolling hurricane shutters and a whole house generator! For a full list of features and updates pertaining to the property, please reach out via phone or email. Don't miss the opportunity to make this your forever home!
Sold for $1,100,000
$1,100,000
7702 SILVER BELL DRIVE, SARASOTA, FL 34241
5beds
3,574sqft
Single Family Residence
Built in 1990
0.84 Acres Lot
$1,127,400 Zestimate®
$308/sqft
$5,354 Estimated rent
Home value
$1,127,400
$1.05M - $1.22M
$5,354/mo
Zestimate® history
Owner options
List your home for rent
$5,354/mo
Rent Zestimate®
Find your next renter with Zillow Rental Manager. Plus, with online applications, you can quickly screen prospective tenants – for free.
$5,354/mo
Rent Zestimate®
Refinance and save
$7,231/mo
Est. payment
Refinancing to a lower rate could help reduce your monthly payments and save thousands over the life of the loan.
$7,231/mo
Est. payment
Explore your selling options
Work with a Zillow partner agent
Leverage their expertise and Zillow's premium Showcase listings to get your home seen by more buyers.
Get startedList with your own agent
Get your home in front of millions of buyers by listing it on Zillow.
Learn how to do itSell it yourself
Take full control of how buyers see your home on Zillow by listing For Sale by Owner (FSBO).
List your homeWhat's special
Gas fireplaceVast yardGenerous poolBrand new flooringMeticulously maintained yardLuxurious master suiteMaster suite
Zillow last checked:
Listing updated:
Listed by:
Ryan Miller 941-954-6925,
HARRY ROBBINS ASSOC INC 941-924-8346,
Kevin Robbins 941-724-2321,
HARRY ROBBINS ASSOC INC
Bought with:
Mariam Bourey, 3570132
MICHAEL SAUNDERS & COMPANY
Source: Stellar MLS,MLS#: A4570592 Originating MLS: Sarasota - Manatee
Originating MLS: Sarasota - Manatee
Facts & features
Interior
Bedrooms & bathrooms
- Bedrooms: 5
- Bathrooms: 4
- Full bathrooms: 3
- 1/2 bathrooms: 1
Rooms
- Room types: Den/Library/Office
Primary bedroom
- Features: Walk-In Closet(s)
- Level: First
- Dimensions: 17x15
Bedroom 2
- Features: Built-in Closet
- Level: First
- Dimensions: 12x13
Bedroom 3
- Features: Built-in Closet
- Level: First
- Dimensions: 12x13
Bedroom 4
- Features: Walk-In Closet(s)
- Level: First
- Dimensions: 16x12
Bonus room
- Level: First
- Dimensions: 15x28
Dining room
- Level: First
- Dimensions: 12x15
Kitchen
- Level: First
- Dimensions: 15x15
Living room
- Level: First
- Dimensions: 18x21
Heating
- Central
Cooling
- Central Air
Appliances
- Included: Convection Oven, Dishwasher, Disposal, Dryer, Electric Water Heater, Exhaust Fan, Ice Maker, Microwave, Range, Refrigerator, Washer, Water Filtration System
- Laundry: Inside, Laundry Room
Features
- Built-in Features, Ceiling Fan(s), Central Vacuum, Eating Space In Kitchen, High Ceilings, Kitchen/Family Room Combo, Living Room/Dining Room Combo, Solid Wood Cabinets, Split Bedroom, Stone Counters, Walk-In Closet(s)
- Flooring: Vinyl
- Doors: Sliding Doors
- Windows: Skylight(s), Hurricane Shutters, Hurricane Shutters/Windows
- Has fireplace: Yes
- Fireplace features: Family Room, Gas
Interior area
- Total structure area: 4,809
- Total interior livable area: 3,574 sqft
Property
Parking
- Total spaces: 3
- Parking features: Circular Driveway, Driveway, Garage Door Opener, Oversized
- Attached garage spaces: 3
- Has uncovered spaces: Yes
Features
- Levels: One
- Stories: 1
- Patio & porch: Deck, Patio, Rear Porch, Screened
- Exterior features: Irrigation System, Lighting, Rain Gutters
- Has private pool: Yes
- Pool features: Gunite, Heated, In Ground, Lighting, Screen Enclosure
- Has spa: Yes
- Spa features: Above Ground, Heated
- Has view: Yes
- View description: Trees/Woods
Lot
- Size: 0.84 Acres
- Features: Oversized Lot
Details
- Parcel number: 0267130024
- Zoning: RE1
- Special conditions: None
Construction
Type & style
- Home type: SingleFamily
- Architectural style: Custom,Florida
- Property subtype: Single Family Residence
Materials
- Block
- Foundation: Slab
- Roof: Shingle
Condition
- New construction: No
- Year built: 1990
Details
- Builder model: Rutenberg Bimini 4
- Builder name: Pete McNabb
Utilities & green energy
- Sewer: Public Sewer
- Water: Public
- Utilities for property: Cable Available, Electricity Available, Electricity Connected, Propane, Public, Sewer Available, Sewer Connected, Sprinkler Well, Underground Utilities, Water Available, Water Connected
Community & HOA
Community
- Security: Gated Community
- Pet fee: $0 monthly
- Subdivision: BENT TREE VILLAGE
HOA
- Has HOA: Yes
- HOA fee: $108 monthly
- HOA name: Colonel John Alexander
- HOA phone: 941-923-1105
Location
- Region: Sarasota
Financial & listing details
- Price per square foot: $308/sqft
- Tax assessed value: $802,800
- Annual tax amount: $7,465
- Date on market: 5/31/2023
- Cumulative days on market: 207 days
- Listing terms: Cash,Conventional
- Ownership: Fee Simple
- Total actual rent: 0
- Electric utility on property: Yes
- Road surface type: Paved, Asphalt
Price history
| Date | Event | Price |
|---|---|---|
| 1/25/2024 | Sold | $1,100,000-7.9%$308/sqft |
Source:  Stellar MLS #A4570592 Report a problem Stellar MLS #A4570592 Report a problem | ||
| 12/26/2023 | Pending sale | $1,195,000$334/sqft |
Source: Stellar MLS #A4570592 Report a problem | ||
| 10/1/2023 | Price change | $1,195,000-7.7%$334/sqft |
Source: Stellar MLS #A4570592 Report a problem | ||
| 8/25/2023 | Price change | $1,295,000-3.7%$362/sqft |
Source: Stellar MLS #A4570592 Report a problem | ||
| 7/1/2023 | Price change | $1,345,000-3.6%$376/sqft |
Source: Stellar MLS #A4570592 Report a problem | ||
| 5/31/2023 | Listed for sale | $1,395,000+102.2%$390/sqft |
Source: Stellar MLS #A4570592 Report a problem | ||
| 11/25/2020 | Sold | $690,000-1.3%$193/sqft |
Source: Public Record Report a problem | ||
| 10/23/2020 | Pending sale | $699,000$196/sqft |
Source: Michael Saunders & Company - Licensed Real Estate Broker #A4481043 Report a problem | ||
| 10/20/2020 | Listed for sale | $699,000$196/sqft |
Source: MICHAEL SAUNDERS & COMPANY #A4481043 Report a problem | ||
Public tax history
| Year | Property taxes | Tax assessment |
|---|---|---|
| 2025 | $10,231 -6% | $802,800 -7.6% |
| 2024 | $10,889 +42.4% | $869,300 +38.4% |
| 2023 | $7,649 +2.5% | $628,265 +3% |
| 2022 | $7,465 +1% | $609,966 +3% |
| 2021 | $7,391 +20.8% | $592,200 +23.6% |
| 2020 | $6,119 +3.2% | $478,994 +2.3% |
| 2019 | $5,927 | $468,225 +6.9% |
| 2018 | $5,927 +7% | $438,178 +2.1% |
| 2017 | $5,539 +4.4% | $429,166 -33.8% |
| 2016 | $5,307 -3.8% | $648,500 +24.8% |
| 2015 | $5,519 +4.4% | $519,700 +34.4% |
| 2014 | $5,288 -0.4% | $386,800 |
| 2013 | $5,309 +0.4% | $386,800 -0.6% |
| 2012 | $5,289 -0.5% | $389,200 -2.1% |
| 2011 | $5,314 -1.5% | $397,512 +1.5% |
| 2010 | $5,396 +9.4% | $391,637 +2.7% |
| 2009 | $4,933 | $381,341 +0.1% |
| 2008 | $4,933 -0.5% | $380,960 +3% |
| 2007 | $4,959 | $369,864 +2.5% |
| 2006 | -- | $360,843 +3% |
| 2005 | -- | $350,333 +3% |
| 2004 | $5,204 -1.1% | $340,129 +1.9% |
| 2003 | $5,261 +1.3% | $333,787 +2.4% |
| 2002 | $5,193 +6.9% | $325,964 +1.6% |
| 2001 | $4,858 +2.7% | $320,831 +3% |
| 2000 | $4,731 | $311,486 |
Find assessor info on the county website
Neighborhood: 34241
Nearby homes
- $981,1003 bd3 ba3.2k sqft7630 Weeping Willow Cir, Sarasota, FL 34241Off Market
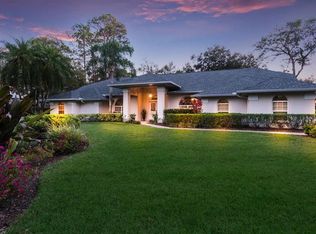
- $875,0004 bd3 ba2.6k sqft7718 Silver Bell Dr, Sarasota, FL 34241Pending

- $923,7003 bd3 ba3.7k sqft7766 Silver Bell Dr, Sarasota, FL 34241Off Market
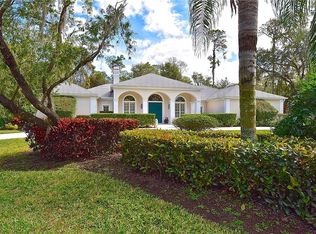
- $863,9003 bd4 ba2.8k sqft7627 Weeping Willow Cir, Sarasota, FL 34241Off Market
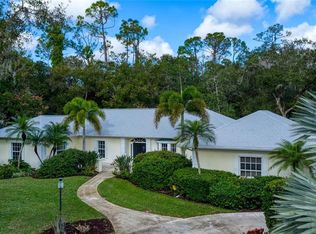
- $1,018,8004 bd3 ba3.2k sqft7762 Silver Bell Dr, Sarasota, FL 34241Off Market
- $1,021,0004 bd5 ba4.2k sqft7626 Weeping Willow Cir, Sarasota, FL 34241Off Market
- $908,8004 bd3 ba3k sqft7623 Weeping Willow Cir, Sarasota, FL 34241Off Market
- $965,5003 bd3 ba2.9k sqft7724 Silver Bell Dr, Sarasota, FL 34241Off Market
Nearby schools
GreatSchools rating
- 10/10Lakeview Elementary SchoolGrades: PK-5Distance: 1 mi
- 9/10Sarasota Middle SchoolGrades: 6-8Distance: 3.5 mi
- 5/10Sarasota High SchoolGrades: 9-12Distance: 7.6 mi
Schools provided by the listing agent
- Elementary: Lakeview Elementary
- Middle: Sarasota Middle
- High: Sarasota High
Source: Stellar MLS. This data may not be complete. We recommend contacting the local school district to confirm school assignments for this home.
Get a cash offer in 3 minutes
Find out how much your home could sell for in as little as 3 minutes with a no-obligation cash offer.
Estimated market value
$1,127,400
Get a cash offer in 3 minutes
Find out how much your home could sell for in as little as 3 minutes with a no-obligation cash offer.
Estimated market value
$1,127,400
- Florida
- Sarasota County
- Sarasota
- 34241
- 7702 SILVER BELL DRIVE
Nearby cities
Nearby neighborhoods
Nearby zip codes
Other Sarasota Topics
