Welcome home to wonderful country living, but so close to everything! Gorgeous stone exterior with a long front porch to enjoy relaxing on. Upon entering, you'll be captivated by an open floor plan that seamlessly unites the living, dining, and kitchen areas—ideal for both entertaining and daily living. The warm, welcoming color palette enhances the open atmosphere, beautifully complemented by wood flooring throughout the main living spaces. Large office space with versatile options for use, and a split bedroom floorplan for privacy. Lots of windows with views and adorned with beautiful shutters. Additional half bath for guests, a laundry room and a separate mud room for extra storage. Large back patio for entertaining and relaxing. This property has so many extras, including a child's dream tree house, a 40X30 insulated shop with electricity, an 18X25 storage with roll up door, an RV carport with hook up, two additional carports for plenty of covered parking. This property also includes a studio guest quarters all sitting on over 6 beautiful acres! Gated entrance and perimeter fencing allows for privacy and security. Better hurry to see this gem!
For sale
$599,900
7702 Spinks Rd, Abilene, TX 79603
3beds
2,548sqft
Single Family Residence
Built in 2008
6.22 Acres Lot
$577,900 Zestimate®
$235/sqft
$-- HOA
What's special
Warm welcoming color paletteLaundry roomBeautiful shuttersStudio guest quartersGorgeous stone exterior
- 50 days
- 347
- 47
Zillow last checked:
Listing updated:
Listed by:
Kathy Sanders 0515922 325-864-9970,
Coldwell Banker Apex, REALTORS 325-690-4000
Source: NTREIS,MLS#: 21349795
Facts & features
Interior
Bedrooms & bathrooms
- Bedrooms: 3
- Bathrooms: 3
- Full bathrooms: 2
- 1/2 bathrooms: 1
Primary bedroom
- Features: Ceiling Fan(s), Double Vanity, Separate Shower, Walk-In Closet(s)
- Level: First
- Dimensions: 15 x 13
Living room
- Features: Ceiling Fan(s), Fireplace
- Level: First
- Dimensions: 22 x 18
Heating
- Central, Propane
Cooling
- Central Air, Ceiling Fan(s), Electric
Appliances
- Included: Double Oven, Dishwasher, Gas Cooktop, Disposal, Gas Water Heater, Tankless Water Heater
Features
- Decorative/Designer Lighting Fixtures, Eat-in Kitchen, Granite Counters, High Speed Internet, Open Floorplan, Pantry, Vaulted Ceiling(s), Walk-In Closet(s), Wired for Sound
- Flooring: Carpet, Ceramic Tile
- Windows: Shutters, Window Coverings
- Has basement: No
- Number of fireplaces: 1
- Fireplace features: Living Room, Stone, Wood Burning
Interior area
- Total interior livable area: 2,548 sqft
Video & virtual tour
Property
Parking
- Total spaces: 10
- Parking features: Attached Carport, Additional Parking, Carport, Electric Gate, Garage, Garage Door Opener, Gated, RV Carport, Garage Faces Side, Boat, RV Access/Parking
- Attached garage spaces: 2
- Has carport: Yes
- Covered spaces: 10
Features
- Levels: One
- Stories: 1
- Patio & porch: Front Porch, Covered
- Exterior features: Playground, RV Hookup, Storage
- Pool features: None
- Fencing: Back Yard,Perimeter
Lot
- Size: 6.22 Acres
- Features: Back Yard, Interior Lot, Lawn, Many Trees
Details
- Additional structures: Guest House, Workshop
- Parcel number: 112210
Construction
Type & style
- Home type: SingleFamily
- Architectural style: Traditional,Detached
- Property subtype: Single Family Residence
Materials
- Rock, Stone, Stucco
- Foundation: Slab
- Roof: Composition
Condition
- Resale
- Year built: 2008
Utilities & green energy
- Sewer: Septic Tank
- Water: Community/Coop
- Utilities for property: Propane, Septic Available, Water Available
Community & HOA
Community
- Features: Playground
- Subdivision: Hidden Lakes Estates
HOA
- Has HOA: No
Location
- Region: Abilene
Financial & listing details
- Price per square foot: $235/sqft
- Tax assessed value: $478,304
- Annual tax amount: $6,408
- Date on market: 8/4/2026
- Cumulative days on market: 51 days
- Listing terms: Cash,Conventional,FHA,USDA Loan,VA Loan
Estimated market value
$577,900
$549,000 - $607,000
$3,892/mo
Price history
| Date | Event | Price |
|---|---|---|
| 8/4/2026 | Listed for sale | $599,900+36.3%$235/sqft |
Source: NTREIS #21349795 Report a problem | ||
| 11/28/2022 | Sold | -- |
Source: NTREIS #20189360 Report a problem | ||
| 11/1/2022 | Pending sale | $440,000$173/sqft |
Source: NTREIS #20189360 Report a problem | ||
| 10/26/2022 | Contingent | $440,000$173/sqft |
Source: NTREIS #20189360 Report a problem | ||
| 10/19/2022 | Listed for sale | $440,000$173/sqft |
Source: NTREIS #20189360 Report a problem | ||
Public tax history
| Year | Property taxes | Tax assessment |
|---|---|---|
| 2025 | $4,685 -2.9% | $478,304 +9.6% |
| 2024 | $4,822 +2.6% | $436,434 +3.1% |
| 2023 | $4,700 -9.6% | $423,446 +27.3% |
| 2022 | $5,196 | $332,580 +13.9% |
| 2021 | -- | $292,112 +11% |
| 2020 | $4,503 -2% | $263,225 +0.3% |
| 2019 | $4,594 +8.7% | $262,326 +0.8% |
| 2018 | $4,226 | $260,338 -0.5% |
| 2017 | $4,226 +1.9% | $261,583 -1.9% |
| 2016 | $4,147 +0.5% | $266,546 0% |
| 2015 | $4,126 | $266,606 +3.1% |
| 2014 | $4,126 | $258,509 +0.5% |
| 2013 | -- | $257,186 -0.1% |
| 2012 | -- | $257,346 +0.2% |
| 2011 | -- | $256,706 +2.8% |
| 2010 | -- | $249,767 +95.3% |
| 2009 | -- | $127,901 |
Find assessor info on the county website
Monthly payment
Est. payment
Payment breakdown
Explore the cost of this home by adjusting the details. Changes won't be saved.Climate risks
Neighborhood: 79603
Nearby schools
Schools provided by the listing agent
- Elementary: Lee
- Middle: Madison
- High: Cooper
- District: Abilene ISD
Source: NTREIS. This data may not be complete. We recommend contacting the local school district to confirm school assignments for this home.
Similar homes

- $405,0003 bd2 ba1.5k sqft3241 Fulwiler Rd, Abilene, TX 79603For Sale
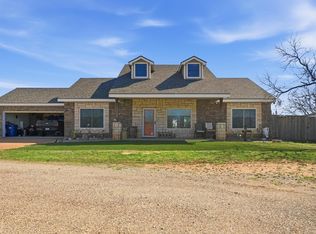 MLS ID #21211815, Steve Koleno. NTREIS
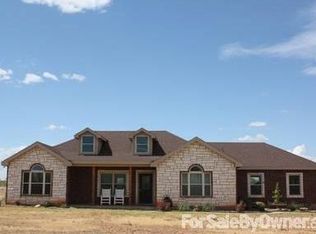
 - $589,0004 bd3 ba3.1k sqft1361 Larned Ln, Abilene, TX 79602For Sale
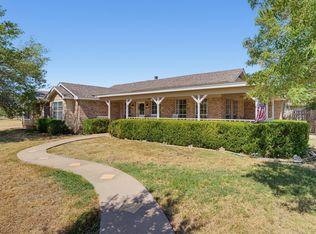 MLS ID #21362703, Ashley Hernandez. NTREIS
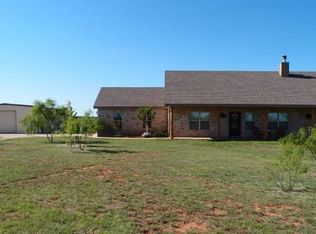
 - $598,9003 bd3 ba2.1k sqft117 Buchanan Rd, Abilene, TX 79606For Sale
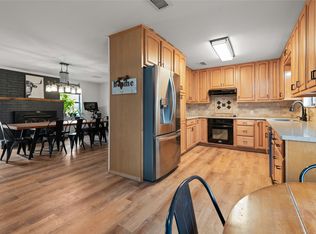 MLS ID #21214960, John Mark Willits. NTREIS
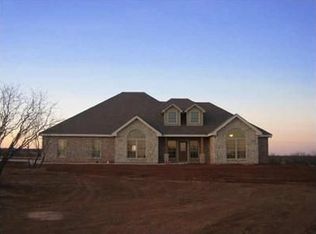
 - $575,0003 bd4 ba2.4k sqft5280 Peppergrass Ln, Abilene, TX 79606For Sale
 MLS ID #21330241, Brittany Lewallen Ferrell. NTREIS
