Welcome to this beautifully updated bi-level home with a sub-basement, a total of 4 levels of living space! Enter through the bright and airy feeling foyer that displays the new beautiful hardwood floor throughout the entire main level. The living room features a large picture window and new recessed lighting that flows right into the dining area with new recessed lighting brightening the room. The back of the house features a dream custom kitchen with 42" white cabinets, crown molding, Quartz countertops, custom backsplash and high-end GE appliances and a color contrasting island with additional seating. There is also ample table space and a sliding glass door out to the patio. The yard is a great size for entertaining. Rounding off the main level is a powder room and access to the 2-car attached garage. Upstairs you'll find 3 great sized bedrooms and 2 full baths! The hall bath was split in two to add a private primary bedroom en suite featuring a shower. The primary suite also features double closets for great storage. The 2 additional bedrooms share a hall bath. All bathrooms have new vanities, countertops, tile, plumbing and electrical fixtures. The bedrooms all have recessed lighting, ceiling fans and blinds. The lower level has a large family room space with recessed lighting, crown molding and a full bathroom with a custom shower tile. There is also a 4th bedroom in the lower level that has new carpet and recessed lighting. To add even more space there is a huge unfinished sub-basement space with the laundry area. There are so many updates completed around the house as well. Furnace and humidifier 2025. A/C 2020, new electrical panel, new 6 panel doors throughout, new attic power vent, new garage door opener, new pull-down stairs in garage attic, new exterior coach lights and newer roof. Freshly painted throughout in neutral colors. Close to shopping, expressway and parks. Very close proximity to all schools. Schedule your showing today before it's too late!
Closed
$615,000
7702 Stratford Pl, Darien, IL 60561
4beds
3,031sqft
Single Family Residence
Built in 1978
9,583 Square Feet Lot
$641,300 Zestimate®
$203/sqft
$4,221 Estimated rent
Home value
$641,300
$584,000 - $705,000
$4,221/mo
Zestimate® history
Owner options
List your home for rent
$4,221/mo
Rent Zestimate®
Find your next renter with Zillow Rental Manager. Plus, with online applications, you can quickly screen prospective tenants – for free.
$4,221/mo
Rent Zestimate®
Refinance and save
$3,589/mo
Est. payment
Refinancing to a lower rate could help reduce your monthly payments and save thousands over the life of the loan.
$3,589/mo
Est. payment
Explore your selling options
Work with a Zillow partner agent
Leverage their expertise and Zillow's premium Showcase listings to get your home seen by more buyers.
Get startedList with your own agent
Get your home in front of millions of buyers by listing it on Zillow.
Learn how to do itSell it yourself
Take full control of how buyers see your home on Zillow by listing For Sale by Owner (FSBO).
List your homeWhat's special
Color contrasting islandRecessed lightingLarge family room spaceNew exterior coach lightsNew beautiful hardwood floorCrown moldingCustom kitchen
Zillow last checked:
Listing updated:
Listed by:
Herbert Straus 847-347-8304,
Keller Williams Thrive
Bought with:
Beata Kolpek, ABR,CRS
Platinum Partners Realtors
Source: MRED as distributed by MLS GRID,MLS#: 12376549
Facts & features
Interior
Bedrooms & bathrooms
- Bedrooms: 4
- Bathrooms: 4
- Full bathrooms: 3
- 1/2 bathrooms: 1
Rooms
- Room types: Eating Area
Primary bedroom
- Features: Flooring (Hardwood), Window Treatments (Blinds), Bathroom (Full)
- Level: Main
- Area: 195 Square Feet
- Dimensions: 15X13
Bedroom 2
- Features: Flooring (Hardwood), Window Treatments (Blinds)
- Level: Main
- Area: 130 Square Feet
- Dimensions: 13X10
Bedroom 3
- Features: Flooring (Hardwood), Window Treatments (Blinds)
- Level: Main
- Area: 169 Square Feet
- Dimensions: 13X13
Bedroom 4
- Features: Flooring (Carpet), Window Treatments (Blinds)
- Level: Basement
- Area: 150 Square Feet
- Dimensions: 15X10
Dining room
- Features: Flooring (Hardwood), Window Treatments (Blinds)
- Level: Main
- Area: 192 Square Feet
- Dimensions: 16X12
Eating area
- Features: Flooring (Hardwood), Window Treatments (Blinds)
- Level: Main
- Area: 100 Square Feet
- Dimensions: 10X10
Family room
- Features: Flooring (Hardwood), Window Treatments (Blinds)
- Level: Basement
- Area: 420 Square Feet
- Dimensions: 30X14
Kitchen
- Features: Kitchen (Eating Area-Table Space), Flooring (Hardwood)
- Level: Main
- Area: 168 Square Feet
- Dimensions: 14X12
Living room
- Features: Flooring (Hardwood), Window Treatments (Bay Window(s))
- Level: Main
- Area: 228 Square Feet
- Dimensions: 19X12
Heating
- Natural Gas, Forced Air
Cooling
- Central Air
Appliances
- Included: Double Oven, Microwave, Dishwasher, Refrigerator, Washer, Dryer, Disposal, Oven, Humidifier
- Laundry: Gas Dryer Hookup
Features
- 1st Floor Bedroom, 1st Floor Full Bath
- Flooring: Hardwood
- Basement: Finished,Rec/Family Area,Partial
- Attic: Pull Down Stair
Interior area
- Total structure area: 3,031
- Total interior livable area: 3,031 sqft
Property
Parking
- Total spaces: 2
- Parking features: Asphalt, Garage Door Opener, On Site, Garage Owned, Attached, Garage
- Attached garage spaces: 2
- Has uncovered spaces: Yes
Accessibility
- Accessibility features: No Disability Access
Features
- Levels: Bi-Level
- Patio & porch: Patio
Lot
- Size: 9,583 Square Feet
- Dimensions: 72X132
Details
- Parcel number: 0927308022
- Special conditions: None
- Other equipment: Ceiling Fan(s)
Construction
Type & style
- Home type: SingleFamily
- Architectural style: Bi-Level
- Property subtype: Single Family Residence
Materials
- Brick
Condition
- New construction: No
- Year built: 1978
- Major remodel year: 2023
Utilities & green energy
- Electric: Circuit Breakers
- Sewer: Public Sewer
- Water: Lake Michigan, Public
Community & HOA
Community
- Features: Sidewalks, Street Lights, Street Paved
- Subdivision: Farmingdale Terrace
HOA
- Services included: None
Location
- Region: Darien
Financial & listing details
- Price per square foot: $203/sqft
- Tax assessed value: $136,116
- Annual tax amount: $7,739
- Date on market: 5/29/2025
- Listing terms: Cash
- Ownership: Fee Simple
Price history
| Date | Event | Price |
|---|---|---|
| 6/30/2025 | Sold | $615,000+4.4%$203/sqft |
Source:  MRED as distributed by MLS GRID #12376549 Report a problem MRED as distributed by MLS GRID #12376549 Report a problem | ||
| 6/1/2025 | Contingent | $589,000$194/sqft |
Source: MRED as distributed by MLS GRID #12376549 Report a problem | ||
| 5/29/2025 | Listed for sale | $589,000+47.3%$194/sqft |
Source: MRED as distributed by MLS GRID #12376549 Report a problem | ||
| 5/31/2023 | Sold | $400,000+0.1%$132/sqft |
Source: MRED as distributed by MLS GRID #11778021 Report a problem | ||
| 5/8/2023 | Listed for sale | $399,500$132/sqft |
Source: MRED as distributed by MLS GRID #11778021 Report a problem | ||
Public tax history
| Year | Property taxes | Tax assessment |
|---|---|---|
| 2024 | $7,739 +39.7% | $136,116 +8.8% |
| 2023 | $5,540 -4.5% | $125,130 +2.4% |
| 2022 | $5,800 +2.7% | $122,140 +1.2% |
| 2021 | $5,646 -0.8% | $120,750 +2% |
| 2020 | $5,689 -1% | $118,350 |
| 2019 | $5,745 +0.8% | -- |
| 2018 | $5,699 -3% | $110,340 +1.5% |
| 2017 | $5,877 -2.3% | $108,740 +4.8% |
| 2016 | $6,016 -4.9% | $103,780 +6.3% |
| 2015 | $6,329 -2% | $97,630 -1% |
| 2014 | $6,456 +2.9% | $98,580 +0.5% |
| 2013 | $6,272 +0.9% | $98,110 -4.3% |
| 2012 | $6,214 +3.8% | $102,530 -6.1% |
| 2011 | $5,984 -1.4% | $109,190 -8.9% |
| 2010 | $6,071 +2.3% | $119,910 -5.8% |
| 2009 | $5,933 +1.1% | $127,280 |
| 2008 | $5,869 +5.2% | $127,280 +5.9% |
| 2007 | $5,581 +6.7% | $120,180 +10.2% |
| 2006 | $5,228 +2.8% | $109,050 +7.7% |
| 2005 | $5,084 +2% | $101,250 +7% |
| 2004 | $4,982 +1.8% | $94,620 +10% |
| 2003 | $4,895 +3.7% | $86,010 +7% |
| 2002 | $4,721 +2.9% | $80,360 +6.8% |
| 2001 | $4,587 -0.5% | $75,260 +3.5% |
| 2000 | $4,610 | $72,710 |
Find assessor info on the county website
Neighborhood: 60561
Nearby homes
- $440,100-- bd2 ba1.3k sqft7706 Stratford Pl, Darien, IL 60561Off Market
- $350,0003 bd2 ba-- sqft7622 Stratford Pl, Darien, IL 60561Sold
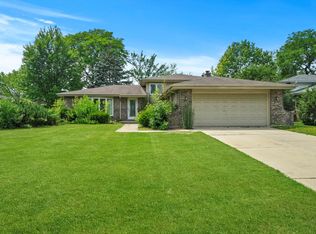
- $409,100-- bd2 ba1.6k sqft7705 Warwick Ave, Darien, IL 60561Off Market
- $531,3003 bd2 ba2.7k sqft7710 Stratford Pl, Darien, IL 60561Off Market
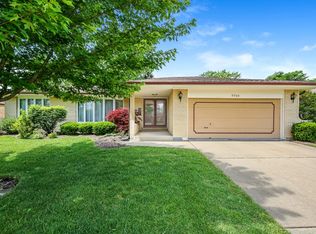
- $540,9004 bd3 ba2.3k sqft7618 Stratford Pl, Darien, IL 60561Off Market
- $432,9004 bd3 ba1.8k sqft7701 Warwick Ave, Darien, IL 60561Off Market
- $443,5004 bd2 ba1.6k sqft7709 Warwick Ave, Darien, IL 60561Off Market
- $482,100-- bd2 ba1.5k sqft7701 Stratford Pl, Darien, IL 60561Off Market
Nearby schools
GreatSchools rating
- 8/10Lace Elementary SchoolGrades: 3-5Distance: 0.5 mi
- 6/10Eisenhower Jr High SchoolGrades: 6-8Distance: 0.7 mi
- 7/10Hinsdale South High SchoolGrades: 9-12Distance: 0.9 mi
Schools provided by the listing agent
- Elementary: Lace Elementary School
- Middle: Eisenhower Junior High School
- High: Hinsdale South High School
- District: 61
Source: MRED as distributed by MLS GRID. This data may not be complete. We recommend contacting the local school district to confirm school assignments for this home.
Get a cash offer in 3 minutes
Find out how much your home could sell for in as little as 3 minutes with a no-obligation cash offer.
Estimated market value
$641,300
Get a cash offer in 3 minutes
Find out how much your home could sell for in as little as 3 minutes with a no-obligation cash offer.
Estimated market value
$641,300
- Illinois
- DuPage County
- Darien
- 60561
- 7702 Stratford Pl
Nearby cities
Nearby zip codes
Other Darien Topics
