Welcome to your dream home in the beautiful Lakeside Woodlands subdivision of Hudson, Florida! This 4-bedroom, 3-bathroom, 2-car garage pool home offers the perfect blend of comfort and outdoor paradise. As you approach this residence, you will be immediately captivated by its charming curb appeal. Nestled within the serene Lakeside Woodlands community, the well-manicured front yard welcomes you to step inside and explore the wonders within. Upon entering, you will be greeted by a foyer, a sunken living, and dining room that overlooks the pool. The kitchen has ample counter space and gives you the ability to entertain guest while preparing a casual meal for your family or hosting a dinner party. The kitchen overlooks the spacious family room. This is the ideal place to relax with family and friends or to unwind by the fireplace. The four bedrooms in this home are well-appointed, with plenty of space for rest and relaxation. The primary bedroom is a true retreat, featuring an ensuite bathroom with dual vanities, a soaking tub, and a separate shower. The walk-in closet provides ample storage space for your wardrobe. The additional three bedrooms are generously sized, offering versatility for guests, home offices, or hobbies. Two additional bathrooms ensure that everyone has their own space to get ready in the morning. There is an amazing area that could be a nice in-law suite. It includes a bedroom, a full bath, a door out to the pool, plus it has a door that shuts off this entire wing from the home. This home boasts a luxurious pool, perfect for cooling off during the Florida summers. Located in the Lakeside Woodlands subdivision, you'll enjoy a peaceful, family-friendly neighborhood. Hudson, Florida, offers a laid-back coastal lifestyle with easy access to local beaches, parks, shopping, dining, and entertainment options. Don't miss the opportunity to make this 4-bedroom, 3-bathroom, 2-car garage, pool home in Lakeside Woodlands your forever haven. Come experience the best of Florida living and create lasting memories in this exceptional property!!
Sold for $365,000
$365,000
7702 SYLVAN DRIVE, HUDSON, FL 34667
4beds
2,676sqft
Single Family Residence
Built in 1987
0.25 Acres Lot
$406,300 Zestimate®
$136/sqft
$3,097 Estimated rent
Home value
$406,300
$378,000 - $435,000
$3,097/mo
Zestimate® history
Owner options
List your home for rent
$3,097/mo
Rent Zestimate®
Find your next renter with Zillow Rental Manager. Plus, with online applications, you can quickly screen prospective tenants – for free.
$3,097/mo
Rent Zestimate®
Refinance and save
$2,669/mo
Est. payment
Refinancing to a lower rate could help reduce your monthly payments and save thousands over the life of the loan.
$2,669/mo
Est. payment
Explore your selling options
Work with a Zillow partner agent
Leverage their expertise and Zillow's premium Showcase listings to get your home seen by more buyers.
Get startedList with your own agent
Get your home in front of millions of buyers by listing it on Zillow.
Learn how to do itSell it yourself
Take full control of how buyers see your home on Zillow by listing For Sale by Owner (FSBO).
List your homeWhat's special
Pool homeDining roomSpacious family roomEnsuite bathroomSunken livingLuxurious pool
Zillow last checked:
Listing updated:
Listed by:
Jamie Devine Brown, PA 727-259-8953,
RE/MAX ALLIANCE GROUP 727-845-4321,
Anthony Brown 813-323-7484,
RE/MAX ALLIANCE GROUP
Bought with:
Lynn Rice, 518876
FLORIDA WEST COAST HOMES, LLC
Source: Stellar MLS,MLS#: U8212796 Originating MLS: West Pasco
Originating MLS: West Pasco
Facts & features
Interior
Bedrooms & bathrooms
- Bedrooms: 4
- Bathrooms: 3
- Full bathrooms: 3
Rooms
- Room types: Attic, Dining Room
Primary bedroom
- Level: First
- Area: 238.74 Square Feet
- Dimensions: 13.8x17.3
Bedroom 2
- Level: First
- Area: 156 Square Feet
- Dimensions: 12x13
Bedroom 3
- Level: First
- Area: 148.87 Square Feet
- Dimensions: 13.4x11.11
Bedroom 4
- Level: First
- Area: 135.54 Square Feet
- Dimensions: 11.11x12.2
Dinette
- Level: First
- Area: 105.84 Square Feet
- Dimensions: 12.6x8.4
Dining room
- Level: First
- Area: 252.3 Square Feet
- Dimensions: 14.5x17.4
Family room
- Level: First
- Area: 275.31 Square Feet
- Dimensions: 13.11x21
Kitchen
- Level: First
- Area: 129.92 Square Feet
- Dimensions: 11.6x11.2
Living room
- Level: First
- Area: 179.47 Square Feet
- Dimensions: 13.7x13.1
Heating
- Central, Electric
Cooling
- Central Air
Appliances
- Included: Dishwasher, Disposal, Electric Water Heater, Microwave, Range, Refrigerator, Water Softener
Features
- Ceiling Fan(s), Eating Space In Kitchen, High Ceilings, Kitchen/Family Room Combo, Living Room/Dining Room Combo, Split Bedroom
- Flooring: Carpet, Ceramic Tile, Laminate, Vinyl
- Has fireplace: Yes
- Fireplace features: Family Room, Wood Burning
Interior area
- Total structure area: 2,676
- Total interior livable area: 2,676 sqft
Property
Parking
- Total spaces: 2
- Parking features: Garage Door Opener
- Attached garage spaces: 2
Features
- Levels: One
- Stories: 1
- Patio & porch: Enclosed, Screened
- Exterior features: Irrigation System, Rain Gutters
- Has private pool: Yes
- Pool features: In Ground, Screen Enclosure
- Has view: Yes
- View description: Trees/Woods
Lot
- Size: 0.25 Acres
Details
- Parcel number: 162434013B000003210
- Zoning: PUD
- Special conditions: None
Construction
Type & style
- Home type: SingleFamily
- Property subtype: Single Family Residence
Materials
- Block, Stucco
- Foundation: Slab
- Roof: Shingle
Condition
- New construction: No
- Year built: 1987
Utilities & green energy
- Sewer: Public Sewer
- Water: Public
- Utilities for property: Cable Connected, Electricity Connected, Sewer Connected, Sprinkler Well, Water Connected
Community & HOA
Community
- Pet fee: $0 monthly
- Subdivision: LAKESIDE WOODLANDS
HOA
- Has HOA: Yes
- HOA fee: $22 monthly
- HOA name: Lakeside Woodlands Civic Association
- HOA phone: 727-809-0735
Location
- Region: Hudson
Financial & listing details
- Price per square foot: $136/sqft
- Tax assessed value: $385,670
- Annual tax amount: $4,669
- Date on market: 9/8/2023
- Cumulative days on market: 73 days
- Listing terms: Cash,Conventional,FHA,VA Loan
- Ownership: Fee Simple
- Total actual rent: 0
- Electric utility on property: Yes
- Road surface type: Paved
Price history
| Date | Event | Price |
|---|---|---|
| 12/29/2023 | Sold | $365,000-6.4%$136/sqft |
Source:  Stellar MLS #U8212796 Report a problem Stellar MLS #U8212796 Report a problem | ||
| 11/21/2023 | Pending sale | $389,900$146/sqft |
Source: Stellar MLS #U8212796 Report a problem | ||
| 10/3/2023 | Price change | $389,900-2.5%$146/sqft |
Source: Stellar MLS #U8212796 Report a problem | ||
| 9/8/2023 | Listed for sale | $400,000$149/sqft |
Source: Stellar MLS #U8212796 Report a problem | ||
Public tax history
| Year | Property taxes | Tax assessment |
|---|---|---|
| 2025 | $6,003 -6.5% | $385,670 -5.4% |
| 2024 | $6,422 +25.5% | $407,748 +23.9% |
| 2023 | $5,117 +22.7% | $328,990 +8.7% |
| 2022 | $4,172 -1.4% | $302,680 +23.2% |
| 2021 | $4,230 +13.2% | $245,610 +10% |
| 2020 | $3,736 +123.1% | $223,283 +66% |
| 2019 | $1,675 | $134,540 +1.9% |
| 2018 | $1,675 +2.3% | $132,039 |
| 2017 | $1,637 +0.7% | $132,039 +4.2% |
| 2016 | $1,625 +2.6% | $126,663 +0.7% |
| 2015 | $1,584 +3.1% | $125,783 -5.3% |
| 2014 | $1,537 | $132,823 +8% |
| 2013 | -- | $122,941 +0.8% |
| 2012 | -- | $121,916 -9.9% |
| 2011 | -- | $135,269 -1.3% |
| 2010 | -- | $137,088 -18.9% |
| 2009 | -- | $169,079 -18% |
| 2008 | -- | $206,161 -17.2% |
| 2007 | -- | $248,944 +5% |
| 2006 | -- | $237,024 +32.4% |
| 2005 | -- | $179,043 +12.6% |
| 2004 | -- | $158,999 +13.8% |
| 2003 | -- | $139,668 +2% |
| 2002 | -- | $136,928 +31.2% |
| 2000 | -- | $104,351 |
| 1999 | -- | $104,351 |
Find assessor info on the county website
Neighborhood: 34667
Nearby homes
- $342,100-- bd2 ba2.6k sqft7704 Sylvan Dr, Hudson, FL 34667Off Market
- $323,4003 bd2 ba1.8k sqft7616 Sylvan Dr, Hudson, FL 34667Off Market

- $308,900-- bd2 ba2.2k sqft7706 Sylvan Dr, Hudson, FL 34667Off Market
- $405,7004 bd3 ba2.5k sqft7612 Sylvan Dr, Hudson, FL 34667Off Market
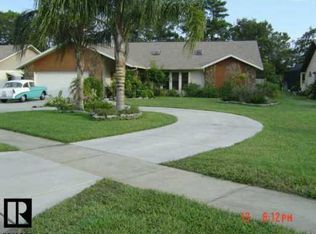
- $340,400-- bd2 ba2.1k sqft7703 Sylvan Dr, Hudson, FL 34667Off Market
- $328,5003 bd2 ba1.8k sqft7705 Sylvan Dr, Hudson, FL 34667Off Market
- $355,0003 bd2 ba1.5k sqft7701 Sylvan Dr, Hudson, FL 34667Sold
- $286,800-- bd2 ba1.9k sqft7708 Sylvan Dr, Hudson, FL 34667Off Market
Nearby schools
GreatSchools rating
- 3/10Gulf Highlands Elementary SchoolGrades: PK-5Distance: 1.6 mi
- 3/10Fivay High SchoolGrades: 8-12Distance: 2 mi
- 4/10Hudson Middle SchoolGrades: 4-8Distance: 3 mi
Schools provided by the listing agent
- Elementary: Gulf Highland Elementary
- Middle: Hudson Middle-PO
- High: Fivay High-PO
Source: Stellar MLS. This data may not be complete. We recommend contacting the local school district to confirm school assignments for this home.
Get a cash offer in 3 minutes
Find out how much your home could sell for in as little as 3 minutes with a no-obligation cash offer.
Estimated market value
$406,300
Get a cash offer in 3 minutes
Find out how much your home could sell for in as little as 3 minutes with a no-obligation cash offer.
Estimated market value
$406,300
- Florida
- Pasco County
- Hudson
- 34667
- 7702 SYLVAN DRIVE
