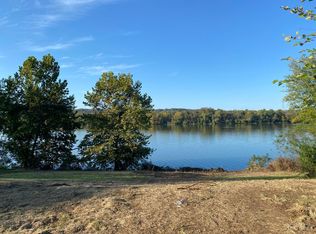
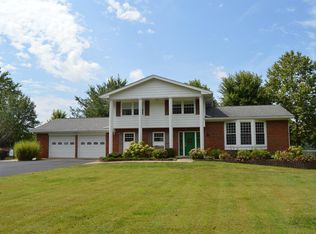
Peaceful Riverfront Living on 7.7 Acres with Income Potential. Experience serene riverfront living with breathtaking views of the Ohio River from this beautiful tri-level 3BR/2.5 BA home spanning over two parcels (#120217720000 with 4.27 acres and #120233360200 with 3.51 acres). Recent bathroom updates by Jacuzzi Bath Remodel (2023 & 2024) New roof (2023), and New HVAC (2021). The home also features a 506 sq. ft. of finished basement (2019) plus 558 sq. ft. unfinished area, ready for your customization. Relax year-round in the 15' x 12' four-season room added in 2020 overlooking the Ohio river. A detached 1049 sq ft workshop/garage plus attached apartment with a long-term tenant (15+ years) who would love to remain, offering excellent income potential. Property offers Ohio river & 3-Mile Creek frontage. Conveniently located 5 miles upriver from Ripley, OH, and 1 mile downriver from the Harsha Bridge in Aberdeen, with easy access to Kentucky via bridge or Anderson Ferry.
Sold for $450,000
$450,000
7702 Us Route 52, Ripley, OH 45167
3beds
2,050sqft
Single Family Residence
Built in 1969
7.7 Acres Lot
$455,700 Zestimate®
$220/sqft
$2,279 Estimated rent
Home value
$455,700
Estimated sales range
Not available
$2,279/mo
Zestimate® history
Owner options
List your home for rent
$2,279/mo
Rent Zestimate®
Find your next renter with Zillow Rental Manager. Plus, with online applications, you can quickly screen prospective tenants – for free.
$2,279/mo
Rent Zestimate®
Refinance and save
$2,767/mo
Est. payment
Refinancing to a lower rate could help reduce your monthly payments and save thousands over the life of the loan.
$2,767/mo
Est. payment
Explore your selling options
Work with a Zillow partner agent
Leverage their expertise and Zillow's premium Showcase listings to get your home seen by more buyers.
Get startedList with your own agent
Get your home in front of millions of buyers by listing it on Zillow.
Learn how to do itSell it yourself
Take full control of how buyers see your home on Zillow by listing For Sale by Owner (FSBO).
List your homeWhat's special
Overlooking the ohio riverFinished basementRiverfront livingAttached apartmentRecent bathroom updatesFour-season roomNew roof
Zillow last checked:
Listing updated:
Listed by:
Tina M. Fair 513-996-8020,
Sibcy Cline, Inc. 513-385-3330
Bought with:
Rachel Sawyers, 2025007790
T. Ellis Agency
Source: Cincy MLS,MLS#: 1858626 Originating MLS: Cincinnati Area Multiple Listing Service
Originating MLS: Cincinnati Area Multiple Listing Service
Facts & features
Interior
Bedrooms & bathrooms
- Bedrooms: 3
- Bathrooms: 3
- Full bathrooms: 2
- 1/2 bathrooms: 1
Primary bedroom
- Features: Bath Adjoins, Walkout
- Level: Third
- Area: 176
- Dimensions: 16 x 11
Bedroom 2
- Level: Third
- Area: 144
- Dimensions: 12 x 12
Bedroom 3
- Level: Third
- Area: 126
- Dimensions: 14 x 9
Bedroom 4
- Area: 0
- Dimensions: 0 x 0
Bedroom 5
- Area: 0
- Dimensions: 0 x 0
Primary bathroom
- Features: Shower
Bathroom 1
- Features: Full
- Level: Third
Bathroom 2
- Features: Full
- Level: Third
Bathroom 3
- Features: Partial
- Level: First
Dining room
- Features: Chair Rail, WW Carpet
- Level: Second
- Area: 121
- Dimensions: 11 x 11
Family room
- Area: 0
- Dimensions: 0 x 0
Kitchen
- Features: Planning Desk, Counter Bar, Solid Surface Ctr, Eat-in Kitchen, Tile Floor, Walkout, Kitchen Island, Wood Cabinets
- Area: 720
- Dimensions: 24 x 30
Living room
- Features: Walkout, Wall-to-Wall Carpet
- Area: 900
- Dimensions: 30 x 30
Office
- Area: 0
- Dimensions: 0 x 0
Heating
- Forced Air
Cooling
- Central Air
Appliances
- Included: Dishwasher, Gas Cooktop, Microwave, Oven/Range, Refrigerator, Electric Water Heater
Features
- High Ceilings, Ceiling Fan(s)
- Doors: French Doors
- Windows: Aluminum Frames, Double Hung
- Basement: Partial,Partially Finished,Concrete
- Fireplace features: Outside
Interior area
- Total structure area: 2,050
- Total interior livable area: 2,050 sqft
Property
Parking
- Total spaces: 4
- Parking features: Driveway, Garage Door Opener
- Attached garage spaces: 4
- Has uncovered spaces: Yes
Accessibility
- Accessibility features: No Accessibility Features
Features
- Patio & porch: Covered Deck/Patio, Porch
- Exterior features: Balcony, Fireplace
- Has view: Yes
- View description: River
- Has water view: Yes
- Water view: River
- Waterfront features: River
Lot
- Size: 7.7 Acres
- Features: Wooded, 5 to 9.9 Acres, Flood Plain
Details
- Additional structures: Shed(s), Workshop, Detached ADU
- Parcel number: 120217720000
- Zoning description: Residential
- Other equipment: Sump Pump
Construction
Type & style
- Home type: SingleFamily
- Architectural style: Traditional
- Property subtype: Single Family Residence
Materials
- Aluminum Siding, Brick
- Foundation: Concrete Perimeter
- Roof: Shingle
Condition
- New construction: No
- Year built: 1969
Utilities & green energy
- Gas: Natural
- Sewer: Septic Tank
- Water: Public
Community & HOA
Community
- Security: Smoke Alarm
HOA
- Has HOA: No
Location
- Region: Ripley
Financial & listing details
- Price per square foot: $220/sqft
- Annual tax amount: $3,506
- Date on market: 10/20/2025
- Listing terms: No Special Financing,Conventional
Price history
| Date | Event | Price |
|---|---|---|
| 5/22/2026 | Sold | $450,000-8%$220/sqft |
Source:  Cincy MLS #1858626 Report a problem Cincy MLS #1858626 Report a problem | ||
| 4/22/2026 | Pending sale | $489,000$239/sqft |
Source: Cincy MLS #1858626 Report a problem | ||
| 3/31/2026 | Price change | $489,000-2.2%$239/sqft |
Source: Cincy MLS #1858626 Report a problem | ||
| 12/16/2025 | Price change | $500,000-4.8%$244/sqft |
Source: Cincy MLS #1858626 Report a problem | ||
| 10/20/2025 | Listed for sale | $525,000+75%$256/sqft |
Source: Cincy MLS #1858626 Report a problem | ||
| 8/31/2018 | Sold | $300,000-6.2%$146/sqft |
Source: Cincy MLS #1580124 Report a problem | ||
| 7/24/2018 | Pending sale | $319,900$156/sqft |
Source: Anderson Office #1580124 Report a problem | ||
| 5/18/2018 | Listed for sale | $319,900-5.6%$156/sqft |
Source: Anderson Office #1580124 Report a problem | ||
| 1/23/2018 | Listing removed | $339,000$165/sqft |
Source: Anderson Office #1551980 Report a problem | ||
| 10/25/2017 | Price change | $339,000-1.7%$165/sqft |
Source: Anderson Office #1551980 Report a problem | ||
| 9/5/2017 | Listed for sale | $345,000+72.5%$168/sqft |
Source: Anderson Office #1551980 Report a problem | ||
| 8/19/2002 | Sold | $200,000$98/sqft |
Source: Cincy MLS #778335 Report a problem | ||
Public tax history
Tax history is unavailable.
Neighborhood: 45167
Nearby homes
- $80,0001.6 Acres7670 Us Route 52, Ripley, OH 45167Sold
- $308,4004 bd3 ba-- sqft7702 Us 52, Ripley, OH 45167Off Market
- $12,690-- bd-- ba-- sqft2210 Three Mile Creek Rd, Ripley, OH 45167Off Market
- $122,0002 bd1 ba624 sqft7656 Us Highway 52, Ripley, OH 45167Off Market
- $349,0003 bd2 ba1.4k sqft2169 Three Mile Creek Rd, Ripley, OH 45167Pending
- $12,950-- bd-- ba-- sqft4434 Beecher Ave, Xenia, OH 45420Off Market
- $144,400-- bd-- ba868 sqft7642 Us Highway 52, Ripley, OH 45167Off Market
- $194,5001 bd1 ba1.7k sqft2155 Three Mile Crk, Ripley, OH 45167Off Market
Nearby schools
GreatSchools rating
- 6/10Ripley Union Lewis Huntington Elementary SchoolGrades: PK-6Distance: 4 mi
- 5/10Ripley Union Lewis Huntington Middle SchoolGrades: 7-8Distance: 3.2 mi
- 5/10Ripley-Union-Lewis-Huntington High SchoolGrades: 9-12Distance: 3.2 mi


Get pre-qualified for a loan
At Zillow Home Loans, we can pre-qualify you in as little as 5 minutes with no impact to your credit score.An equal housing lender. NMLS #10287.
- Ohio
- Brown County
- Ripley
- 45167
- 7702 Us Route 52
Nearby cities
Nearby zip codes
Other Ripley Topics
