Welcome to Augusta Estates, a quiet gated community offering comfort, style, and convenience. This beautifully updated home features a bright open-concept layout with new waterproof/scratchproof LVP flooring, fresh paint, upgraded kitchen; soft close cabinetry, quartz countertops, and sleek stainless-steel appliances. New heat pump for these upcoming hot summer days, newer roof installed, and Epoxy covered garage floors. The spacious living room flows seamlessly into a cozy fireplace area and opens to a beautifully landscaped, fully fenced backyard with a patio — perfect for entertaining or relaxing outdoors. The large primary suite includes a walk-in closet and a tiled walk-in shower for a true retreat feel. Ideally located close to JBLM, shopping, dining, and everyday amenities, this move-in-ready home combines modern updates with an unbeatable location. Don't wait to come see it, homes in the area are not staying on market long!!
Sold
Listed by: Real Broker LLC • Josean Rivera Melendez
Bought with: Better Properties Solutions
$520,000
7703 194th Street Ct E, Spanaway, WA 98387
3beds
1,802sqft
Single Family Residence
Built in 1997
6,555 Square Feet Lot
$519,700 Zestimate®
$289/sqft
$2,918 Estimated rent
Home value
$519,700
$494,000 - $546,000
$2,918/mo
Zestimate® history
Owner options
List your home for rent
$2,918/mo
Rent Zestimate®
Find your next renter with Zillow Rental Manager. Plus, with online applications, you can quickly screen prospective tenants – for free.
$2,918/mo
Rent Zestimate®
Refinance and save
$3,323/mo
Est. payment
Refinancing to a lower rate could help reduce your monthly payments and save thousands over the life of the loan.
$3,323/mo
Est. payment
Explore your selling options
Work with a Zillow partner agent
Leverage their expertise and Zillow's premium Showcase listings to get your home seen by more buyers.
Get startedList with your own agent
Get your home in front of millions of buyers by listing it on Zillow.
Learn how to do itSell it yourself
Take full control of how buyers see your home on Zillow by listing For Sale by Owner (FSBO).
List your homeWhat's special
Cozy fireplace areaUpgraded kitchenEpoxy covered garage floorsLarge primary suiteWalk-in closetTiled walk-in showerSoft close cabinetry
Zillow last checked:
Listing updated:
Listed by:
Josean Rivera Melendez,
Real Broker LLC
Bought with:
Collin Falck, 129172
Better Properties Solutions
Source: NWMLS as distributed by MLS GRID,MLS#: 2521652
Facts & features
Interior
Bedrooms & bathrooms
- Bedrooms: 3
- Bathrooms: 3
- Full bathrooms: 1
- 3/4 bathrooms: 1
- 1/2 bathrooms: 1
- Main level bedrooms: 2
Primary bedroom
- Level: Split
Bedroom
- Level: Main
Bedroom
- Level: Main
Bathroom full
- Level: Second
Bathroom three quarter
- Level: Second
Other
- Level: Garage
Den office
- Level: Split
Dining room
- Level: Main
Entry hall
- Level: Main
Family room
- Level: Main
Kitchen with eating space
- Level: Main
Living room
- Level: Main
Heating
- Fireplace, 90%+ High Efficiency, Forced Air, Heat Pump, Electric
Cooling
- Forced Air, Heat Pump
Appliances
- Included: Dishwasher, Microwave, Refrigerator, Stove(s)/Range(s), Dishwasher(s), Microwave(s), Refrigerator(s), Water Heater: gas, Water Heater Location: garage
Features
- Flooring: Vinyl Plank, Carpet
- Basement: None
- Number of fireplaces: 1
- Fireplace features: Electric, Gas, Lower Level: 1, Fireplace
Interior area
- Total structure area: 1,802
- Total interior livable area: 1,802 sqft
Property
Parking
- Total spaces: 4
- Parking features: Attached Carport, Attached Garage, Off Street
- Has attached garage: Yes
- Has carport: Yes
- Covered spaces: 2
- Uncovered spaces: 2
Features
- Levels: Two
- Stories: 2
- Entry location: Main
- Patio & porch: Fireplace, Water Heater
Lot
- Size: 6,555 Square Feet
- Dimensions: 6556
- Features: Paved, Sidewalk, Cable TV, Fenced-Fully, Gas Available, Gated Entry, High Speed Internet, Patio
Details
- Parcel number: 6022150480
- Zoning description: Jurisdiction: City
- Special conditions: Standard
Construction
Type & style
- Home type: SingleFamily
- Architectural style: 2 Story
- Property subtype: Single Family Residence
Materials
- Cement Planked, Stone, Cement Plank
- Roof: Composition
Condition
- Very Good
- Year built: 1997
- Major remodel year: 2009
Utilities & green energy
- Electric: Company: TPU
- Sewer: Sewer Connected, Company: Pierce
- Water: Public, Company: Washington Water Service
- Utilities for property: Xfinity
Community & HOA
Community
- Features: CCRs, Gated, Playground
- Subdivision: Bethel
HOA
- Services included: Common Area Maintenance
- HOA fee: $50 monthly
Location
- Region: Spanaway
Financial & listing details
- Price per square foot: $289/sqft
- Tax assessed value: $446,300
- Annual tax amount: $5,162
- Date on market: 7/29/2026
- Cumulative days on market: 2 days
- Listing terms: Assumable,Conventional,FHA,VA Loan
- Inclusions: Dishwasher(s), Microwave(s), Refrigerator(s), Stove(s)/Range(s)
Price history
| Date | Event | Price |
|---|---|---|
| 6/30/2026 | Sold | $520,000$289/sqft |
Source:  NWMLS as distributed by MLS GRID #2521652 Report a problem NWMLS as distributed by MLS GRID #2521652 Report a problem | ||
| 5/29/2026 | Pending sale | $520,000$289/sqft |
Source: NWMLS as distributed by MLS GRID #2521652 Report a problem | ||
| 5/27/2026 | Listed for sale | $520,000+42.5%$289/sqft |
Source: NWMLS as distributed by MLS GRID #2521652 Report a problem | ||
| 2/28/2020 | Sold | $365,000+10.6%$203/sqft |
Source: NWMLS as distributed by MLS GRID #1559674 Report a problem | ||
| 2/5/2020 | Pending sale | $330,000$183/sqft |
Source: Keller Williams Realty PS #1559674 Report a problem | ||
| 1/30/2020 | Listed for sale | $330,000+150.8%$183/sqft |
Source: Keller Williams Realty PS #1559674 Report a problem | ||
| 12/23/1997 | Sold | $131,600$73/sqft |
Source: Public Record Report a problem | ||
Public tax history
| Year | Property taxes | Tax assessment |
|---|---|---|
| 2024 | $4,963 -0.5% | $446,300 +5.2% |
| 2023 | $4,986 -2.1% | $424,100 -4.5% |
| 2022 | $5,091 +4.8% | $444,100 +21.1% |
| 2021 | $4,858 +43.8% | $366,700 +29.1% |
| 2019 | $3,379 -11.7% | $284,100 +6% |
| 2018 | $3,827 +12% | $267,900 +10.1% |
| 2017 | $3,416 +7.8% | $243,300 +22.2% |
| 2016 | $3,170 | $199,100 +7.2% |
| 2014 | $3,170 +14.5% | $185,700 +8.4% |
| 2013 | $2,769 | $171,300 +1.2% |
| 2012 | -- | $169,300 -8.3% |
| 2011 | -- | $184,700 -6.2% |
| 2010 | -- | $197,000 +41.5% |
| 2002 | $2,083 +1.6% | $139,200 -0.2% |
| 2001 | $2,050 | $139,500 -0.1% |
| 2000 | $2,050 | $139,700 |
Find assessor info on the county website
Neighborhood: 98387
Nearby homes
- $465,0003 bd2 ba1.3k sqft7625 194th Street Ct E, Spanaway, WA 98387Sold

- $451,6003 bd2 ba1.3k sqft7705 193rd St E, Spanaway, WA 98387Off Market

- $422,4003 bd3 ba1.5k sqft7627 193rd St E, Spanaway, WA 98387Off Market

- $482,9904 bd3 ba1.8k sqft7623 193rd Street Ct E, Spanaway, WA 98387Sold
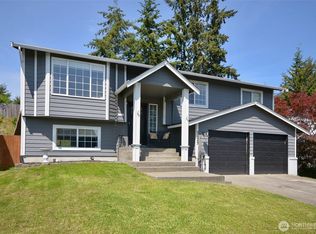
- $505,0003 bd3 ba1.7k sqft7713 193rd Street Ct E, Spanaway, WA 98387Sold
- $490,0003 bd3 ba1.7k sqft19417 77th Avenue Ct E, Spanaway, WA 98387Sold
- $550,1003 bd3 ba2.1k sqft7615 195th St E, Spanaway, WA 98387Off Market
- $200,000-- bd1 ba1.4k sqft19213 77th Ave E, Spanaway, WA 98387Sold
Nearby schools
GreatSchools rating
- 6/10Pioneer Valley Elementary SchoolGrades: K-5Distance: 0.7 mi
- 5/10Liberty Middle SchoolGrades: 6-8Distance: 0.8 mi
- 7/10Graham Kapowsin High SchoolGrades: 9-12Distance: 2.4 mi
Get a cash offer in 3 minutes
Find out how much your home could sell for in as little as 3 minutes with a no-obligation cash offer.
Estimated market value
$519,700
Get a cash offer in 3 minutes
Find out how much your home could sell for in as little as 3 minutes with a no-obligation cash offer.
Estimated market value
$519,700
- Washington
- Pierce County
- Spanaway
- 98387
- 7703 194th Street Ct E
Nearby cities
Nearby zip codes
Other Spanaway Topics
