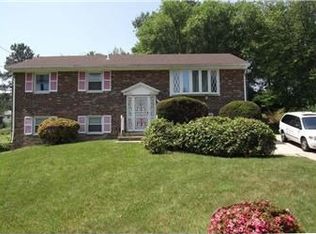
Welcome to 7703 Ashdale Rd in Capitol Heights! This estate property presents a rare opportunity to own a single-family home in a well-established neighborhood in Prince George’s County. Nestled on a quiet residential street, this home offers convenient access to major commuter routes, including Route 50, I-495, and Washington, DC. Situated on a generous lot, the property provides ample outdoor space with potential for expansion, entertaining, or future improvements. The surrounding area features nearby parks, shopping, and dining, making it an ideal location for both homeowners and investors alike. This is an estate sale being sold as-is. Property is currently in “Coming Soon” status—interior access and additional details will be available once the home is active. Don’t miss this opportunity to get in early on a property with strong potential in a rapidly appreciating area!
For sale
$444,980
7703 Ashdale Rd, Capitol Heights, MD 20743
2beds
1,100sqft
Single Family Residence
Built in 1964
0.32 Acres Lot
$439,500 Zestimate®
$405/sqft
$-- HOA
What's special
Quiet residential streetAmple outdoor spaceGenerous lot
- 129 days |
- 63 |
- 1 |
Zillow last checked:
Listing updated:
Listed by:
Simeon Deskins 301-452-7881,
Keller Williams Flagship 410-729-7700
Source: Bright MLS,MLS#: MDPG2195828
Facts & features
Interior
Bedrooms & bathrooms
- Bedrooms: 2
- Bathrooms: 3
- Full bathrooms: 2
- 1/2 bathrooms: 1
- Main level bathrooms: 3
- Main level bedrooms: 2
Basement
- Area: 1100
Heating
- Heat Pump, Electric
Cooling
- Other, Electric
Appliances
- Included: Electric Water Heater
Features
- Basement: Interior Entry,Exterior Entry
- Number of fireplaces: 1
Interior area
- Total structure area: 2,200
- Total interior livable area: 1,100 sqft
- Finished area above ground: 1,100
- Finished area below ground: 0
Property
Parking
- Total spaces: 1
- Parking features: Garage Faces Front, Driveway, Attached
- Attached garage spaces: 1
- Has uncovered spaces: Yes
Accessibility
- Accessibility features: None
Features
- Levels: One
- Stories: 1
- Pool features: None
Lot
- Size: 0.32 Acres
Details
- Additional structures: Above Grade, Below Grade
- Parcel number: 17182121796
- Zoning: RSF95
- Special conditions: Standard
Construction
Type & style
- Home type: SingleFamily
- Architectural style: Colonial
- Property subtype: Single Family Residence
Materials
- Frame
- Foundation: Concrete Perimeter
Condition
- New construction: No
- Year built: 1964
Utilities & green energy
- Sewer: Public Sewer
- Water: Public
Community & HOA
Community
- Subdivision: Millwood
HOA
- Has HOA: No
Location
- Region: Capitol Heights
Financial & listing details
- Price per square foot: $405/sqft
- Tax assessed value: $355,700
- Annual tax amount: $5,014
- Date on market: 4/9/2026
- Listing agreement: Exclusive Right To Sell
- Ownership: Fee Simple
Estimated market value
Zestimate®
$439,500
Estimated sales range
$418,000 - $461,000
Rent Zestimate®
$2,476/mo
Price history
| Date | Event | Price |
|---|---|---|
| 8/2/2026 | Listed for sale | $444,980$405/sqft |
Source: | ||
Public tax history
| Year | Property taxes | Tax assessment |
|---|---|---|
| 2025 | $4,499 +26.8% | $337,433 +5.7% |
| 2024 | $3,549 +6.1% | $319,167 +6.1% |
| 2023 | $3,346 | $300,900 |
| 2022 | $3,346 +13.3% | $300,900 +13.3% |
| 2021 | $2,952 +7.1% | $265,500 +7.1% |
| 2020 | $2,756 -19.7% | $247,800 +7.3% |
| 2019 | $3,431 | $230,867 |
| 2018 | $3,431 +3.8% | $230,867 +3.8% |
| 2017 | $3,305 -1.8% | $222,400 +3.1% |
| 2016 | $3,366 | $215,633 +3.2% |
| 2015 | $3,366 | $208,867 +3.3% |
| 2014 | $3,366 | $202,100 |
| 2013 | -- | $202,100 |
| 2012 | -- | $202,100 -36.2% |
| 2011 | -- | $316,740 +8.1% |
| 2010 | -- | $292,972 +8.8% |
| 2009 | -- | $269,206 +9.7% |
| 2008 | -- | $245,440 +13.3% |
| 2007 | -- | $216,646 +15.3% |
| 2006 | -- | $187,853 +18.1% |
| 2005 | -- | $159,060 +4.1% |
| 2004 | -- | $152,836 |
| 2003 | -- | $152,836 +8.9% |
| 2002 | -- | $140,390 |
| 2001 | -- | $140,390 |
Find assessor info on the county website
Monthly payment
Est. payment
Payment breakdown
Explore the cost of this home by adjusting the details. Changes won't be saved.Climate risks
Neighborhood: 20743
Nearby schools
GreatSchools rating
- 1/10John H. Bayne Elementary SchoolGrades: PK-5Distance: 0.4 mi
- 3/10Walker Mill Middle SchoolGrades: 6-8Distance: 0.3 mi
- 2/10Central High SchoolGrades: 9-12Distance: 0.7 mi
Schools provided by the listing agent
- District: Prince George's County Public Schools
Source: Bright MLS. This data may not be complete. We recommend contacting the local school district to confirm school assignments for this home.
- $325,000-- bd2 ba1.1k sqft7705 Beechnut Rd, Capitol Heights, MD 20743Off Market
Save - $370,7004 bd2 ba1.2k sqft7705 Ashdale Rd, Capitol Heights, MD 20743Off Market
Save 
- $435,200-- bd3 ba2.3k sqft7703 Beechnut Rd, Capitol Heights, MD 20743Off Market
Save - $323,100-- bd2 ba1.1k sqft7702 Ashdale Rd, Capitol Heights, MD 20743Off Market
Save - $350,700-- bd2 ba1.1k sqft7707 Beechnut Rd, Capitol Heights, MD 20743Off Market
Save - $412,800-- bd2 ba2.2k sqft7707 Ashdale Rd, Capitol Heights, MD 20743Off Market
Save - $405,0003 bd3 ba1.1k sqft7702 Beechnut Rd, Capitol Heights, MD 20743Coming Soon
Save - $409,5003 bd3 ba1.1k sqft7704 Ashdale Rd, Capitol Heights, MD 20743Off Market
Save
A local agent can set up tours, give advice and negotiate with sellers.


